
Just Listed
Address
1830 Glademeadow Lane, Rosenberg, TX
Price
$ 280,000
Property Attributes
- MLS#13841453
- TypeSingle Family
- Listing Status Active
- CountyFort Bend
- CityRosenberg
- Area30 Fort Bend South/Richmond
- NeighborhoodSunset Crossing
- Zip77469
- Style
- Year Built2019
- Taxes$ 8144
- Price$ 280,000
- Bedrooms4
- Full Bathrooms2
- Half Bathrooms0
- Sqr Footage1540
- Lot Size0.182 Acres
Data Source:
Houston Association of REALTORS® (HAR)
Property Description
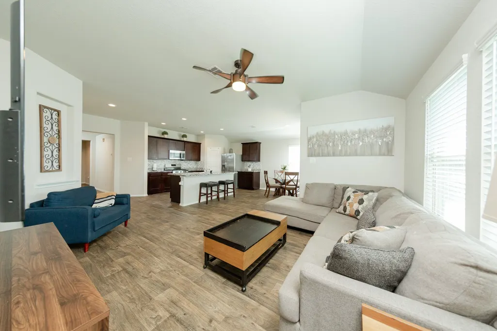
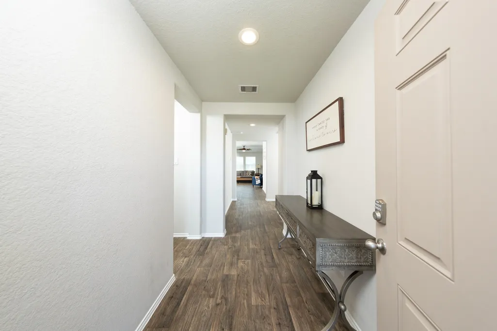
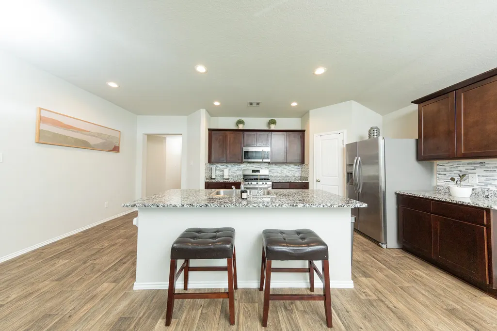
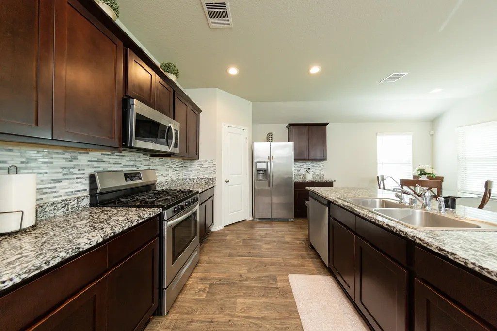
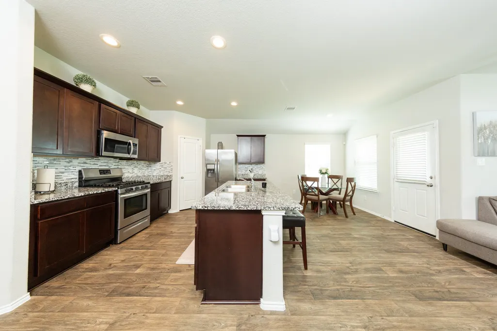
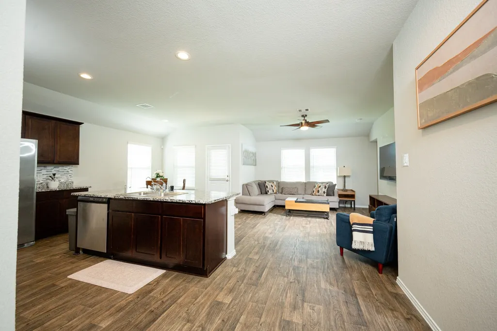
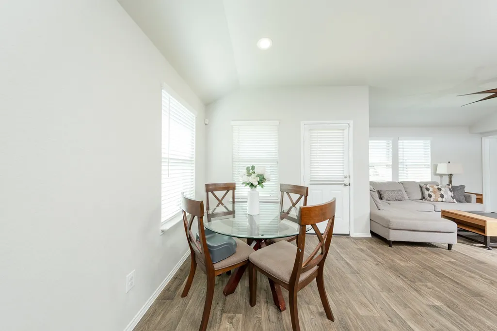
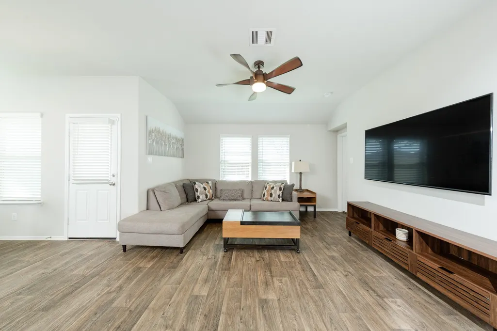
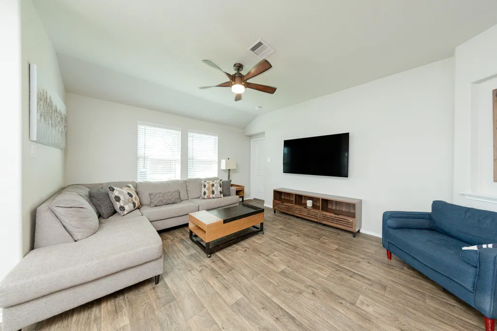
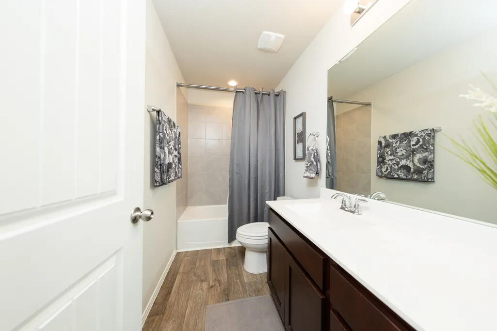
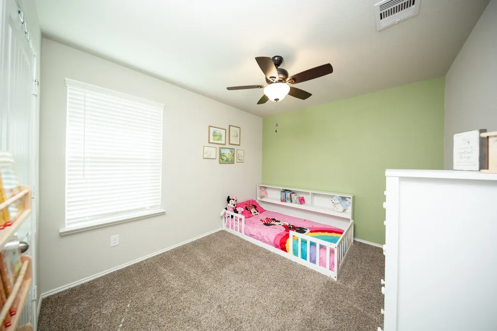
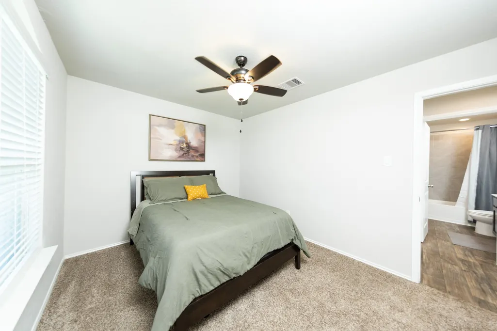
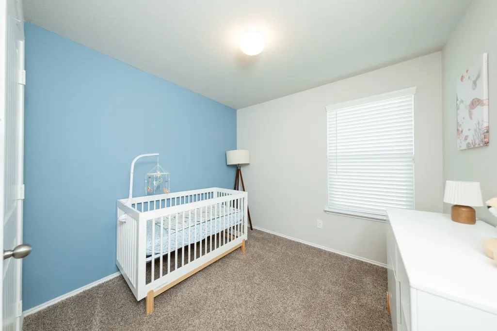
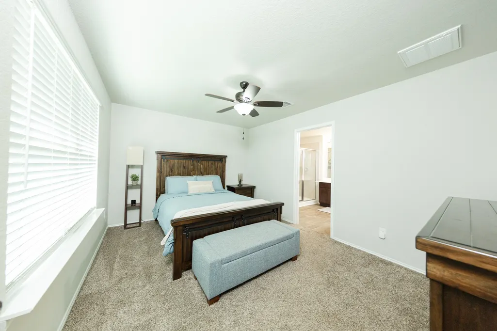
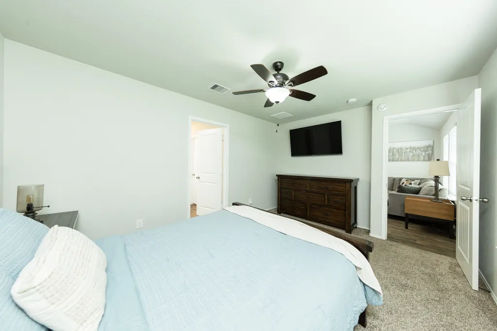
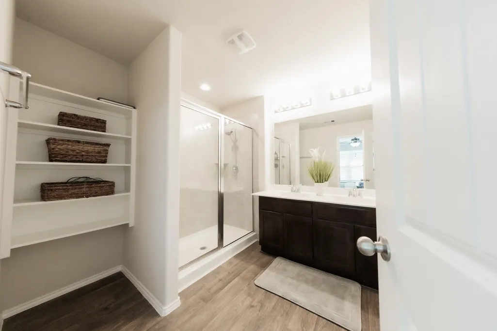
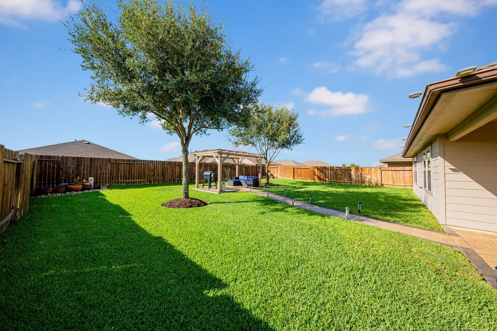
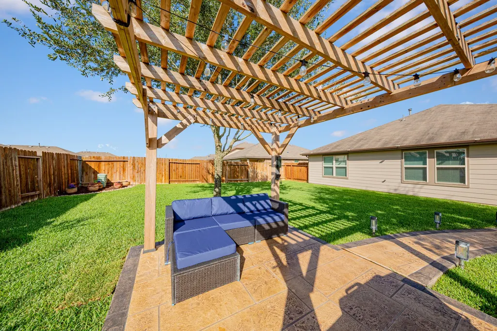
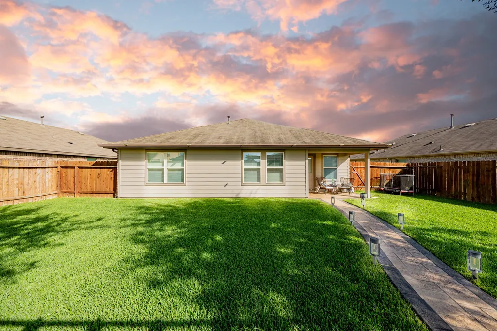
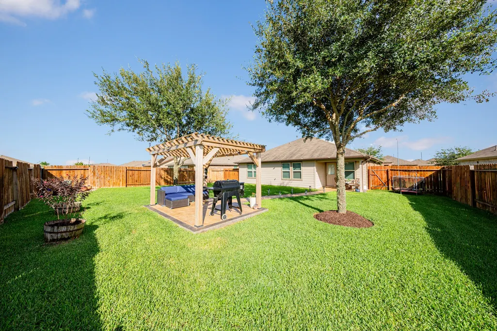
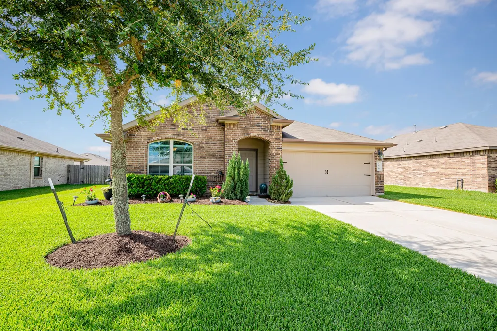
Built in 2019 and beautifully maintained, this 4-bedroom, 2-bath single-story home in Sunset Crossing offers modern comfort with thoughtful upgrades throughout. Freshly touched-up interior and exterior paint creates a clean, move-in-ready feel, while the open-concept layout, split floor plan and neutral finishes make the home easy to personalize. The spacious kitchen features granite countertops, stainless steel appliances, rich cabinetry and a large island overlooking the living and dining areas. Smart-home features, including a smart doorbell camera, add everyday convenience. The private primary suite offers a spacious bath and walk-in closet. The roof and HVAC systems have been regularly maintained during ownership. Step outside to a backyard designed to be enjoyed! Mature imported trees, lush lawn, custom walkways, a covered patio and pergola create the perfect setting for morning coffee, weekend cookouts or evenings under the lights. Move in, unpack and make it yours!
| Elementary School | Middle School | High School |
|---|---|---|
| THOMAS ELEMENTARY SCHOOL (LAMAR) Elementary School | WRIGHT JUNIOR HIGH SCHOOL Middle School | RANDLE HIGH SCHOOL High School |
| Price History | |
|---|---|
| 9/16/2026 | Listed $280,000 |
General Features
| Country | US |
|---|---|
| Sewer | Public Sewer |
| Heating | Central,Gas |
| Cooling | Central Air,Electric |
| Roof | Composition |
| Appliances | Dishwasher,Disposal,Gas Oven,Gas Range,Microwave |
| HOA Fee | 750 |
| Garage Spaces | 2 |
| Association Fee Includes | Common Areas,Recreation Facilities |
| Patio/Porch Features | Covered,Deck,Patio |
| Architectural Style | Traditional |
| Security Features | Prewired,Smoke Detector(s) |
| Construction Materials | Brick,Cement Siding |
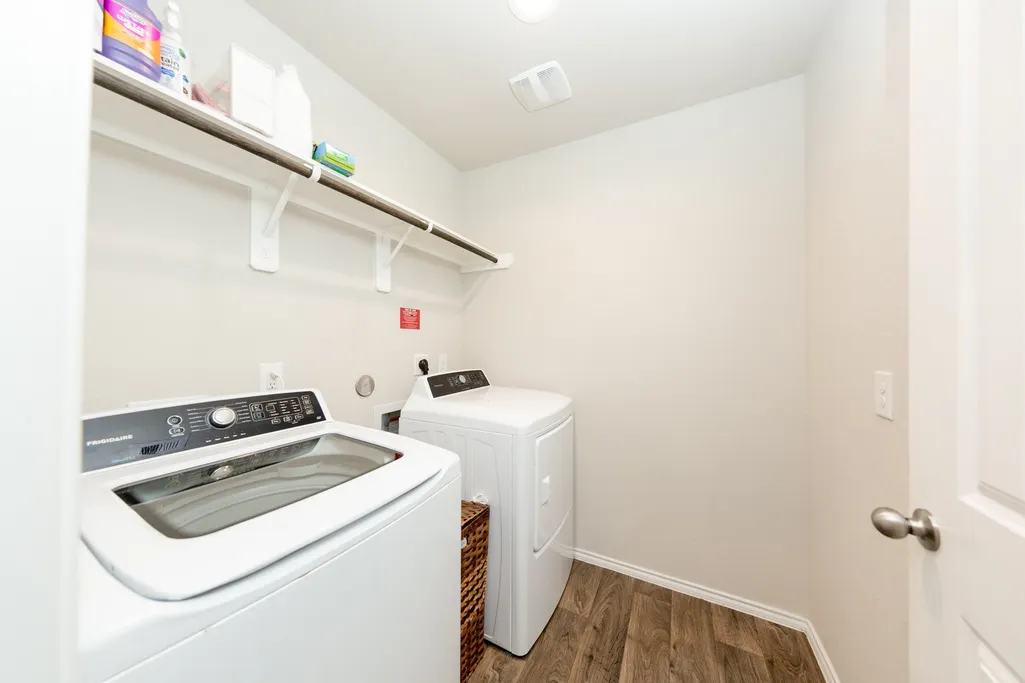
| Exclusions | refrigerator, washer, dryer |
| Year Built | 2019 |
| Stories Count | 1 |
| Levels | One |
| Property Subtype | Detached |
| Tax Year | 2026 |
| Community Features | Community Pool,Curbs,Gutter(s) |
| Assoc Fee Paid Per | Annually |
| County | Fort Bend |
| New Construction | false |
| Property Type | Residential |
| Association Amenities | Playground,Park |
| HOA | true |
| Attached Garage | true |
| Energy Efficient | HVAC,Thermostat,Windows |
| Subdivision Name | Sunset Crossing |
| Garage Y/N | true |
| Total Rooms | 6 |
| Full Baths | 2 |
| Status | Active |
| Directions | From Downtown Houston, head south on I-69 to Williams Way Blvd. Turn left onto Williams Way Blvd. Continue down Williams Way Blvd/Benton Rd to Bryan Rd. Turn right onto Bryan Rd. Continue down to Coleman Trace Rd. Turn left on Bryson Heights Dr. Turn left on Findley Canyon Ln. Turn right on Brady Shores Dr. Brady Shores Dr. will become White Rock Ct. Turn left onto Glademeadow Ln. The property will be located on the left. |
| ModificationTimestamp | 2026-09-16T17:18:37.970-00:00 |
| High School | RANDLE HIGH SCHOOL |
| City | Rosenberg |
| Disclosures | Exclusions Disclosure,Municipal Utility District Disclosure |
| Association Name | Sunset Crossing HOA |
| High School District | 33 - Lamar Consolidated |
| MLS Area | 30 |
| Lot Size Units | Square Feet |
| Elementary School | THOMAS ELEMENTARY SCHOOL (LAMAR) |
| Tax Annual Amount | 8144 |
| Middle/Junior High School | WRIGHT JUNIOR HIGH SCHOOL |
| MLS Area Minor | Fort Bend South/Richmond |
| Lease Considered Y/N | false |
| Standard Status | Active |
| Middle/Junior School District | 33 - Lamar Consolidated |
| Elementary School District | 33 - Lamar Consolidated |
| Year Built Source | Public Records |
| PostalCity | Rosenberg |
| Legal Description | SUNSET CROSSING SEC 2, BLOCK 1, LOT 16 |
Interior Features
| Interior Amenities | Double Vanity,Granite Counters,Kitchen Island,Kitchen/Family Room Combo,Pantry,Tub Shower,Walk-In Pantry,Window Treatments,Programmable Thermostat |
|---|---|
| Flooring | Carpet,Plank,Vinyl |
| Air Conditioning Y/N | true |
| Heating Y/N | true |
| Window Features | Low-Emissivity Windows,Window Coverings |
| Laundry Features | Washer Hookup,Gas Dryer Hookup |
| Total Bedrooms | 4 |
| Room Type | Family Room,Utility Room |
| LivingAreaSource | Appraiser |
| Total Baths | 2 |
| Bedrooms Possible | 4 |
Exterior Features
| Exterior Amenities | Covered Patio,Fence,Patio |
|---|---|
| Fencing | Back Yard |
| Parking Features | Attached,Garage,Garage Door Opener |
| Lot Features | Subdivision |
| Water Source | Public |
| Lot Size Area | 7929 |
| Foundation Details | Slab |
| Building Area Total | 1540 |
| Lot Size Acres | 0.182 |
| Road Surface Type | Concrete |
| Lot Size Source | Appraiser |
| Private Pool | false |
Amenities
- Foreclosure
- Views
- Short Sale
- New Construction
- Adult 55+
- Lease To Own
- No HOA Fees
- Furnished
- Primary On Main
- Air Conditioning
- Seller Finance
- Green
- Fixer Upper
- Horse
- Golf
- Fireplace
- Deck
- Garage
- Basement
- Pool
Property vs Single Family Average in 77469
Price
Taxes
Year Built
 The information being provided by Houston Association of REALTORS, Inc. is for the consumer's personal, non-commercial use and may not be used for any purpose other than to identify prospective properties consumers may be interested in purchasing. Any information relating to real estate for sale referenced on this web site comes from the Internet Data Exchange (IDX) program of the Houston Association of REALTORS, Inc. This web site may reference real estate listing(s) held by a brokerage firm other
