
Open House Sat, Sep 26th 01:00 PM - 04:00 PM
Address
7615 Inwood Hills Lane, Houston, TX
Price
$ 269,990
Property Attributes
- MLS#15404684
- TypeSingle Family
- Listing Status Active
- CountyHarris
- CityHouston
- Area11 Northwest Houston
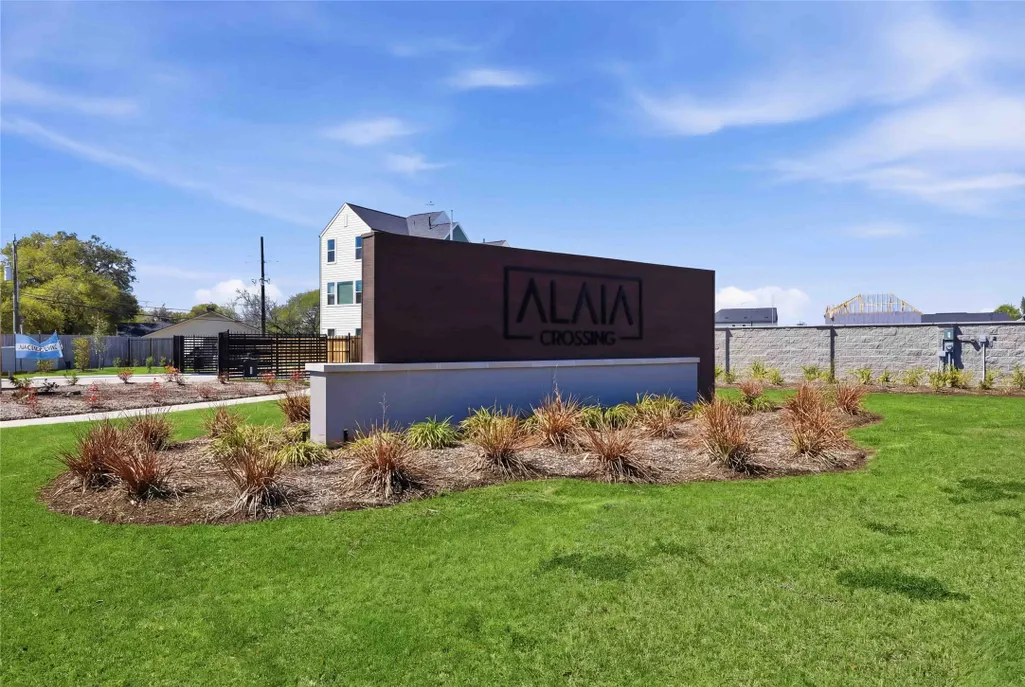
- NeighborhoodAlaia Crossing
- Zip77088
- Style
- Year Built2026
- Taxes$ 463
- Price$ 269,990
- Bedrooms3
- Full Bathrooms2
- Half Bathrooms1
- Sqr Footage1425
- Lot Size0.0449 Acres
Data Source:
Houston Association of REALTORS® (HAR)
Property Description
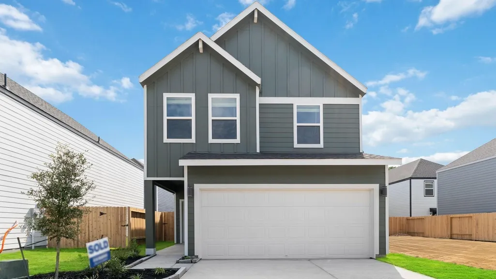
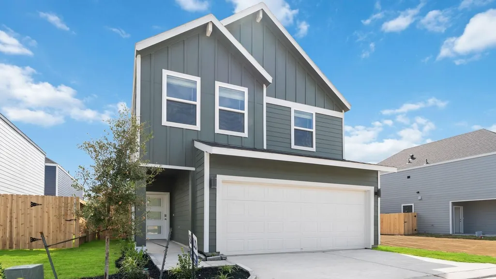
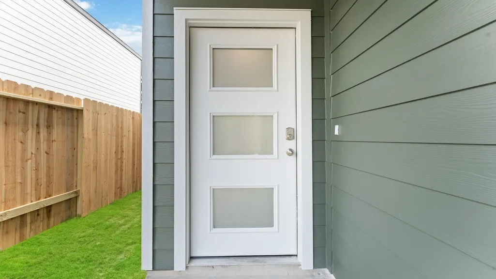
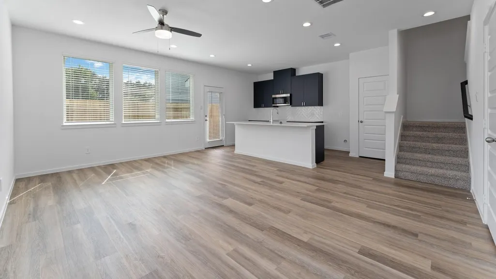
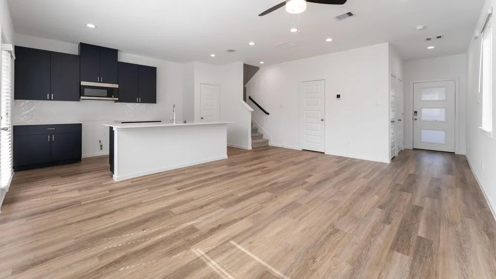
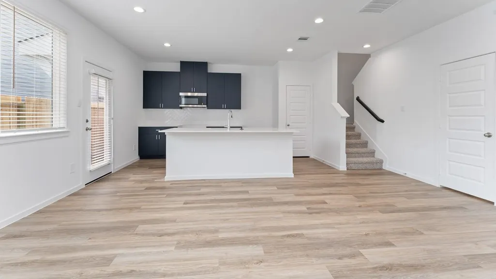
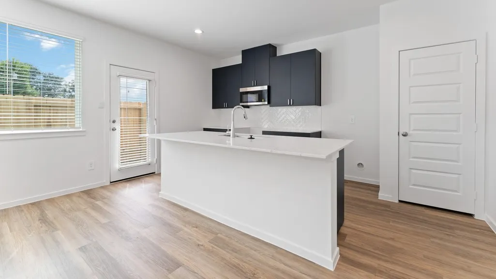
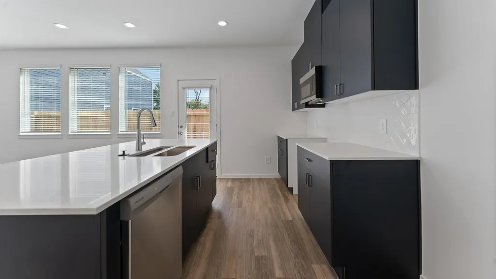
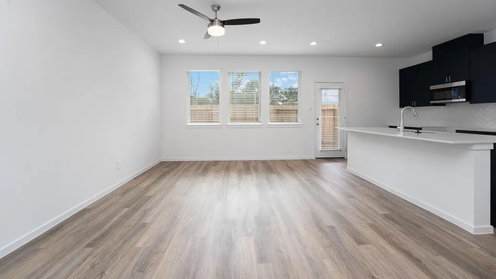
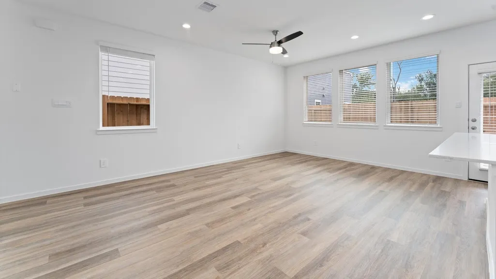
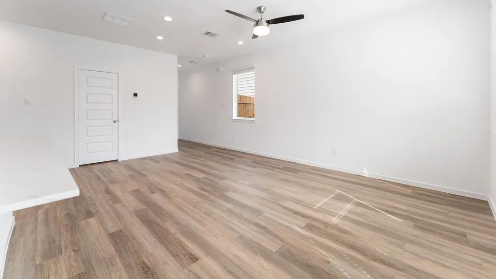
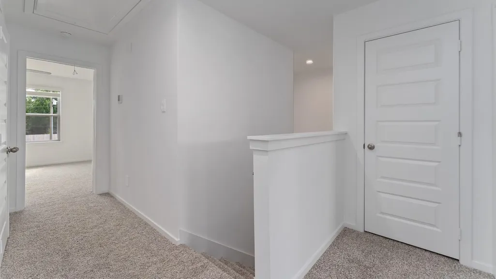
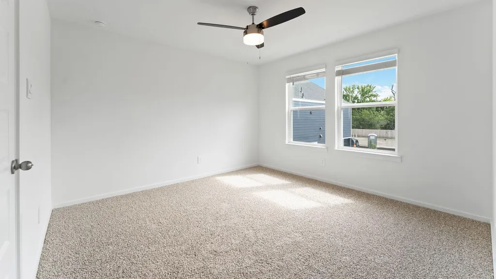
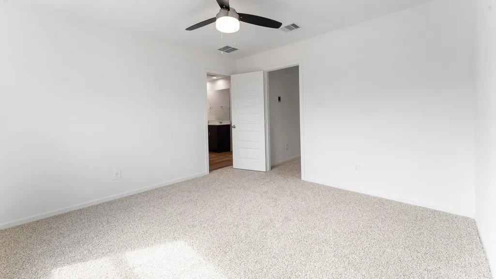
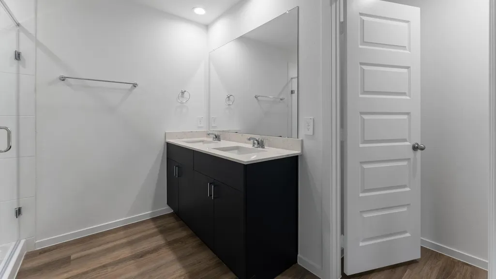
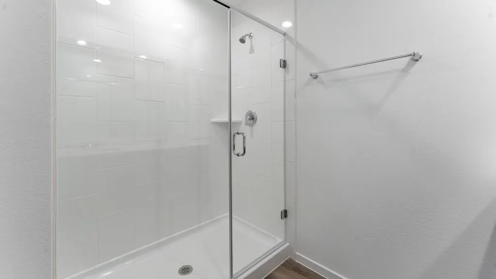
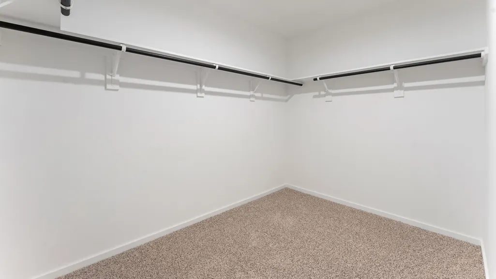
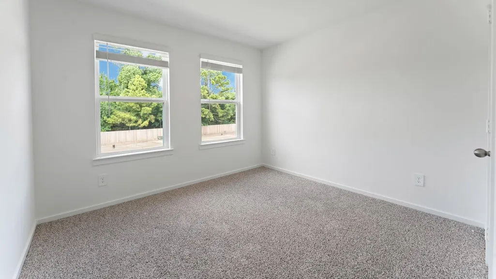
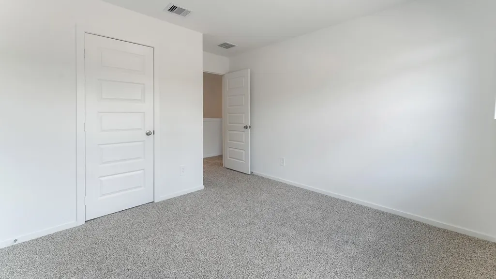
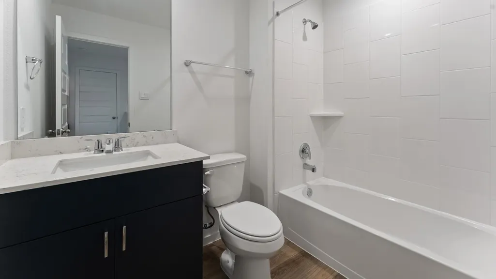
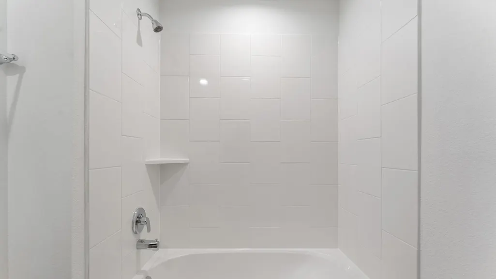
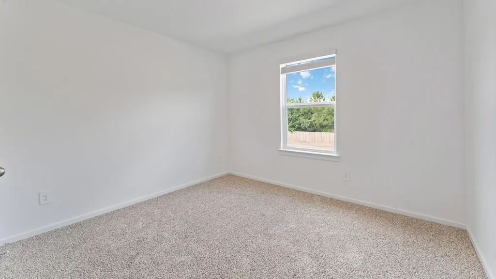
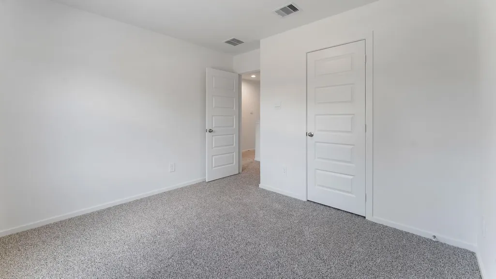
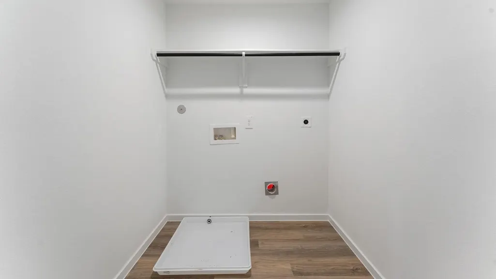
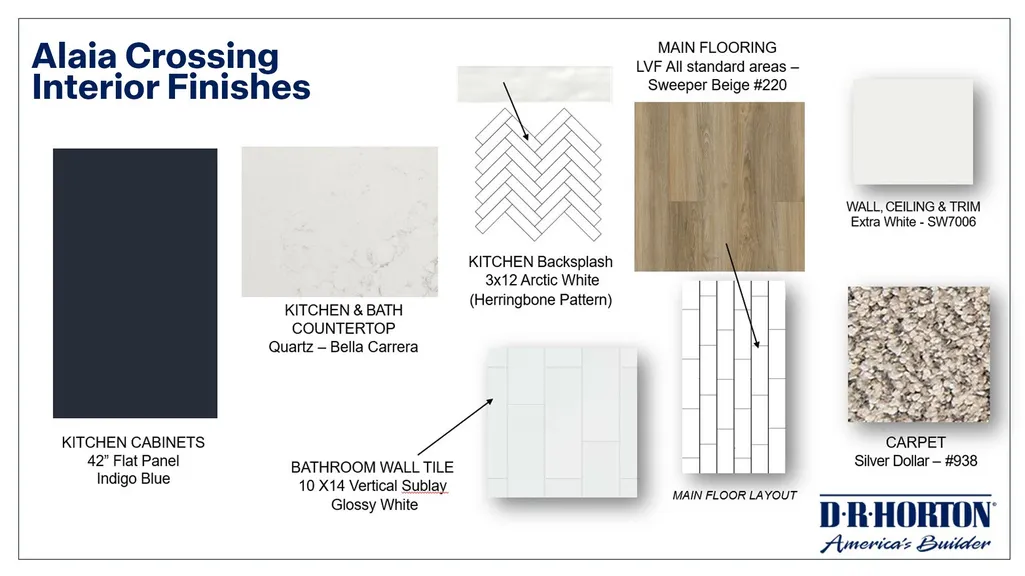
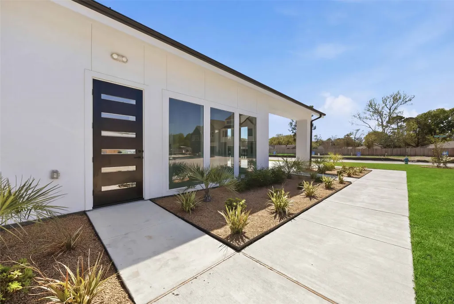
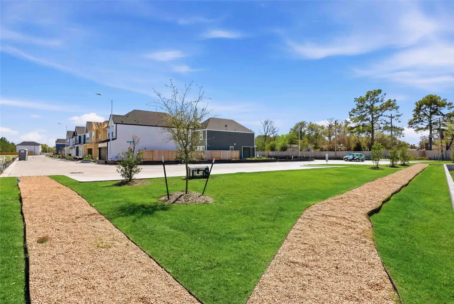
Welcome to the Dove floor plan, where modern design meets exceptional functionality. This two-story home offers an open-concept layout perfect for families and entertaining. The first floor boasts a spacious family room seamlessly connected to the dining area and a well-appointed kitchen. The kitchen features beautiful quartz countertops, a large center island, ample cabinetry, and a walk-in pantry for added storage. The powder room on the main level adds convenience for guests. The second floor is designed with comfort in mind, offering a primary bedroom suite complete with a large walk-in closet and a beautiful bathroom featuring dual sinks and a walk-in shower. Two additional bedrooms on this floor share a full bathroom, while a versatile utility room adds convenience. A bonus storage closet and optional features allow homeowners to customize the space to fit their lifestyle. This home plan includes a 2-car garage, front porch, and ample storage space throughout.
| Elementary School | Middle School | High School |
|---|---|---|
| CARAWAY ELEMENTARY SCHOOL (ALDINE) Elementary School | HOFFMAN MIDDLE SCHOOL Middle School | EISENHOWER HIGH SCHOOL High School |
| Price History | |
|---|---|
| 4/20/2026 | Listed $302,990 |
| 5/19/2026 | 8$279,990 |
| 7/28/2026 | 4$269,990 |
General Features
| Country | US |
|---|---|
| Sewer | Public Sewer |
| Heating | Central,Gas |
| Cooling | Central Air,Electric |
| Roof | Composition |
| Appliances | Dishwasher,Disposal,Gas Oven,Gas Range,Microwave,Dryer,Refrigerator,Washer |
| HOA Fee | 1850 |
| Garage Spaces | 2 |
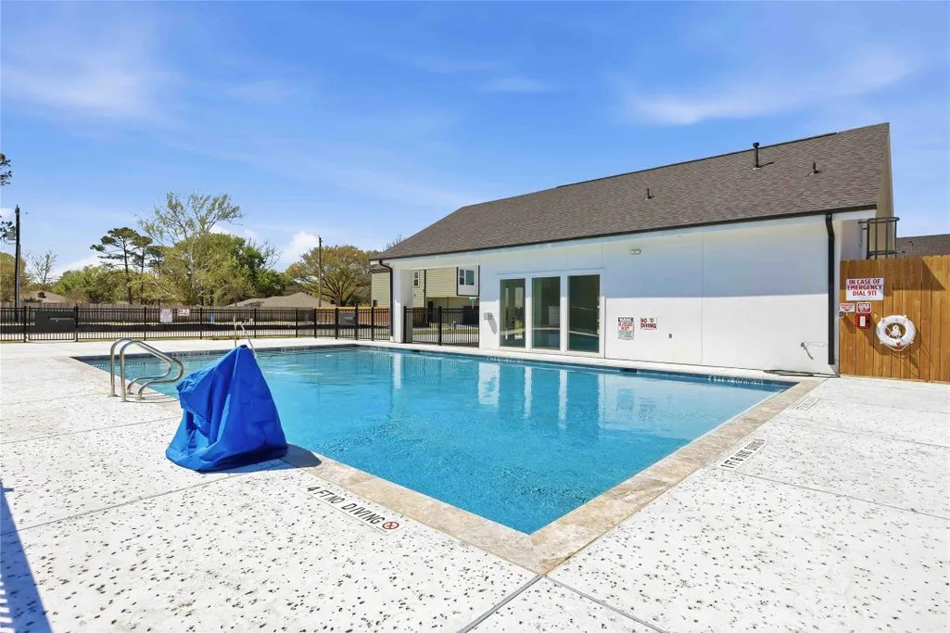
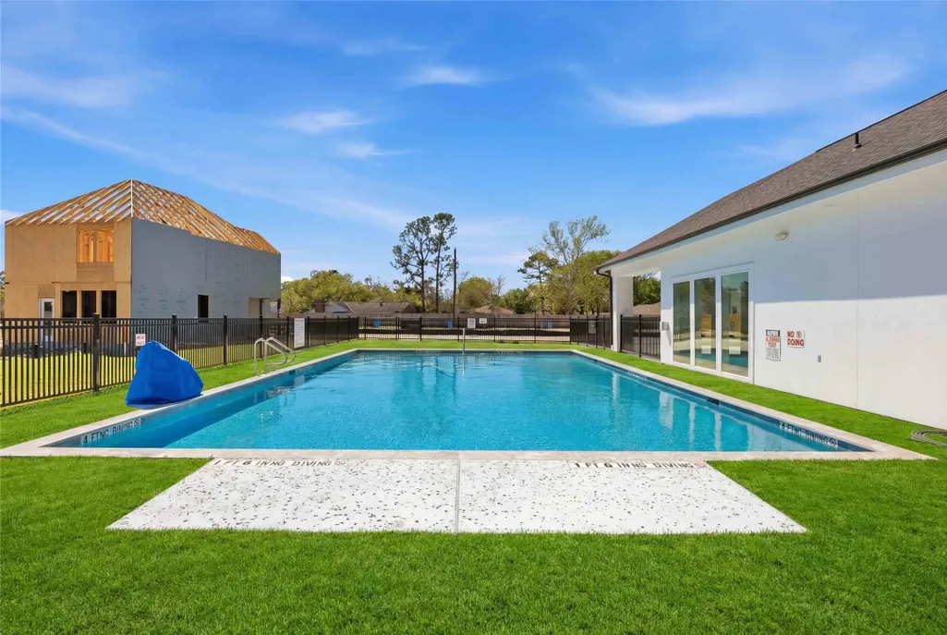
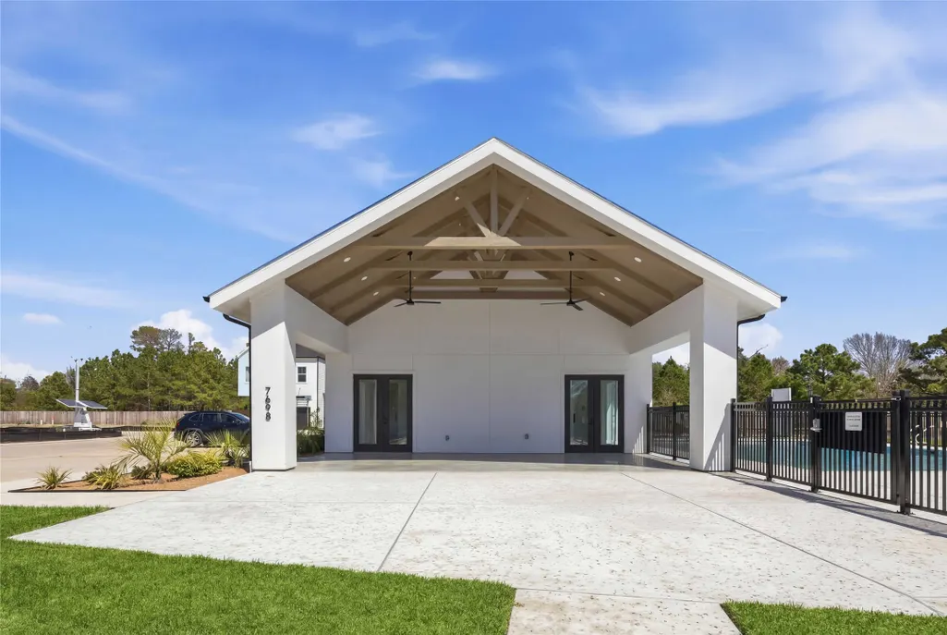
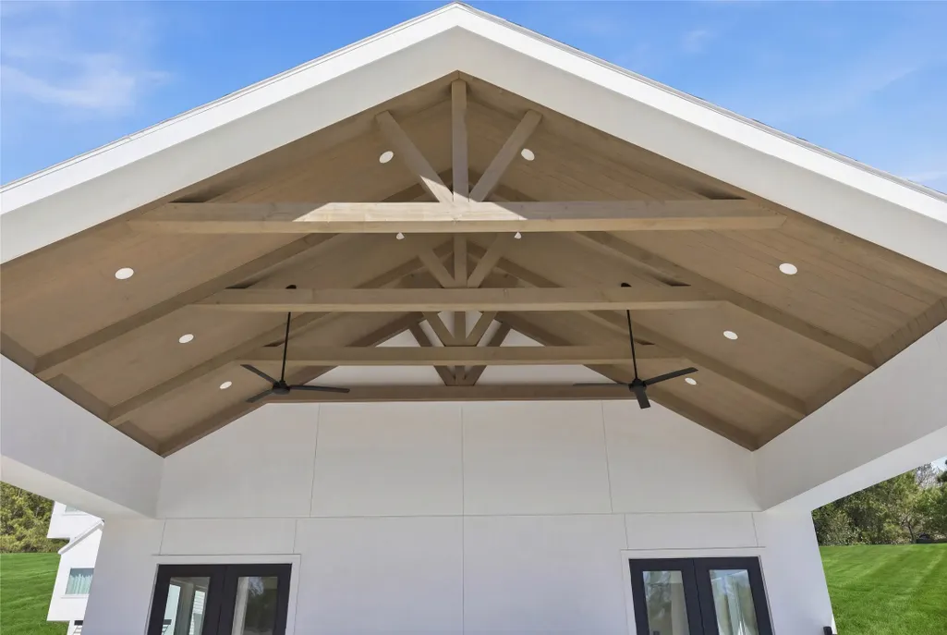
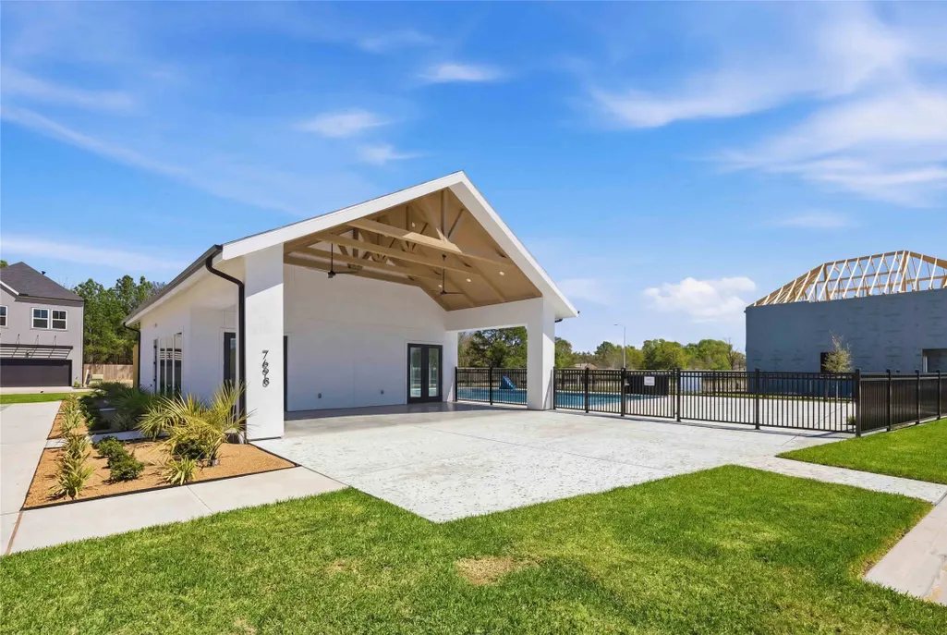
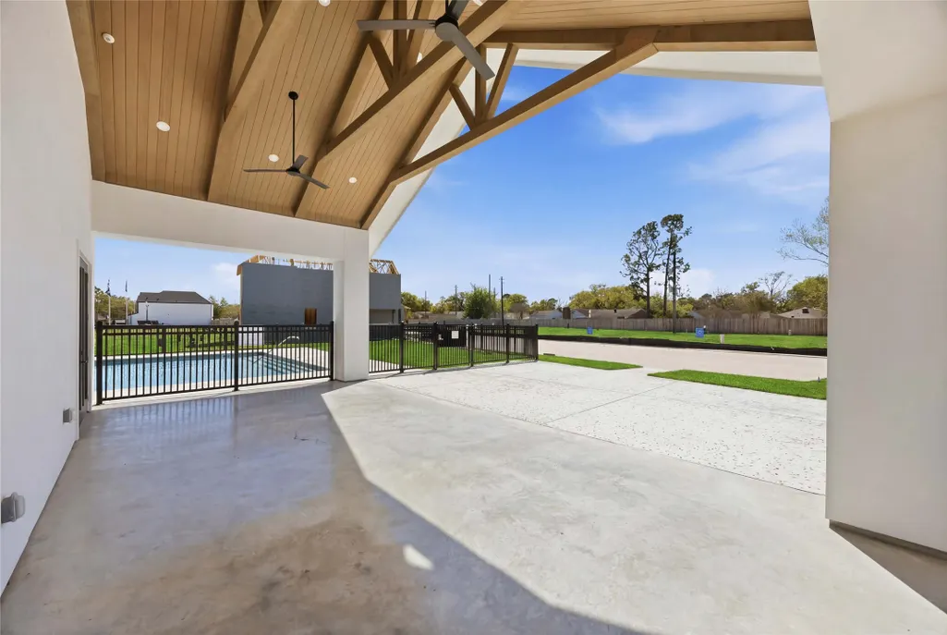
| Association Fee Includes | Clubhouse,Common Areas,Recreation Facilities |
| Architectural Style | Contemporary/Modern |
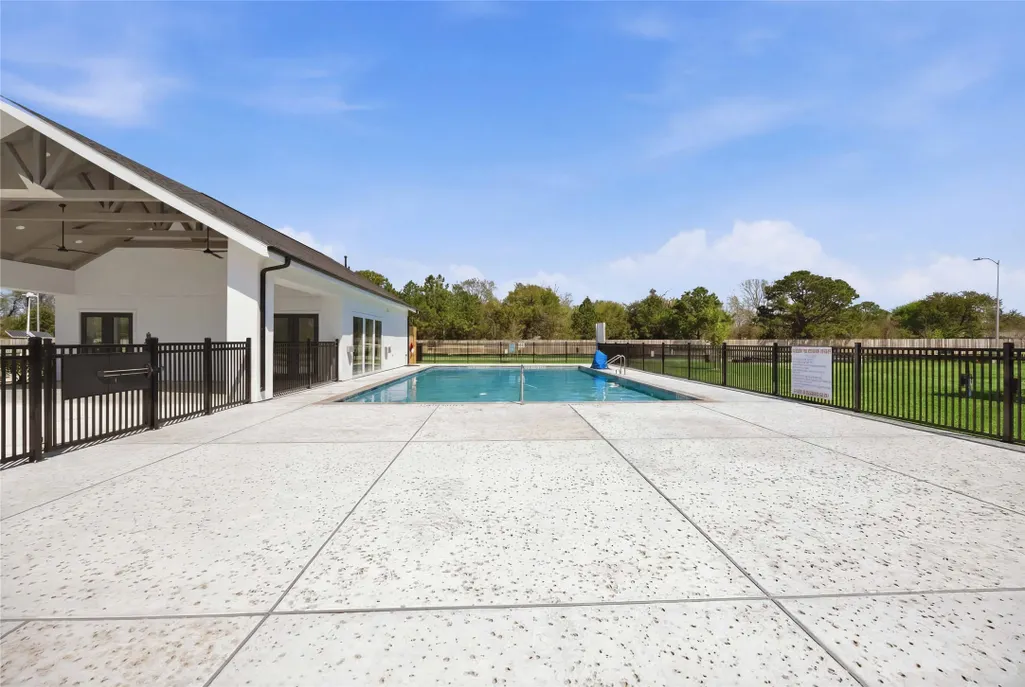
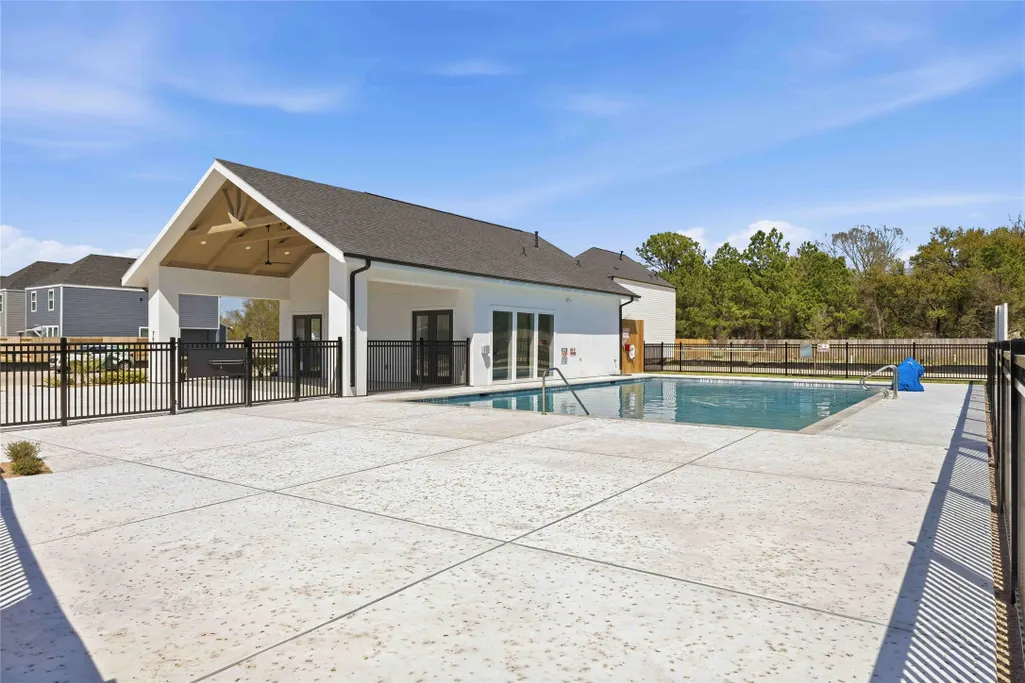
| Pool Features | Association |
| Construction Materials | Cement Siding |
| Year Built | 2026 |
| Stories Count | 2 |
| Levels | Two |
| Property Subtype | Detached |
| Tax Year | 2025 |
| Community Features | Community Pool |
| Assoc Fee Paid Per | Annually |
| County | Harris |
| New Construction | true |
| Property Type | Residential |
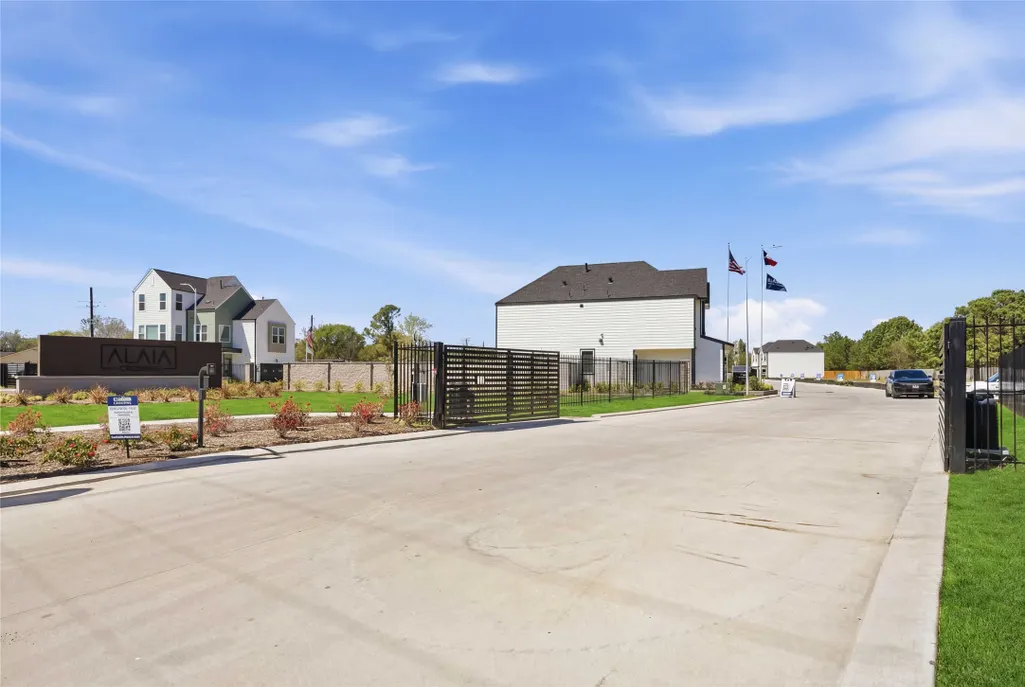
| Association Amenities | Clubhouse,Controlled Access,Pool,Gated |
| HOA | true |
| Attached Garage | true |
| Energy Efficient | Thermostat |
| Subdivision Name | Alaia Crossing |
| Garage Y/N | true |
| Total Rooms | 3 |
| Full Baths | 2 |
| Status | Active |
| Directions | From Downtown Houston: Take I-45 North for approx 6.4 miles and take exit 55B toward Little York Road. Turn left onto W Little York Road and keep right to continue on S Victory Drive. Continue on S Victory Drive for 3 miles before turning right onto T C Jester BIvd. After 0.2 miles on T C Jester, turn left onto Alperton Drive and Alaia Crossing community entrance will be immediately on your right. Continue through the gate to visit the model home. |
| ModificationTimestamp | 2026-09-21T03:03:24.987-00:00 |
| High School | EISENHOWER HIGH SCHOOL |
| City | Houston |
| Disclosures | None |
| Association Name | Inframark |
| High School District | 1 - Aldine |
| MLS Area | 11 |
| Lot Size Units | Square Feet |
| Elementary School | CARAWAY ELEMENTARY SCHOOL (ALDINE) |
| Tax Annual Amount | 463 |
| Middle/Junior High School | HOFFMAN MIDDLE SCHOOL |
| Property Condition | Under Construction |
| MLS Area Minor | Northwest Houston |
| Lease Considered Y/N | false |
| Builder Name | DR Horton |
| Standard Status | Active |
| Middle/Junior School District | 1 - Aldine |
| Elementary School District | 1 - Aldine |
| Year Built Source | Builder |
| PostalCity | Houston |
| Legal Description | LT 7 BLK 02 INWOOD PINES VILLAGE |
Interior Features
| Interior Amenities | All Bedrooms Up,Double Vanity,En Suite Bathroom,Kitchen Island,Kitchen/Family Room Combo,Bath in Primary Bedroom,Quartz Counters,Walk-In Closet(s),Ceiling Fan(s),Programmable Thermostat |
|---|---|
| Flooring | Carpet,Plank,Vinyl |
| Air Conditioning Y/N | true |
| Heating Y/N | true |
| Half Baths | 1 |
| Total Bedrooms | 3 |
| Room Type | Living Room,Utility Room,Half Bath |
| LivingAreaSource | Builder |
| Total Baths | 3 |
Exterior Features
| Exterior Amenities | Fence,Private Yard |
|---|---|
| Fencing | Back Yard |
| Parking Features | Attached,Garage |
| Lot Features | Subdivision |
| Water Source | Public |
| Lot Size Area | 1956 |
| Foundation Details | Slab |
| Building Area Total | 1425 |
| Lot Size Acres | 0.0449 |
| Lot Size Source | Appraiser |
| Private Pool | false |
Amenities
- Foreclosure
- Views
- Short Sale
- New Construction
- Adult 55+
- Lease To Own
- No HOA Fees
- Furnished
- Primary On Main
- Air Conditioning
- Seller Finance
- Green
- Fixer Upper
- Horse
- Golf
- Fireplace
- Deck
- Garage
- Basement
- Pool
Property vs Single Family Average in 77088
Price
Taxes
Year Built
 The information being provided by Houston Association of REALTORS, Inc. is for the consumer's personal, non-commercial use and may not be used for any purpose other than to identify prospective properties consumers may be interested in purchasing. Any information relating to real estate for sale referenced on this web site comes from the Internet Data Exchange (IDX) program of the Houston Association of REALTORS, Inc. This web site may reference real estate listing(s) held by a brokerage firm other
