
Address
24611 Waterstone Estates Circle S, Tomball, TX
Price
$ 970,000
Property Attributes
- MLS#16010228
- TypeSingle Family
- Listing Status Active
- CountyHarris
- CityTomball
- Area14 Tomball
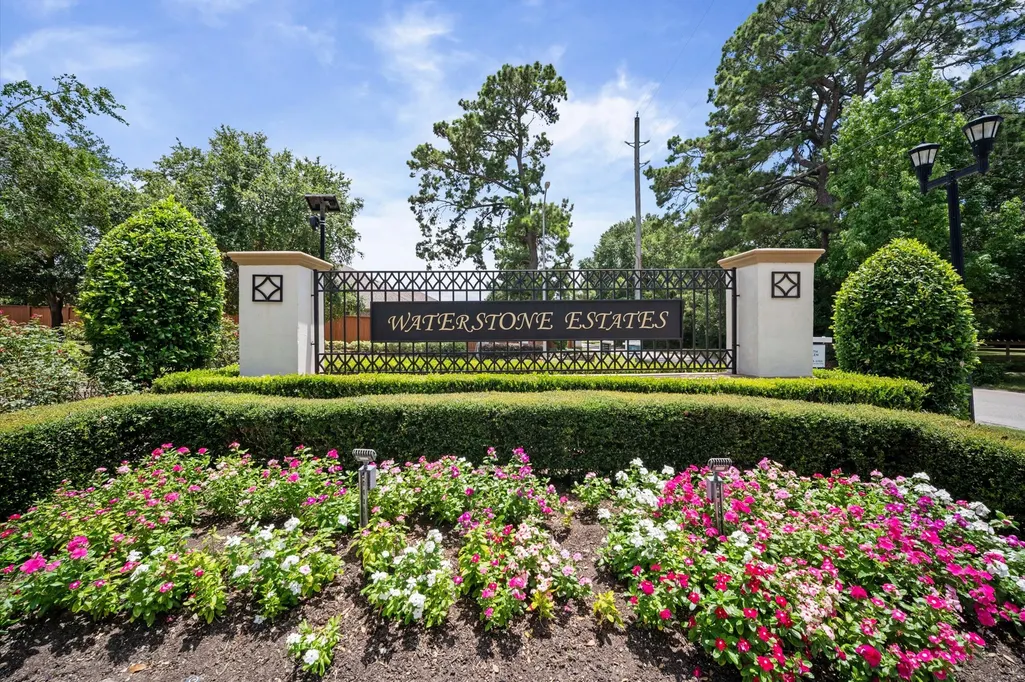
- NeighborhoodWaterstone Estates
- Zip77375
- Style
- Year Built2012
- Taxes$ 15880
- Price$ 970,000
- Bedrooms4
- Full Bathrooms3
- Half Bathrooms2
- Sqr Footage4054
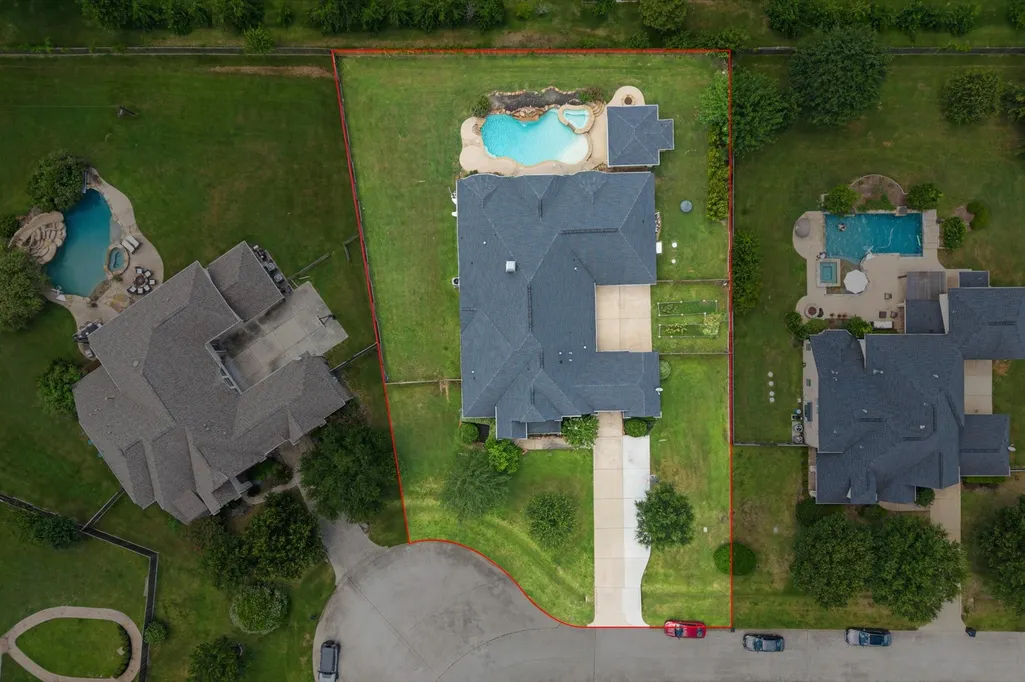
- Lot Size0.5821 Acres
Data Source:
Houston Association of REALTORS® (HAR)
Property Description
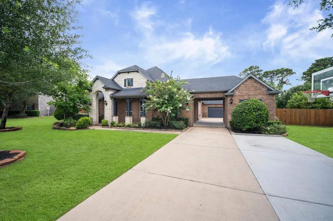
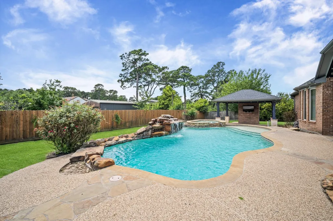
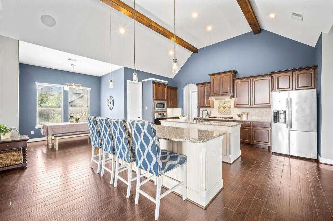
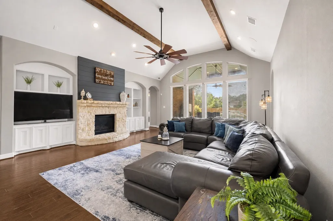
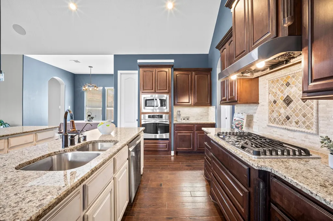
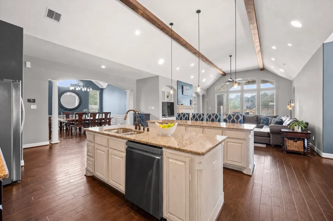
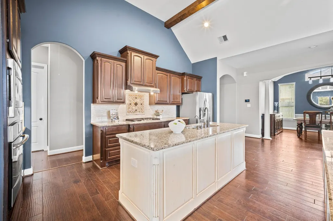
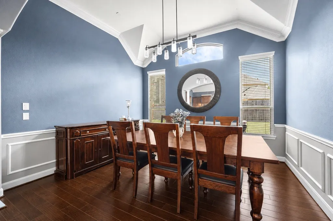
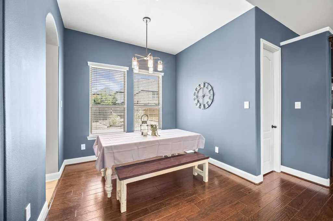
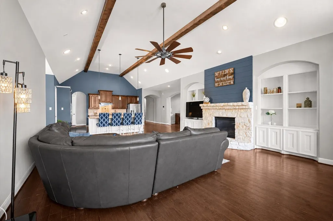
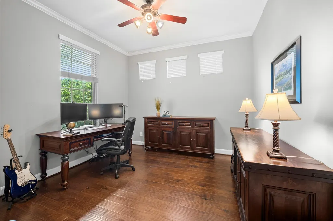
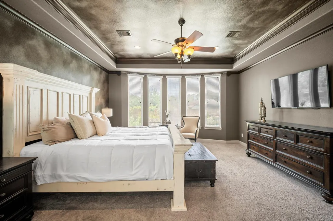
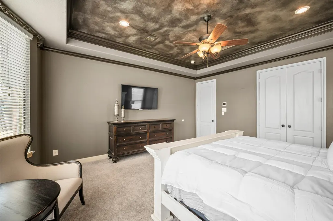
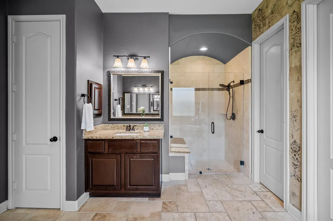
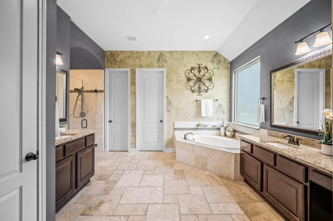
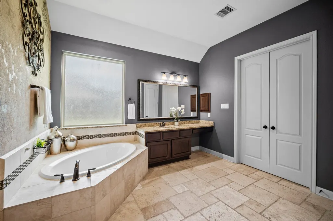
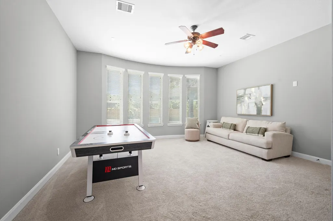
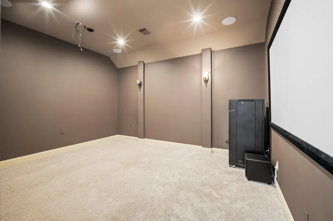
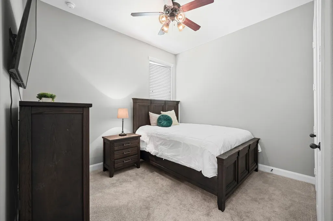
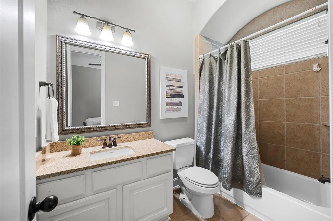
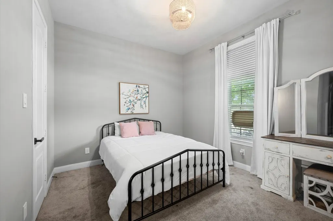
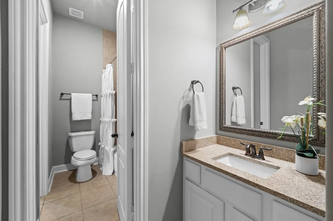
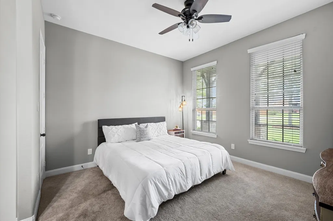
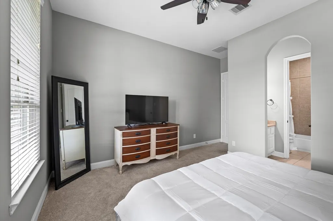
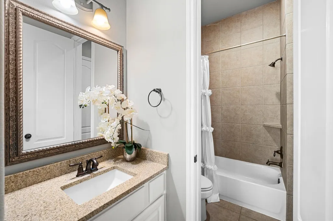
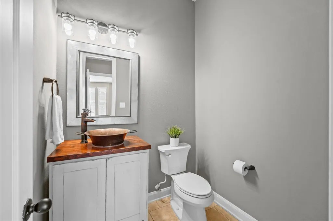
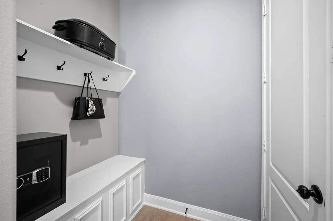
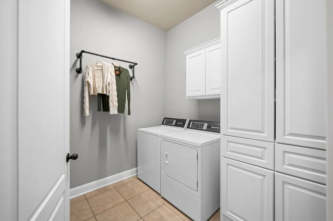
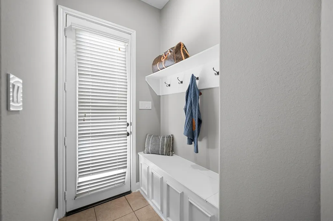
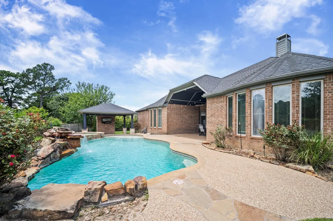
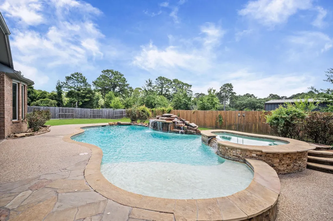
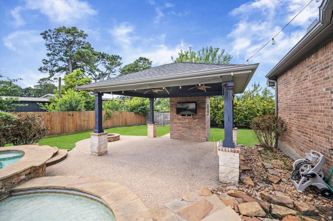
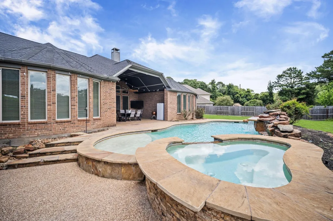
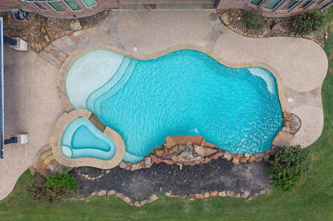
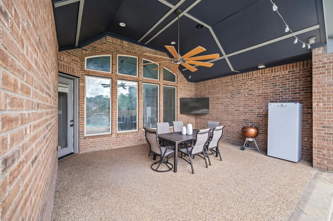
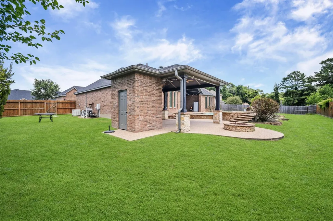
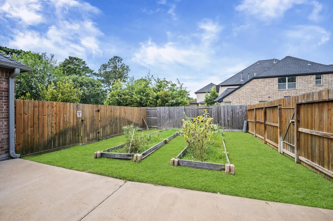
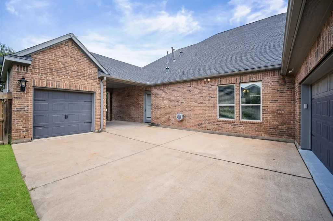
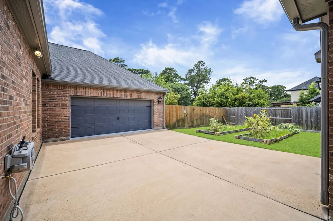
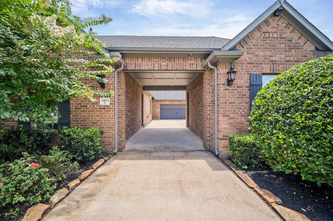
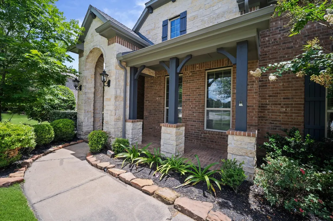
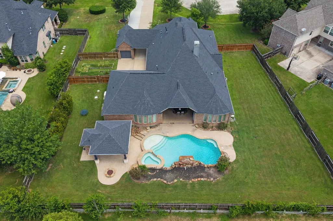
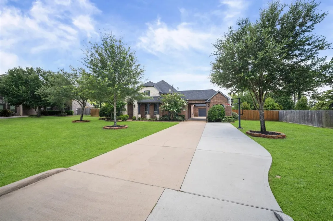
Stunning Coventry ONE STORY home in sought-after Waterstone Estates offering over 4,000 sq ft on an oversized 25,000+ sq ft lot. This exceptional split floorplan features 4 bedrooms, game room, media room, office, a massive dining room, 2 mudrooms, a 3-car garage, and a porte-cochère. The chef's kitchen boasts double islands, granite countertops, stainless steel appliances, a 5-burner gas cooktop, and an undermount sink. It opens to a spacious living room that features a vaulted ceiling with wood beams and a lovely gas fireplace. A desirable primary suite offers dual vanities, a soaking tub, an oversized shower, and a large walk-in closet. Enjoy outdoor living with a covered patio, gazebo with surround sound, pool bath, and plumbing for an outdoor kitchen. A huge side yard, a resort-style pool with an 8-ft. section and waterfalls, and a spa set the tone for the ultimate backyard party. Recent updates include a roof, 3-zoned AC systems, a water heater, and a whole-house generator.
| Elementary School | Middle School | High School |
|---|---|---|
| TIMBER CREEK ELEMENTARY SCHOOL (Tomball) Elementary School | CREEKSIDE PARK JUNIOR HIGH SCHOOL Middle School | TOMBALL HIGH SCHOOL High School |
| Price History | |
|---|---|
| 7/7/2026 | Listed $975,000 |
| 9/10/2026 | 1$970,000 |
General Features
| Country | US |
|---|---|
| Sewer | Aerobic Septic,Septic Tank |
| Heating | Central,Gas |
| Cooling | Central Air,Electric |
| Roof | Composition |
| Appliances | Dishwasher,Gas Cooktop,Disposal,Gas Oven,Microwave,Cooktop |
| HOA Fee | 1545 |
| Garage Spaces | 3 |
| Association Fee Includes | Common Areas |
| Patio/Porch Features | Covered,Deck,Patio |
| Architectural Style | Traditional |
| Pool Features | Gunite,In Ground |
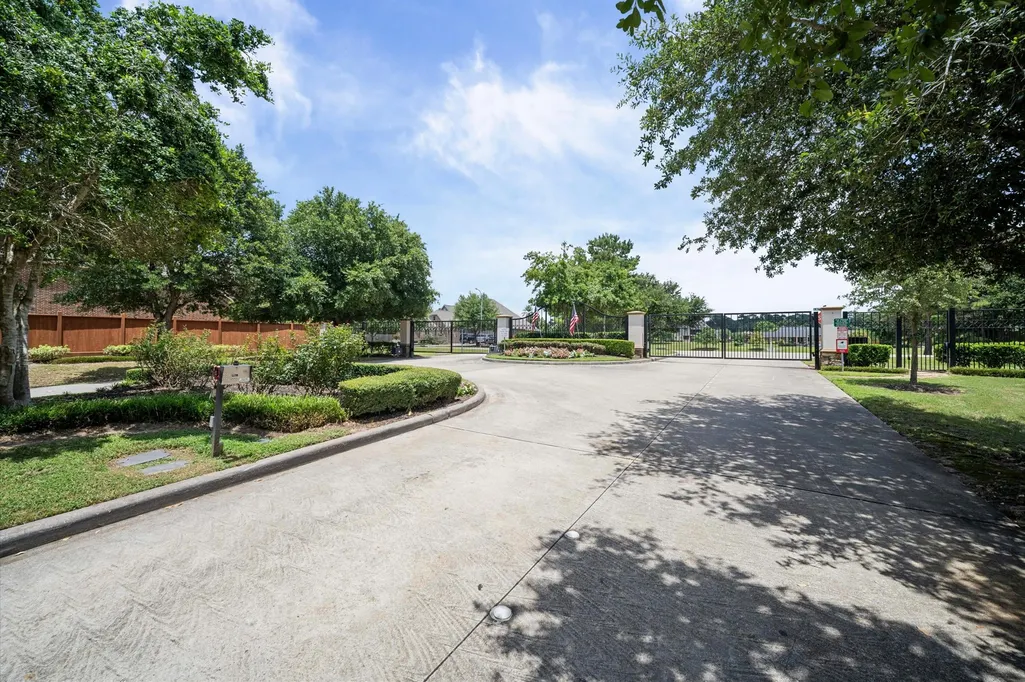
| Security Features | Security Gate,Controlled Access |
| Construction Materials | Brick,Stone |
| Year Built | 2012 |
| Electric | Generator |
| Stories Count | 1 |
| Levels | One,Multi/Split |
| Property Subtype | Detached |
| Tax Year | 2025 |
| Assoc Fee Paid Per | Annually |
| County | Harris |
| New Construction | false |
| Property Type | Residential |
| Association Amenities | Controlled Access,Gated |
| HOA | true |
| Attached Garage | true |
| Energy Efficient | Thermostat |
| Subdivision Name | Waterstone Estates |
| Garage Y/N | true |
| Total Rooms | 12 |
| Full Baths | 3 |
| Status | Active |
| Directions | Take I-45 North out of the city and merge onto TX-99 (Grand Parkway) West toward Tomball. Exit at FM 2920 and turn left. Continue on FM 2920, then turn right onto Stuebner Airline Road. Turn right into the Waterstone Estates subdivision on Waterstone Estates Drive (gated entrance). Once inside the neighborhood, turn left onto Waterstone Estates Circle, and follow the road around to 24611 Waterstone Estates Circle S, which will be on the right. |
| ModificationTimestamp | 2026-09-11T19:41:40.463-00:00 |
| High School | TOMBALL HIGH SCHOOL |
| City | Tomball |
| Disclosures | Seller Disclosure |
| Association Name | Houston HOA Management, LLC |
| High School District | 53 - Tomball |
| MLS Area | 14 |
| Lot Size Units | Square Feet |
| Spa Features | Hot Tub |
| Elementary School | TIMBER CREEK ELEMENTARY SCHOOL (Tomball) |
| Tax Annual Amount | 15880 |
| Middle/Junior High School | CREEKSIDE PARK JUNIOR HIGH SCHOOL |
| MLS Area Minor | Tomball |
| Lease Considered Y/N | false |
| Virtual Tour | https://my.matterport.com/show/?m=PKyQpxbShVq |
| Standard Status | Active |
| Middle/Junior School District | 53 - Tomball |
| Elementary School District | 53 - Tomball |
| Year Built Source | Public Records |
| PostalCity | Tomball |
| Legal Description | LT 35 BLK 1 WATERSTONE ESTATES |
Interior Features
| Interior Amenities | All Bedrooms Down,Breakfast Bar,Full Bath on Main Level,Granite Counters,High Ceilings,Hot Tub/Spa,Kitchen Island,Kitchen/Family Room Combo,Bath in Primary Bedroom,Main Level Primary,Sitting Area in Primary,Split Bedrooms,Soaking Tub,Separate Shower,Tub Shower,Vanity,Walk-In Closet(s),Wired for Sound,Ceiling Fan(s),Kitchen/Dining Combo,Programmable Thermostat |
|---|---|
| Flooring | Carpet,Engineered Hardwood,Tile |
| Total Fireplaces | 1 |
| Fireplace Features | Gas Log |
| Air Conditioning Y/N | true |
| Heating Y/N | true |
| Fireplace Y/N | true |
| Half Baths | 2 |
| Laundry Features | Washer Hookup,Gas Dryer Hookup |
| Total Bedrooms | 4 |
| Room Type | Breakfast Room/Nook,Dining Room,Entry/Foyer,Game Room,Kitchen,Living Room,Media Room,Office,Utility Room,Half Bath,Sitting Room |
| LivingAreaSource | Appraiser |
| Total Baths | 5 |
| Bedrooms Possible | 5 |
Exterior Features
| Exterior Amenities | Covered Patio,Deck,Fence,Hot Tub/Spa,Paved Driveway,Patio,Private Yard |
|---|---|
| Fencing | Back Yard |
| Parking Features | Additional Parking,Attached,Driveway,Garage,Garage Door Opener |
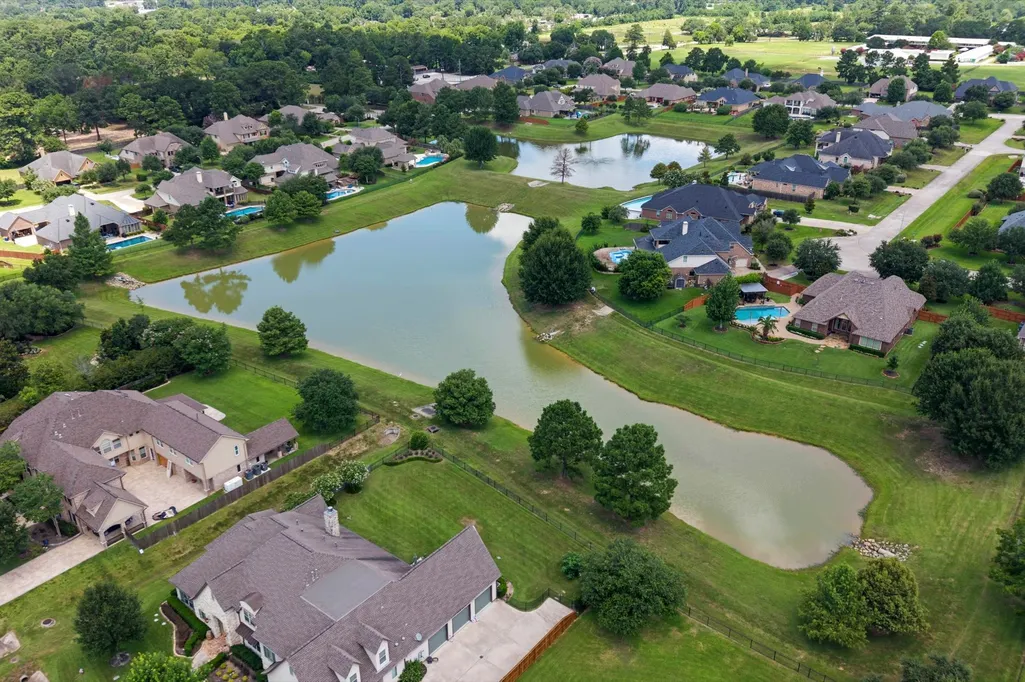
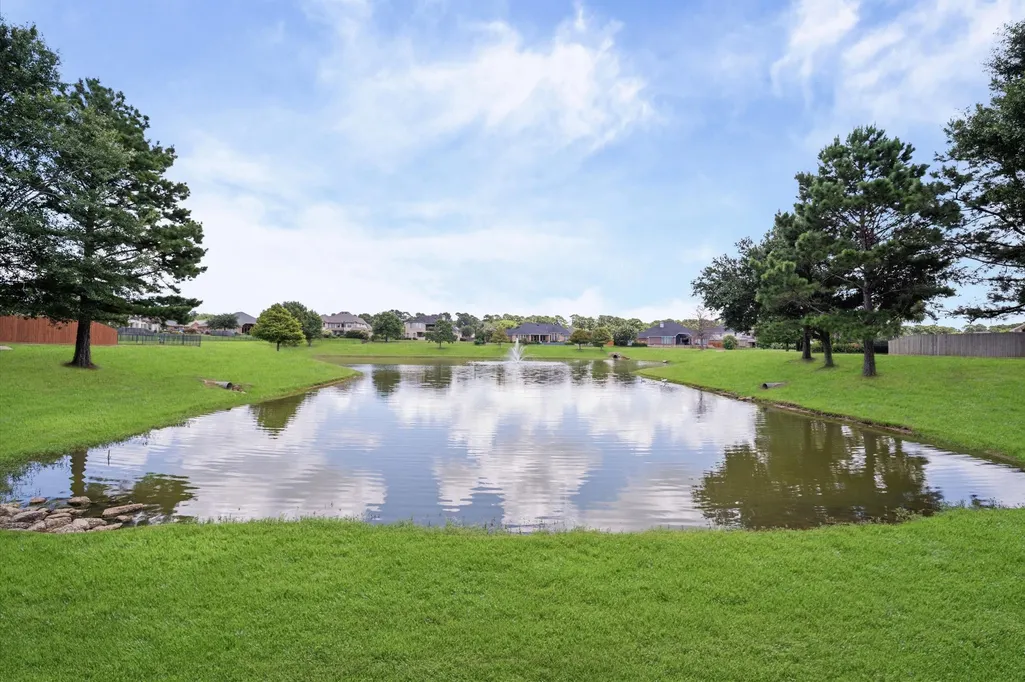
| Lot Features | Subdivision,Pond on Lot,Side Yard |
| Lot Size Area | 25355 |
| Foundation Details | Slab |
| Spa | true |
| Building Area Total | 4054 |
| Lot Size Acres | 0.5821 |
| Road Surface Type | Asphalt |
| Lot Size Source | Appraiser |
| Private Pool | true |
Amenities
- Foreclosure
- Views
- Short Sale
- New Construction
- Adult 55+
- Lease To Own
- No HOA Fees
- Furnished
- Primary On Main
- Air Conditioning
- Seller Finance
- Green
- Fixer Upper
- Horse
- Golf
- Fireplace
- Deck
- Garage
- Basement
- Pool
Property vs Single Family Average in 77375
Price
Taxes
Year Built
 The information being provided by Houston Association of REALTORS, Inc. is for the consumer's personal, non-commercial use and may not be used for any purpose other than to identify prospective properties consumers may be interested in purchasing. Any information relating to real estate for sale referenced on this web site comes from the Internet Data Exchange (IDX) program of the Houston Association of REALTORS, Inc. This web site may reference real estate listing(s) held by a brokerage firm other
