
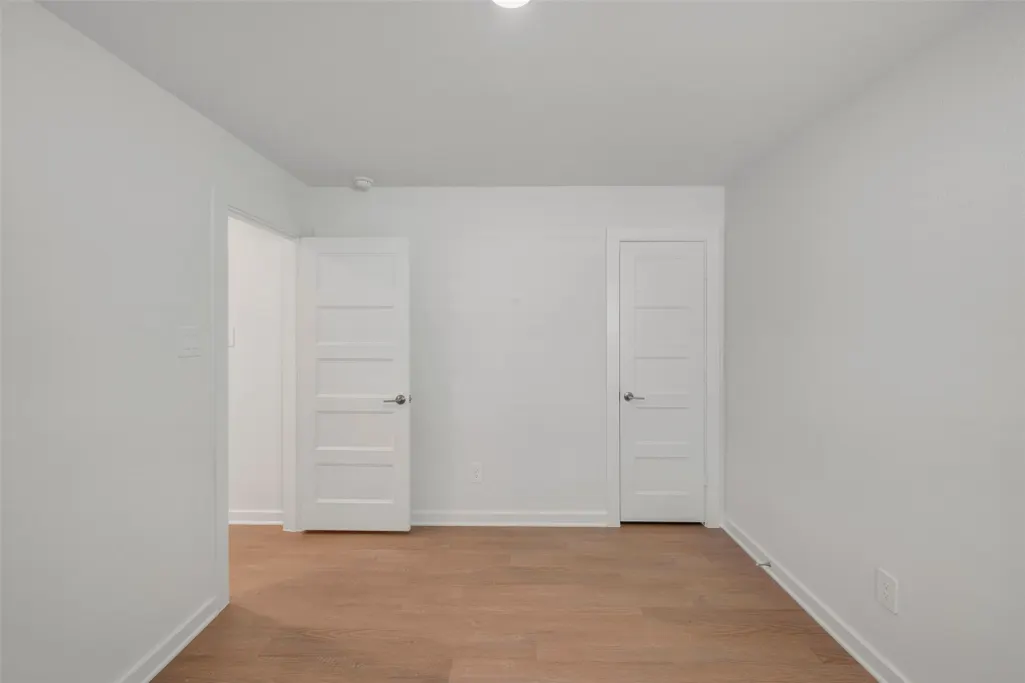
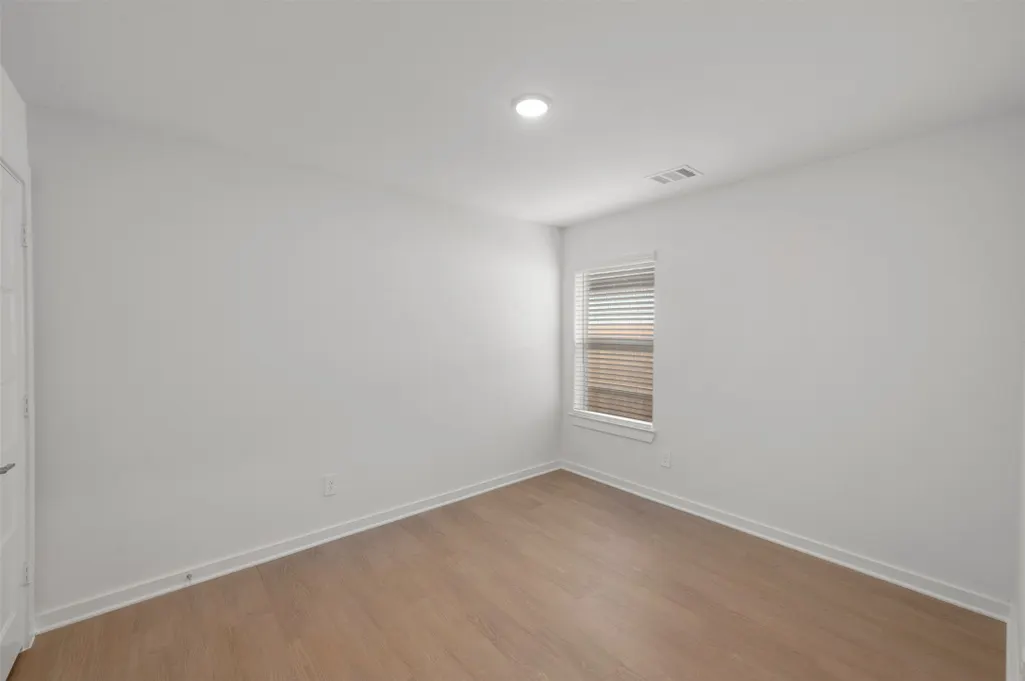
Address
30914 Newcomb Landing Lane, Waller, TX
Price
$ 249,990
Property Attributes
- MLS#23736248
- TypeSingle Family
- Listing Status Active
- CountyHarris
- CityWaller
- Area35 Waller
- NeighborhoodWildrye
- Zip77484
- Style
- Year Built2025
- Price$ 249,990
- Bedrooms3
- Full Bathrooms2
- Half Bathrooms0
- Sqr Footage1549
Data Source:
Houston Association of REALTORS® (HAR)
Property Description
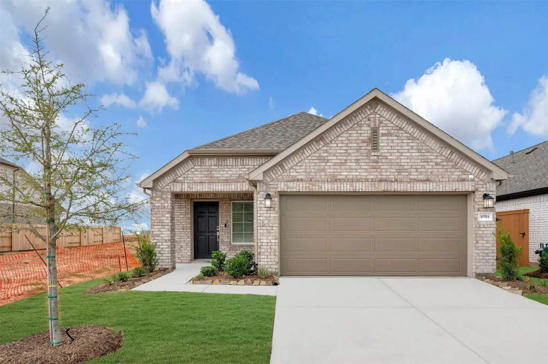
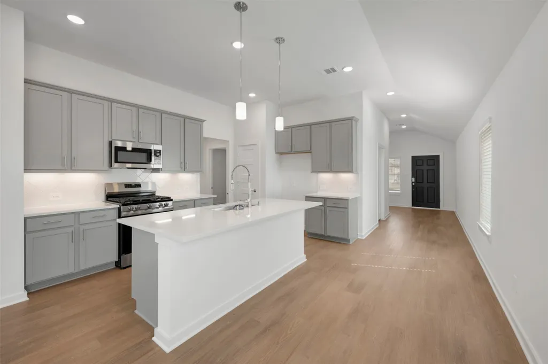
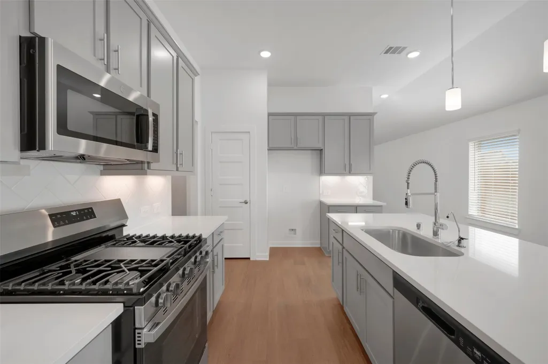
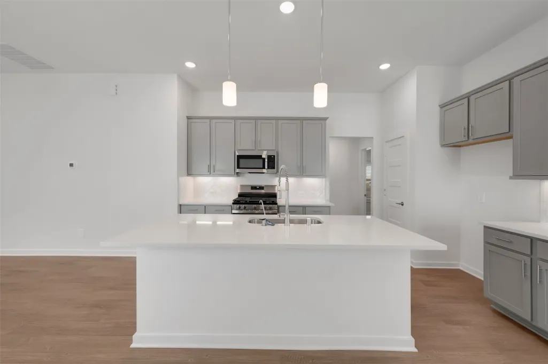
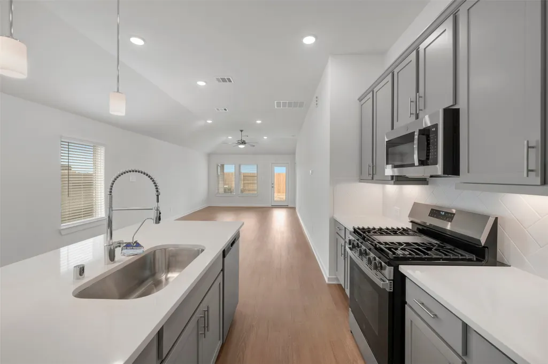
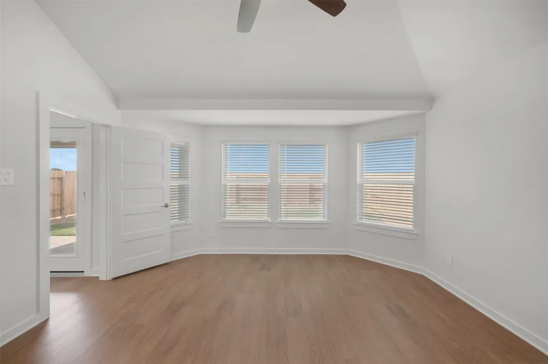
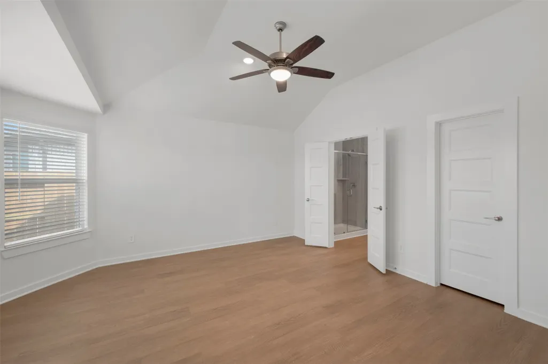
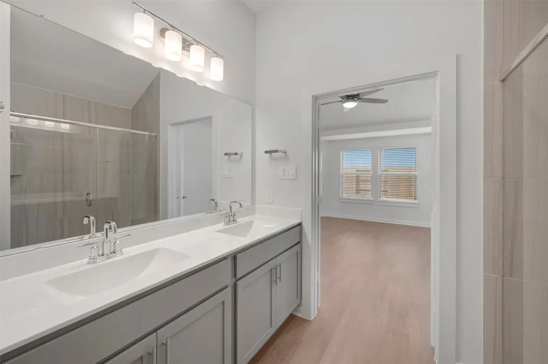
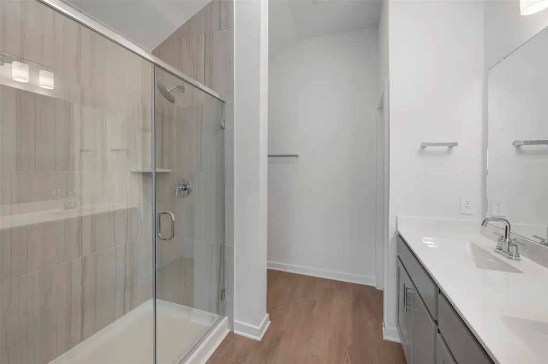
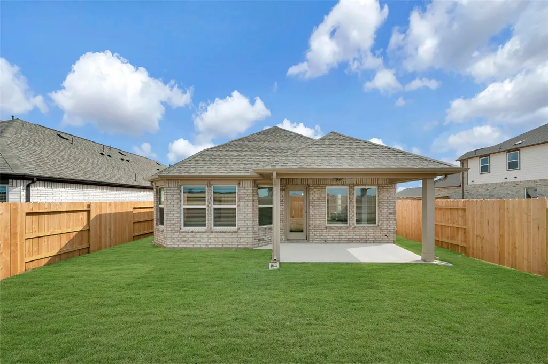
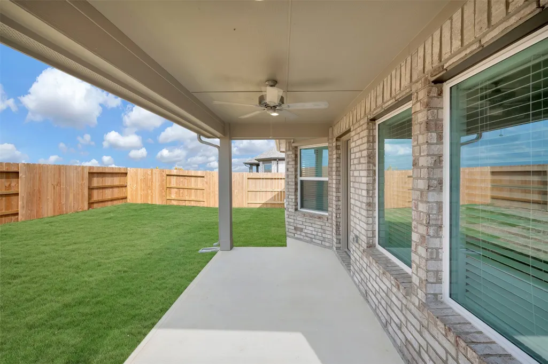
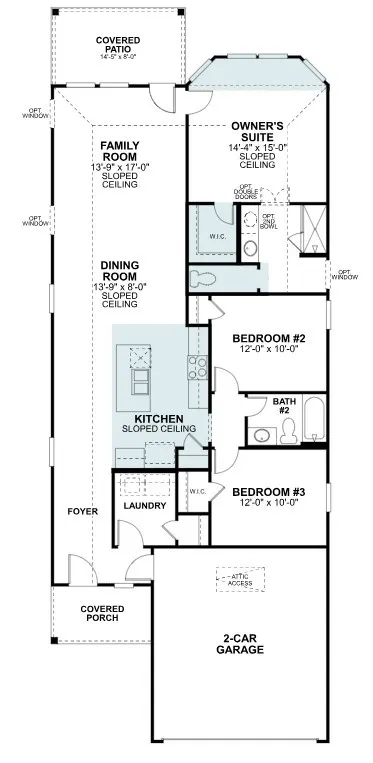
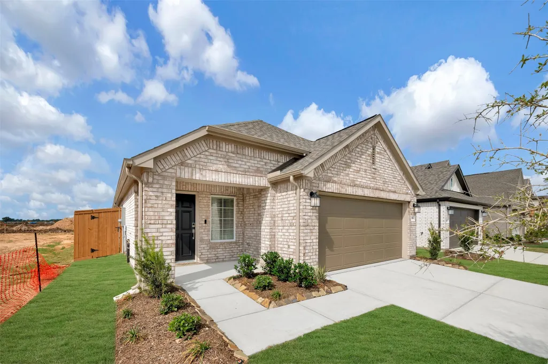
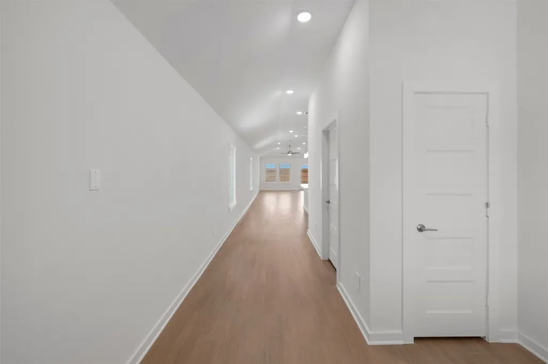
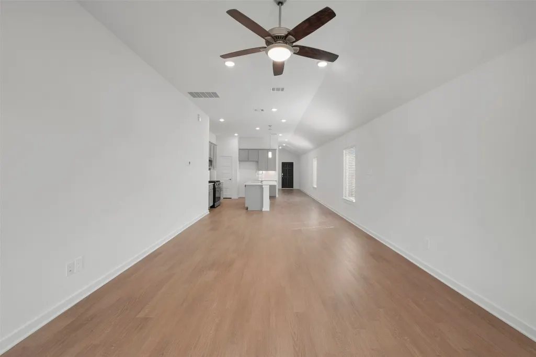
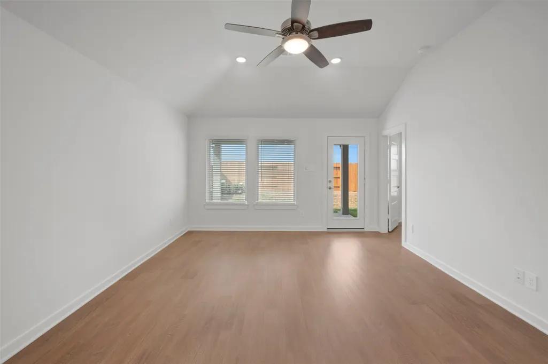
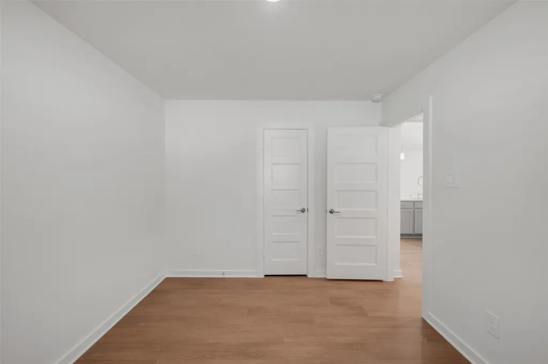
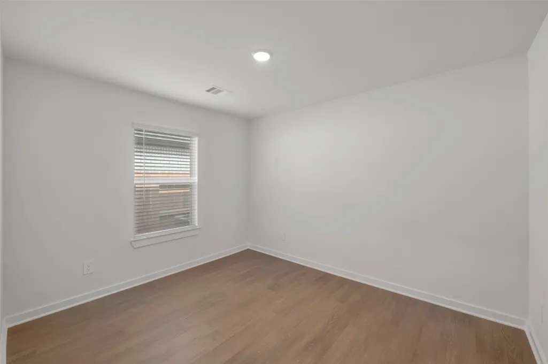
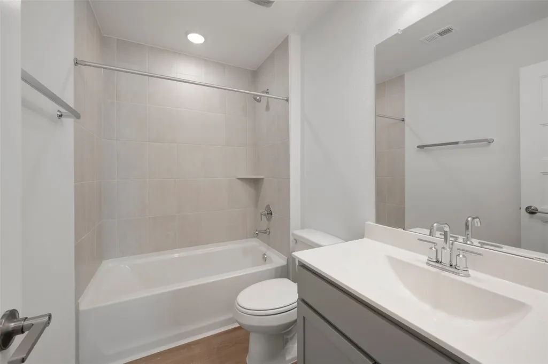
READY NOW! Welcome to the Azalea plan in Wildrye, where modern upgrades meet a peaceful country feel just minutes from HWY 290! This one story plan offers 3 bedrooms, 2 bathrooms, and 1,549 sq ft of open-concept living. The kitchen overlooks the spacious family and dining areas and features modern finishes such as quartz countertops, stainless steel appliances, ample cabinet space and counter space, perfect for everyday living and entertaining. The private owner’s suite features a beautiful bay window, adding additional space and natural light. Enjoy the covered patio and a full list of upgrades which include four-sided brick, blinds, garage door opener, full sprinkler system, and four-sided gutters. Schedule your showing today!
| Elementary School | Middle School | High School |
|---|---|---|
| CURE ELEMENTARY (WALLER) Elementary School | SCHULTZ JUNIOR HIGH SCHOOL Middle School | WALLER HIGH SCHOOL High School |
| Price History | |
|---|---|
| 2/20/2026 | Listed $314,990 |
| 3/2/2026 | 3$324,990 |
| 3/16/2026 | 2$318,990 |
| 4/3/2026 | 3$308,990 |
| 4/13/2026 | 3$299,990 |
| 4/20/2026 | 1$297,990 |
| 4/28/2026 | 3$289,990 |
| 5/18/2026 | 2$284,990 |
| 6/2/2026 | 2$279,990 |
| 6/15/2026 | 2$274,990 |
| 6/23/2026 | 3$266,990 |
| 7/6/2026 | 1$264,990 |
| 7/13/2026 | 2$259,990 |
| 7/20/2026 | 4$249,990 |
General Features
| Country | US |
|---|---|
| Sewer | Public Sewer |
| Heating | Central,Gas |
| Cooling | Central Air,Electric |
| Roof | Composition |
| Appliances | Dishwasher,Disposal,Gas Oven,Gas Range,Microwave,ENERGY STAR Qualified Appliances |
| HOA Fee | 1200 |
| Garage Spaces | 2 |
| Patio/Porch Features | Covered,Deck,Patio |
| Architectural Style | Traditional |
| Pool Features | Association |
| Security Features | Security System Owned,Smoke Detector(s) |
| Construction Materials | Brick |
| Year Built | 2025 |
| Stories Count | 1 |
| Levels | One |
| Property Subtype | Detached |
| Tax Year | 2025 |
| Ownership | Full Ownership |
| Assoc Fee Paid Per | Annually |
| County | Harris |
| New Construction | true |
| Property Type | Residential |
| Association Amenities | Playground,Park,Pool,Trail(s) |
| HOA | true |
| Attached Garage | true |
| Energy Efficient | Appliances |
| Subdivision Name | Wildrye |
| Facing Direction | South |
| Garage Y/N | true |
| Total Rooms | 5 |
| Full Baths | 2 |
| Status | Active |
| Directions | Get on I-45 North toward Dallas. Take Exit 48A to merge onto I-10 West toward San Antonio. Keep right at the fork to continue on US-290 West toward Austin. Take the exit toward FM 2920 / Waller / Tomball. Merge onto the US-290 Frontage Road. Turn right onto FM 2920 East / Washington Street. Turn left onto Binford Road and continue for approximately 2.6 miles. Turn left onto Wildrye Parkway. Turn right onto Sawyer Mountain Drive to arrive at the destination. |
| ModificationTimestamp | 2026-09-11T15:26:50.330-00:00 |
| High School | WALLER HIGH SCHOOL |
| City | Waller |
| Disclosures | Municipal Utility District Disclosure |
| Association Name | VCM, Inc |
| High School District | 55 - Waller |
| MLS Area | 35 |
| Lot Size Units | Square Feet |
| Green Building Verification Type | HERS Index Score |
| Elementary School | CURE ELEMENTARY (WALLER) |
| Middle/Junior High School | SCHULTZ JUNIOR HIGH SCHOOL |
| Property Condition | New Construction |
| MLS Area Minor | Waller |
| Lease Considered Y/N | false |
| Virtual Tour | https://my.matterport.com/show/?m=WHmiyCEHJqP |
| Builder Name | M/I Homes |
| Standard Status | Active |
| Middle/Junior School District | 55 - Waller |
| Elementary School District | 55 - Waller |
| Year Built Source | Builder |
| Virtual Tour | https://www.mihomes.com/new-homes/texas/greater-houston/waller/wildrye |
| PostalCity | Waller |
| Legal Description | Lot 12 of Block 3 of Section 1 |
Interior Features
| Interior Amenities | All Bedrooms Down,Double Vanity,Kitchen Island,Main Level Primary,Pantry,Tub Shower,Walk-In Closet(s),Kitchen/Dining Combo |
|---|---|
| Flooring | Plank,Vinyl |
| Air Conditioning Y/N | true |
| Heating Y/N | true |
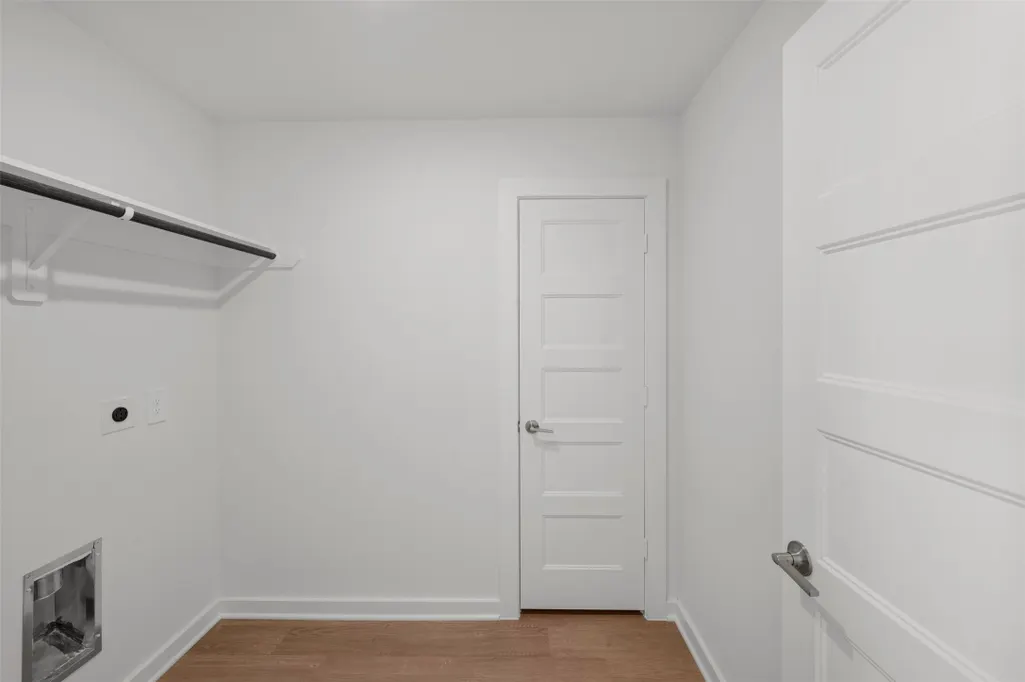
| Laundry Features | Washer Hookup,Electric Dryer Hookup |
| Total Bedrooms | 3 |
| Room Type | Family Room,Kitchen |
| LivingAreaSource | Builder |
| Total Baths | 2 |
Exterior Features
| Exterior Amenities | Covered Patio,Fence,Patio |
|---|---|
| Fencing | Back Yard |
| Parking Features | Attached,Garage |
| Lot Features | Subdivision,Pond on Lot |
| Water Source | Public |
| Lot Size Area | 5133 |
| Foundation Details | Slab |
| Building Area Total | 1549 |
| Road Surface Type | Concrete |
| Lot Size Source | Survey |
| Private Pool | false |
Amenities
- Foreclosure
- Views
- Short Sale
- New Construction
- Adult 55+
- Lease To Own
- No HOA Fees
- Furnished
- Primary On Main
- Air Conditioning
- Seller Finance
- Green
- Fixer Upper
- Horse
- Golf
- Fireplace
- Deck
- Garage
- Basement
- Pool
Property vs Single Family Average in 77484
Price
Year Built
 The information being provided by Houston Association of REALTORS, Inc. is for the consumer's personal, non-commercial use and may not be used for any purpose other than to identify prospective properties consumers may be interested in purchasing. Any information relating to real estate for sale referenced on this web site comes from the Internet Data Exchange (IDX) program of the Houston Association of REALTORS, Inc. This web site may reference real estate listing(s) held by a brokerage firm other
