
Address
401 Coppice Creek Lane, Montgomery, TX
Price
$ 519,999
Property Attributes
- MLS#40500219
- TypeSingle Family
- Listing Status Pending
- CountyMontgomery
- CityMontgomery
- Area39 Conroe Southwest
- NeighborhoodStewart Heights At Woodforest
- Zip77316
- Style
- Year Built2022
- Taxes$ 11685
- Price$ 519,999
- Bedrooms4
- Full Bathrooms3
- Half Bathrooms0
- Sqr Footage3259
- Lot Size0.1528 Acres
Data Source:
Houston Association of REALTORS® (HAR)
Property Description
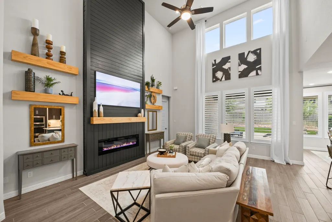
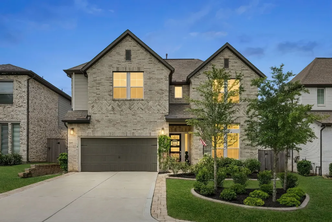
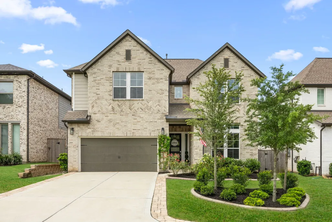
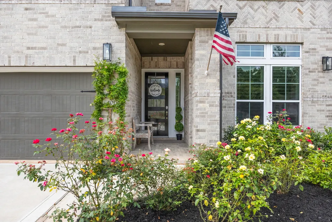
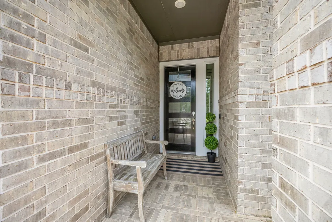
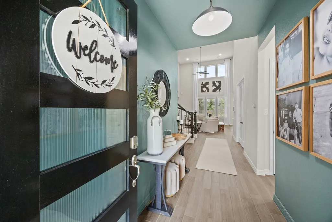
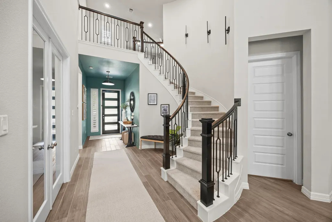
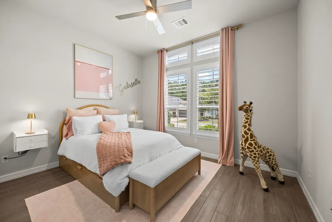
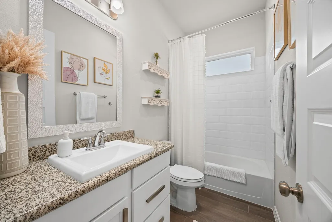
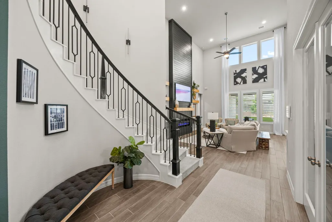
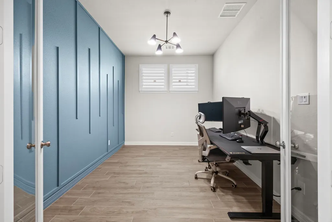
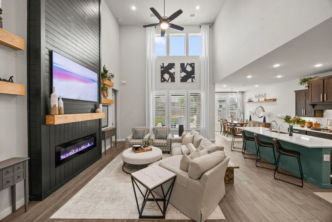
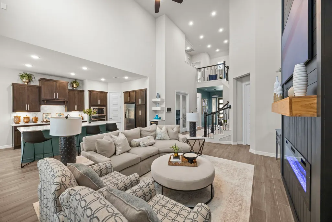
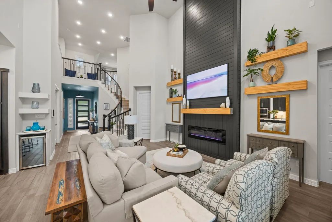
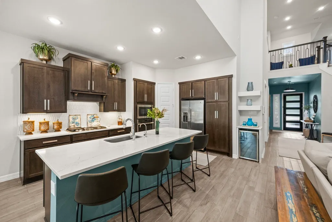
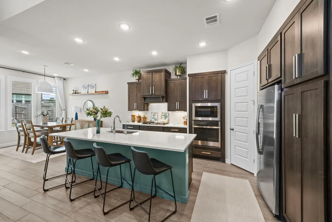
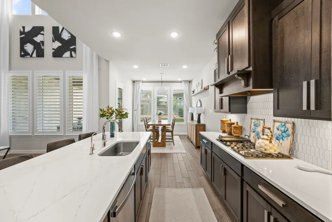
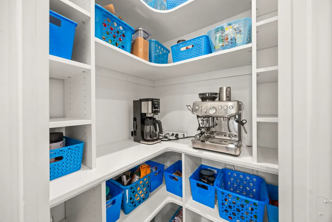
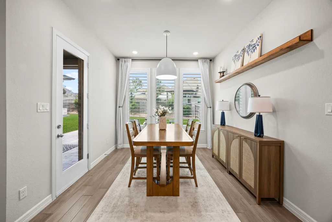
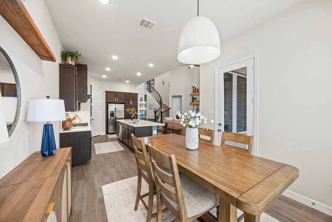
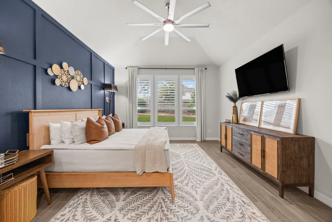
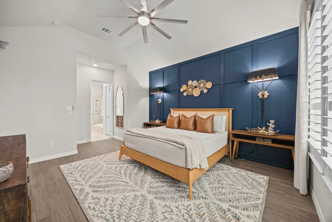
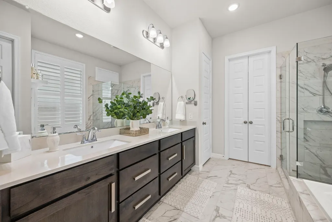
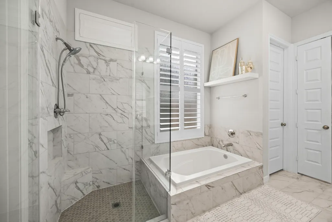
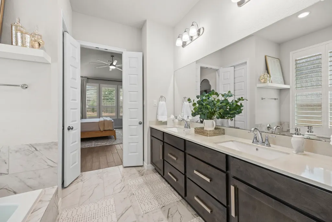
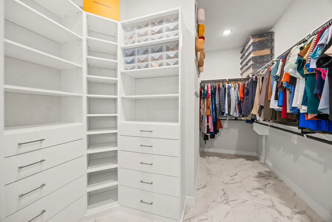

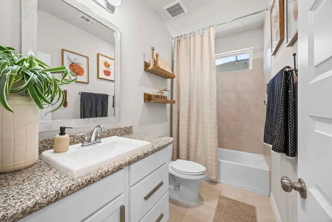
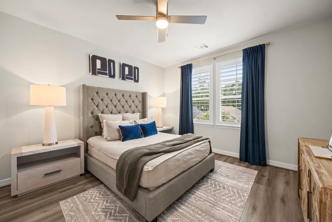
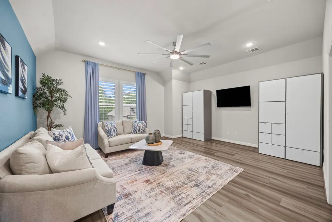
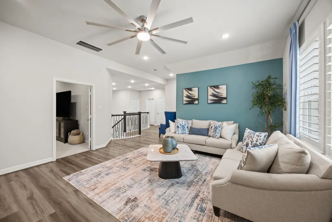
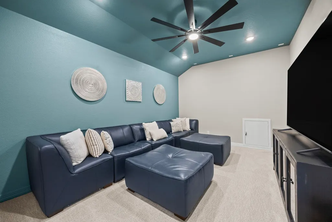
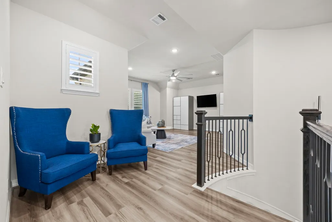
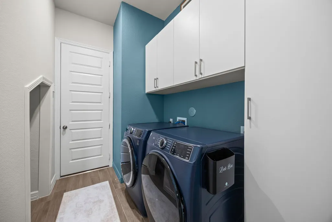
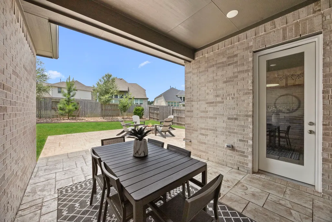
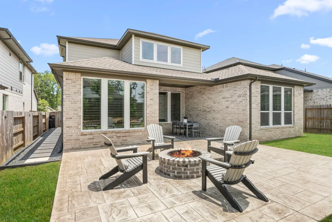
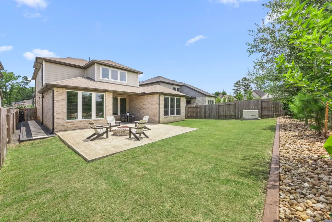
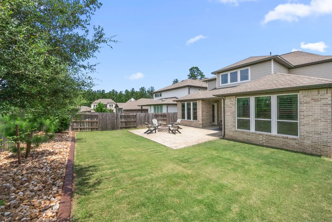
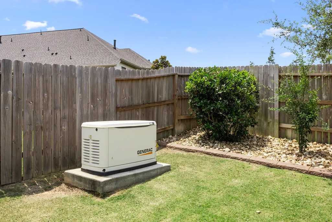
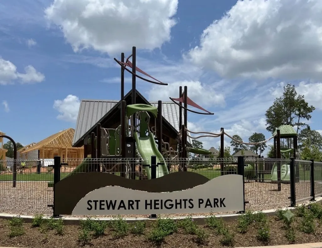
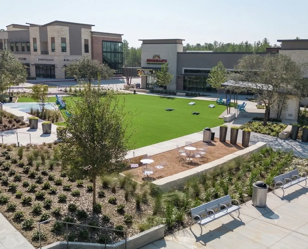
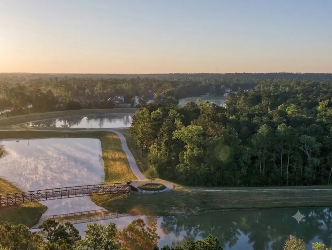
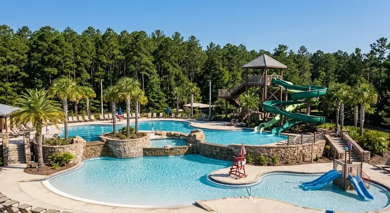
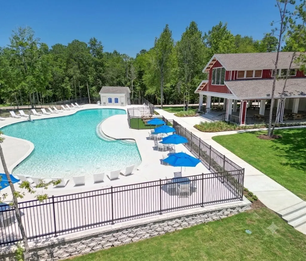
WHOLE-HOME GENERATOR, PLANTATION SHUTTERS, ENERGY-EFFICIENT WINDOW TINT & BACKYARD OASIS! This immaculate 2022 Tri Pointe "Verdin" plan in Woodforest’s Stewart Heights offers premium curb appeal with custom concrete landscaping curbing and a rare 2 bedrooms down layout. Inside, 20ft ceilings frame an open living area loaded with post-builder upgrades: durable tile in downstairs secondary bedrooms, premium laminate upstairs, and upgraded carpet in the stairs/media room. Organization is maxed out with custom cabinetry in the pantry, utility room, and primary closet. A water softener with kitchen R/O is already installed. The backyard features an extended stamped patio with a custom gas-burning fireplace. Enjoy 16 parks (including nearby Stewart Heights Park), 3 pools, splash pads, 15 miles of trails, and top Conroe ISD schools. Skip the build wait and expenses—this luxury home is fully loaded!
| Elementary School | Middle School | High School |
|---|---|---|
| STEWART ELEMENTARY SCHOOL (CONROE) Elementary School | PEET JUNIOR HIGH SCHOOL Middle School | CONROE HIGH SCHOOL High School |
| Price History | |
|---|---|
| 6/26/2026 | Listed $529,999 |
| 7/23/2026 | 2$519,999 |
General Features
| Country | US |
|---|---|
| Sewer | Public Sewer |
| Heating | Central,Gas |
| Cooling | Central Air,Electric |
| Roof | Composition |
| HOA Fee | 1391 |
| Garage Spaces | 2 |
| Architectural Style | Contemporary/Modern |
| Construction Materials | Brick,Stone,Vinyl Siding,Wood Siding |
| Exclusions | WASHER AND DRYER |
| Year Built | 2022 |
| Stories Count | 2 |
| Levels | Two |
| Property Subtype | Detached |
| Tax Year | 2025 |
| Community Features | Master Planned Community |
| Assoc Fee Paid Per | Annually |
| County | Montgomery |
| New Construction | false |
| Property Type | Residential |
| HOA | true |
| Attached Garage | true |
| Subdivision Name | Stewart Heights At Woodforest |
| Garage Y/N | true |
| Total Rooms | 12 |
| Full Baths | 3 |
| Status | Pending |
| Directions | Depart Downtown Houston and get onto I-45 North toward Dallas. Continue north on I-45 for approximately 38 miles. Take Exit 87A for FM 2854/TX-105 West toward Montgomery. Continue west on TX-105 for about 4 miles. Turn left onto Fish Creek Thoroughfare. Continue approximately 2.5 miles. Turn right onto Woodforest Parkway South. Continue about 1 mile. Turn left onto Central Pine Street. Turn right onto Stewart Heights Drive. Turn left onto Coppice Creek Lane, and arrive 401 Coppice Creek on left. |
| ModificationTimestamp | 2026-08-26T01:09:23.543-00:00 |
| High School | CONROE HIGH SCHOOL |
| City | Montgomery |
| Disclosures | Exclusions Disclosure,Municipal Utility District Disclosure,Owner Is Listing Agent,Seller Disclosure |
| Association Name | WOODFOREST HOA/ INFRAMARK |
| High School District | 11 - Conroe |
| MLS Area | 39 |
| Lot Size Units | Square Feet |
| Elementary School | STEWART ELEMENTARY SCHOOL (CONROE) |
| Tax Annual Amount | 11685 |
| Middle/Junior High School | PEET JUNIOR HIGH SCHOOL |
| MLS Area Minor | Conroe Southwest |
| Lease Considered Y/N | false |
| Virtual Tour | https://youtube.com/shorts/DzxX8ATHQwQ?feature=share |
| Builder Name | Tri Pointe |
| Standard Status | Pending |
| Middle/Junior School District | 11 - Conroe |
| Elementary School District | 11 - Conroe |
| Year Built Source | Builder |
| PostalCity | Montgomery |
| Legal Description | S900800 - STEWART HEIGHTS AT WOODFOREST 01, BLOCK 4, LOT 13 |
Interior Features
| Interior Amenities | Double Vanity,Kitchen Island,Kitchen/Family Room Combo,Pantry,Soaking Tub,Separate Shower,TwoBedroomsDown |
|---|---|
| Air Conditioning Y/N | true |
| Heating Y/N | true |
| BuyerOfficeEmail | walzelproperties@gmail.com |
| Total Bedrooms | 4 |
| Room Type | Breakfast Room/Nook,Family Room,Game Room,Media Room,Office,Utility Room |
| LivingAreaSource | Appraiser |
| Total Baths | 3 |
| Bedrooms Possible | 4 |
Exterior Features
| Parking Features | Attached,Garage |
|---|---|
| Lot Features | Subdivision |
| Water Source | Public |
| Lot Size Area | 6658 |
| Foundation Details | Slab |
| Building Area Total | 3259 |
| Lot Size Acres | 0.1528 |
| Lot Size Source | Appraiser |
| Other Equipment | Reverse Osmosis System |
| Private Pool | false |
Amenities
- Foreclosure
- Views
- Short Sale
- New Construction
- Adult 55+
- Lease To Own
- No HOA Fees
- Furnished
- Primary On Main
- Air Conditioning
- Seller Finance
- Green
- Fixer Upper
- Horse
- Golf
- Fireplace
- Deck
- Garage
- Basement
- Pool
Property vs Single Family Average in 77316
Price
Taxes
Year Built
 The information being provided by Houston Association of REALTORS, Inc. is for the consumer's personal, non-commercial use and may not be used for any purpose other than to identify prospective properties consumers may be interested in purchasing. Any information relating to real estate for sale referenced on this web site comes from the Internet Data Exchange (IDX) program of the Houston Association of REALTORS, Inc. This web site may reference real estate listing(s) held by a brokerage firm other
