
Address
308 Echo Lane, Livingston, TX
Price
$ 279,000
Property Attributes
- MLS#40987735
- TypeSingle Family
- Listing Status Active
- CountyPolk
- CityLivingston
- Area44 Lake Livingston Area
- NeighborhoodMemorial Point
- Zip77351
- Style
- Year Built1990
- Taxes$ 9357
- Price$ 279,000
- Bedrooms4
- Full Bathrooms2
- Half Bathrooms2
- Sqr Footage2984
- Lot Size0.3696 Acres
Data Source:
Houston Association of REALTORS® (HAR)
Property Description
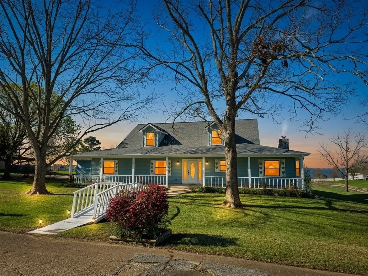
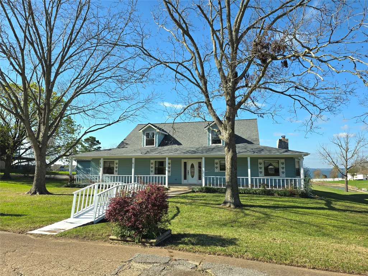
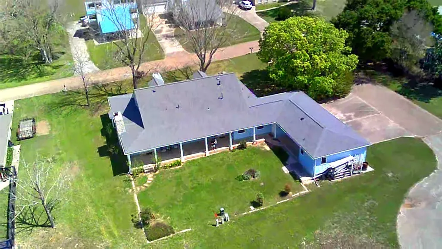
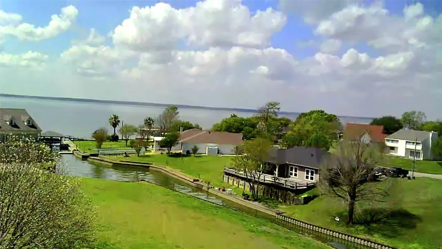
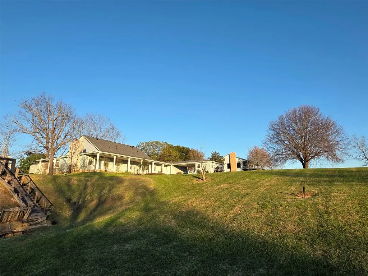
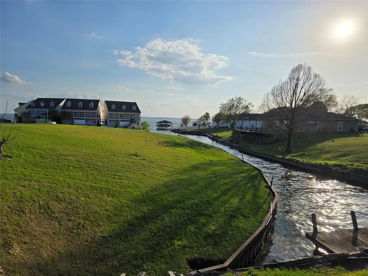
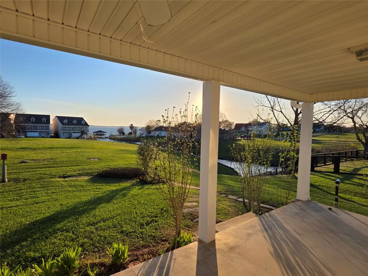

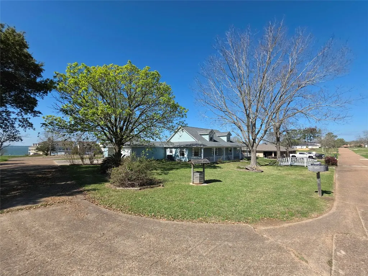

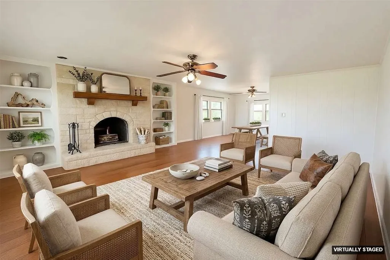
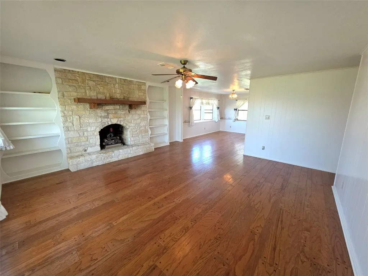
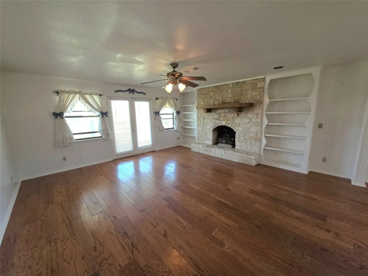
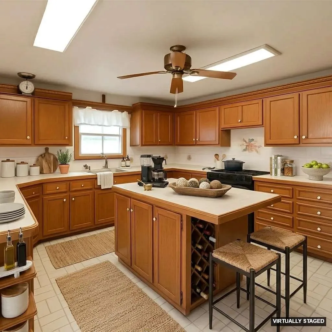

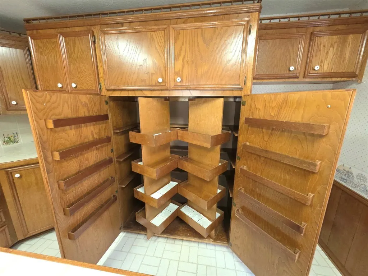
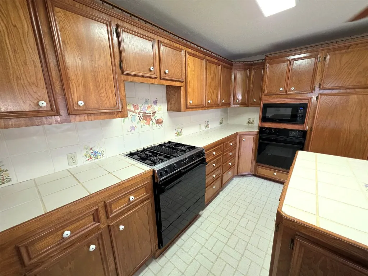
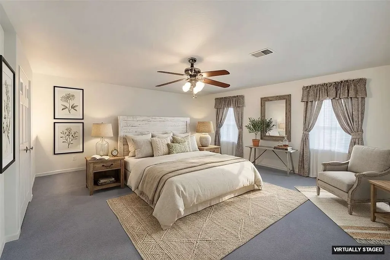
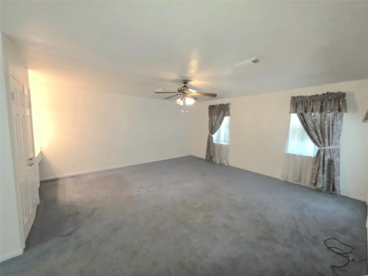

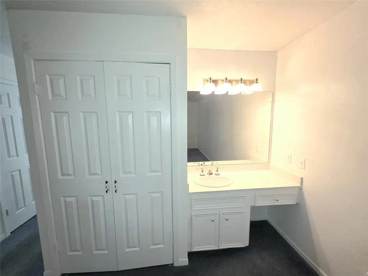
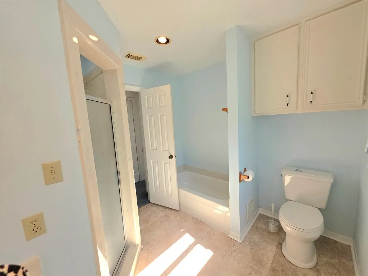
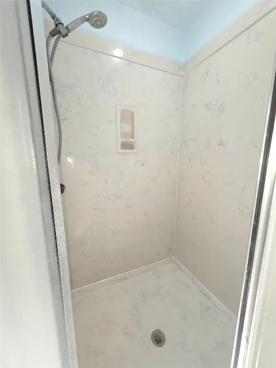
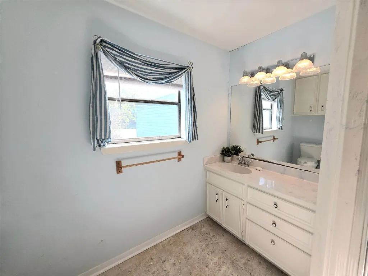
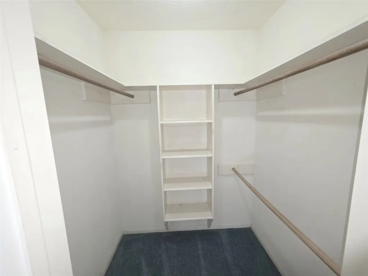
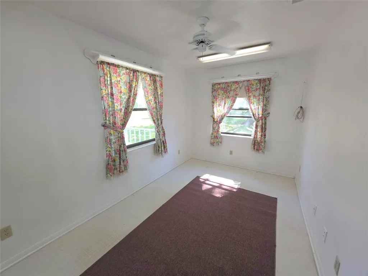

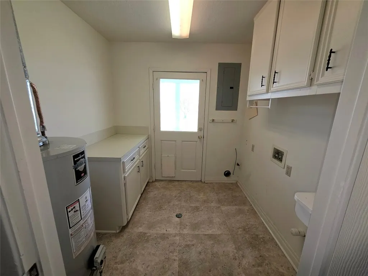
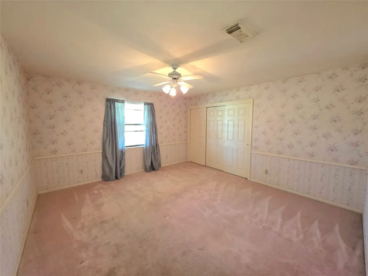
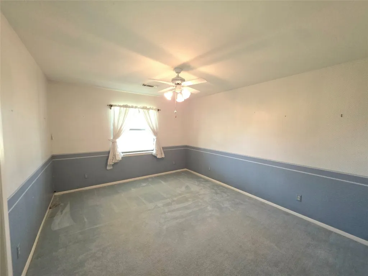
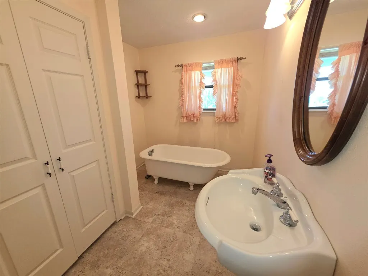

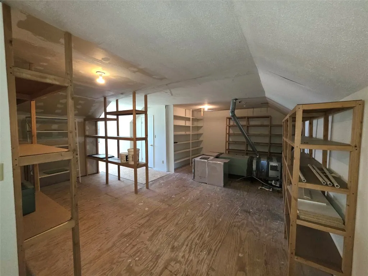
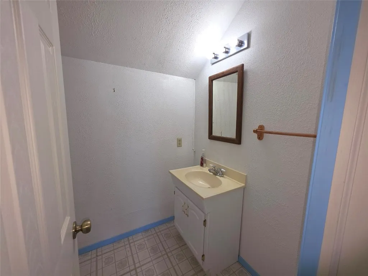
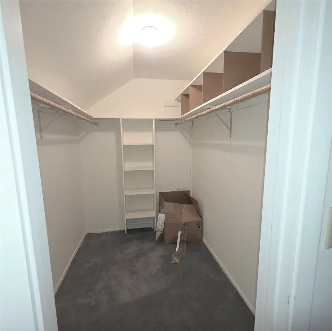
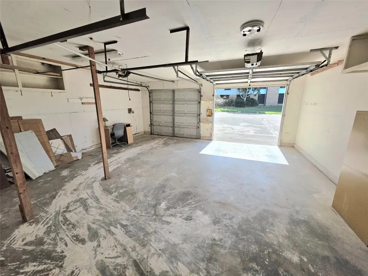

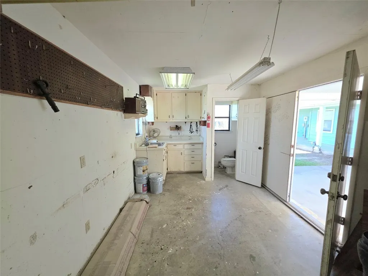
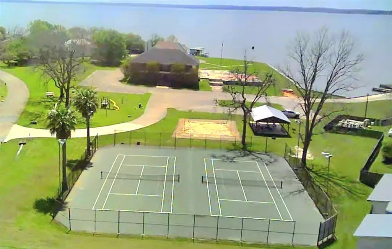
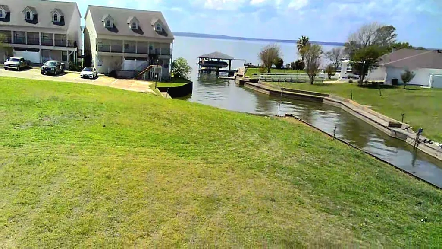
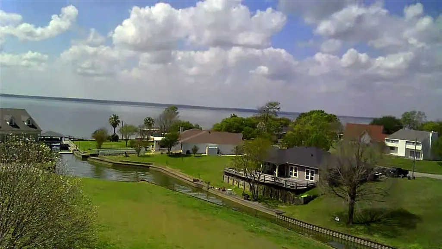

Nestled on 3 lots, this charming waterfront home boasts stunning lake views and canal access. The property features a spacious 5 bedroom layout with 2 full baths and 1 half bath, large walk-in closets, and ample storage space. Roof installed year 2025. Enjoy a custom kitchen with beautiful wood cabinets, gas stove, and 2 ovens; one convection oven and one gas oven, along with a cozy living room facing the lake and a gas fireplace. The master bathroom offers a large walk-in shower and seperate bathtub, as well as a versatile gun/safe room and his and hers walk-in closets. Outside, find a oversize 2-car garage, 10x21 workshop boasting work table, 1/2 bath and a view of the lake, a 2car carport, and lush landscaping with flowering trees and roses. Subdivision Amenities include: Pool, park, pavillion, sandy beach volleyball court, tennis/pickelball court, party room and gated community. Don't miss out on this beautiful home!
| Elementary School | Middle School | High School |
|---|---|---|
| LISD OPEN ENROLL Elementary School | LIVINGSTON JUNIOR HIGH SCHOOL Middle School | LIVINGSTON HIGH SCHOOL High School |
| Price History | |
|---|---|
| 3/17/2026 | Listed $365,000 |
| 4/28/2026 | 4$349,900 |
| 7/2/2026 | 15$299,000 |
| 9/16/2026 | 7$279,000 |
General Features
| Country | US |
|---|---|
| Sewer | Public Sewer |
| Heating | Central,Gas,Window Unit |
| Cooling | Central Air,Electric,Window Unit(s) |
| Roof | Composition |
| Appliances | Convection Oven,Double Oven,Dishwasher,Disposal,Gas Oven,Gas Range,Microwave |
| HOA Fee | 145 |
| Garage Spaces | 2 |
| Association Fee Includes | Clubhouse,Common Areas,Other,Recreation Facilities |
| Patio/Porch Features | Porch |
| Architectural Style | Farmhouse,Ranch |
| Pool Features | Association |
| Security Features | Gated with Attendant,Controlled Access |
| Construction Materials | Vinyl Siding |
| Year Built | 1990 |
| View | Water |
| Stories Count | 2 |
| Levels | Two,Multi/Split |
| Property Subtype | Detached |
| Tax Year | 2025 |
| Ownership | Full Ownership |
| Waterfront Features | Canal Front,Waterfront |
| Community Features | Community Pool |
| Accessibility | Accessible Kitchen Appliances,Accessible Full Bath,Accessible Bedroom,Accessible Common Area,Accessible Closets,Accessible Electrical and Environmental Controls,Accessible Kitchen,Accessible Approach with Ramp,Accessible Doors,Accessible Entrance,Accessible Hallway(s) |
| Additional Parcels Description | 57194 |
| Assoc Fee Paid Per | Quarterly |
| County | Polk |
| New Construction | false |
| Property Type | Residential |
| Association Amenities | Boat Dock,Boat Ramp,Clubhouse,Controlled Access,Meeting/Banquet/Party Room,Party Room,Picnic Area,Playground,Pickleball,Park,Pool,Security,Tennis Court(s),Gated |
| HOA | true |
| Attached Garage | true |
| Energy Efficient | Insulation,Thermostat,Windows |
| Subdivision Name | Memorial Point |
| Garage Y/N | true |
| Total Rooms | 13 |
| Full Baths | 2 |
| Status | Active |
| Directions | From Livingston take HWY 190 towards Onalaska, take a right onto 2457, then left onto 3126, then right onto Scenic loop, left onto Autumn Ln, go thru gate, take an immediate right onto Legend Lane, then left onto Echo Ln, then right onto Stillbrook Circle, home on right corner |
| ModificationTimestamp | 2026-09-16T17:55:19.440-00:00 |
| High School | LIVINGSTON HIGH SCHOOL |
| City | Livingston |
| Association Name | MPHOA |
| High School District | 103 - Livingston |
| MLS Area | 44 |
| Lot Size Units | Square Feet |
| Carport Spaces | 2 |
| Carport Y/N | true |
| Elementary School | LISD OPEN ENROLL |
| Tax Annual Amount | 9357 |
| Middle/Junior High School | LIVINGSTON JUNIOR HIGH SCHOOL |
| MLS Area Minor | Lake Livingston Area |
| Additional Parcels Y/N | true |
| Lease Considered Y/N | false |
| Standard Status | Active |
| Middle/Junior School District | 103 - Livingston |
| Elementary School District | 103 - Livingston |
| Year Built Source | Public Records |
| PostalCity | Livingston |
| Legal Description | MEMORIAL POINT BLK 6 LOT 18, 19 & 20 |
Interior Features
| Interior Amenities | Double Vanity,Entrance Foyer,En Suite Bathroom,Handicap Access,Main Level Primary,Pots & Pan Drawers,Self-closing Cabinet Doors,Self-closing Drawers,Soaking Tub,Separate Shower,Two Bedrooms Up,Vanity,Walk-In Closet(s),Window Treatments,Kitchen/Dining Combo,Living/Dining Room,Programmable Thermostat |
|---|---|
| Flooring | Carpet,Engineered Hardwood,Vinyl |
| Total Fireplaces | 1 |
| Fireplace Features | Gas |
| Air Conditioning Y/N | true |
| Heating Y/N | true |
| Window Features | Low-Emissivity Windows,Storm Window(s),Window Coverings |
| Fireplace Y/N | true |
| Half Baths | 2 |
| Laundry Features | Washer Hookup,Electric Dryer Hookup |
| Total Bedrooms | 4 |
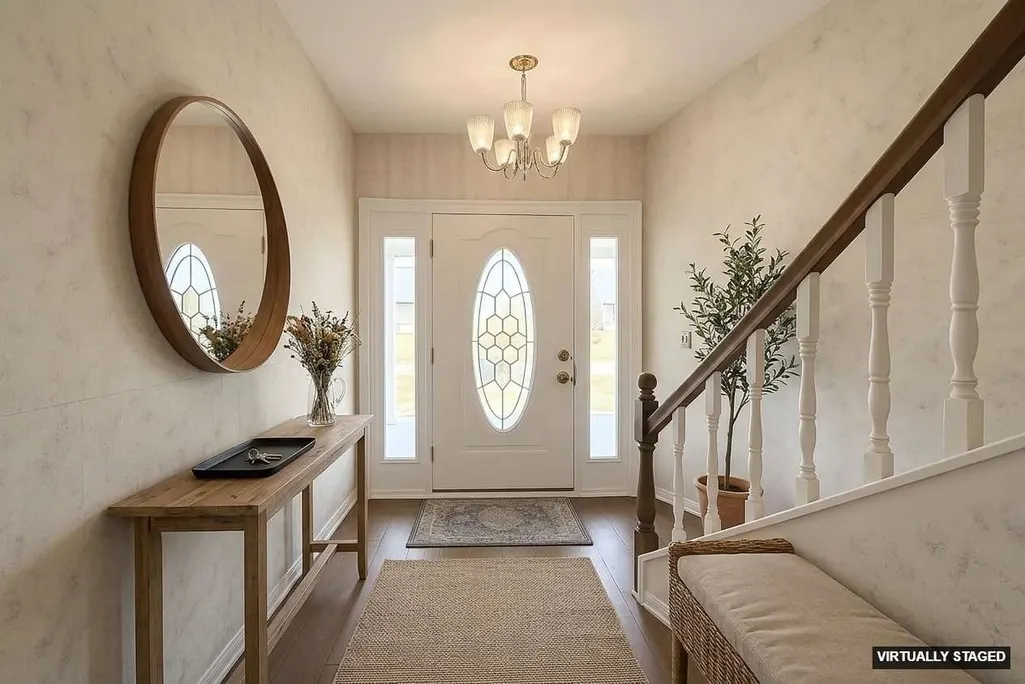

| Room Type | Dining Room,Entry/Foyer,Kitchen,Living Room,Office,Utility Room |
| LivingAreaSource | Appraiser |
| Total Baths | 4 |
| Bedrooms Possible | 5 |
Exterior Features
| Exterior Amenities | Porch,Private Yard |
|---|---|
| Fencing | None |
| Parking Features | Attached Carport,Additional Parking,Attached,Boat,Driveway,Garage,Garage Door Opener,Oversized,Porte-Cochere,Workshop in Garage |
| Lot Features | Views,Waterfront |
| Water Source | Public |
| Lot Size Area | 16100 |
| Foundation Details | Pillar/Post/Pier,Slab |
| Building Area Total | 2984 |
| Lot Dimensions | 140x115/76x162 |
| Lot Size Acres | 0.3696 |
| Road Surface Type | Asphalt |
| Lot Size Source | Appraiser |
| Waterfront Y/N | true |
| Private Pool | false |
Amenities
- Foreclosure
- Views
- Short Sale
- New Construction
- Adult 55+
- Lease To Own
- No HOA Fees
- Furnished
- Primary On Main
- Air Conditioning
- Seller Finance
- Green
- Fixer Upper
- Horse
- Golf
- Fireplace
- Deck
- Garage
- Basement
- Pool
Property vs Single Family Average in 77351
Price
Taxes
Year Built
 The information being provided by Houston Association of REALTORS, Inc. is for the consumer's personal, non-commercial use and may not be used for any purpose other than to identify prospective properties consumers may be interested in purchasing. Any information relating to real estate for sale referenced on this web site comes from the Internet Data Exchange (IDX) program of the Houston Association of REALTORS, Inc. This web site may reference real estate listing(s) held by a brokerage firm other
