
Address
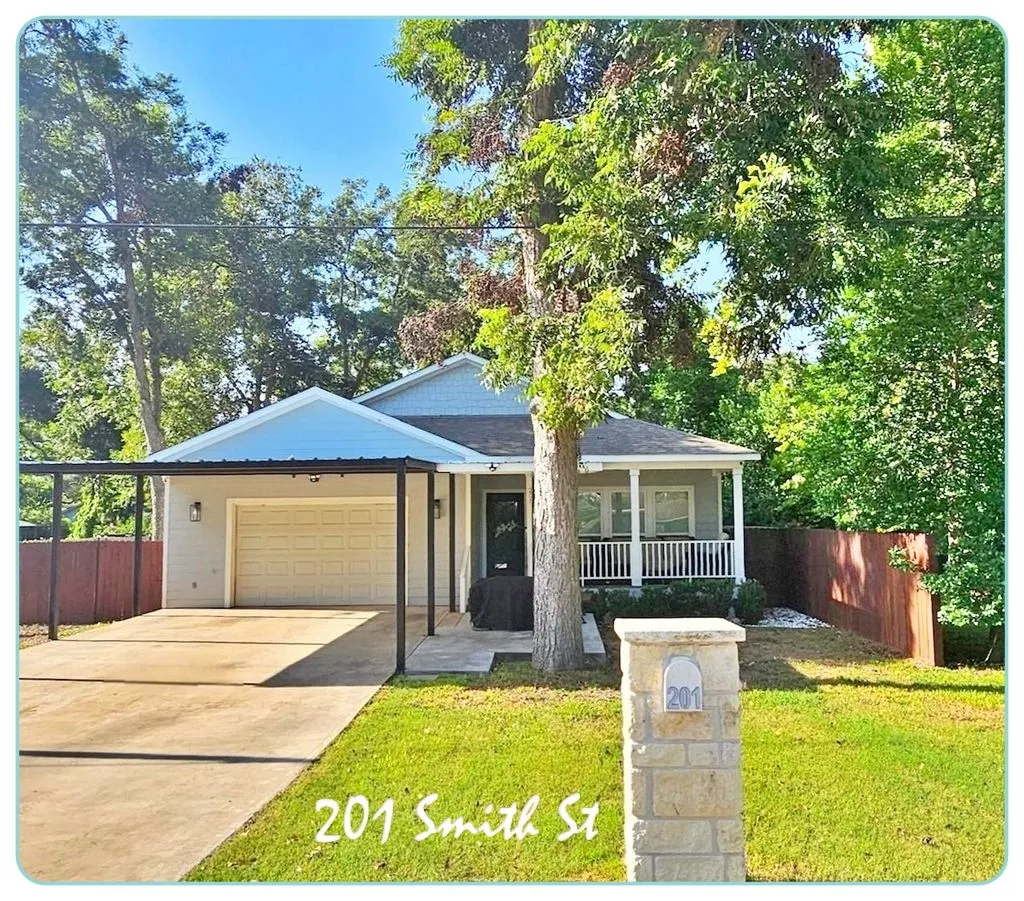
201 Smith Street, Columbus, TX
Price
$ 360,000
Property Attributes
- MLS#41487176
- TypeSingle Family
- Listing Status Active
- CountyColorado
- CityColumbus
- Area56
- NeighborhoodColumbus
- Zip78934
- Style
- Year Built2019
- Taxes$ 4649
- Price$ 360,000
- Bedrooms3
- Full Bathrooms2
- Half Bathrooms0
- Sqr Footage1744
- Lot Size0.146 Acres
Data Source:
Houston Association of REALTORS® (HAR)
Property Description
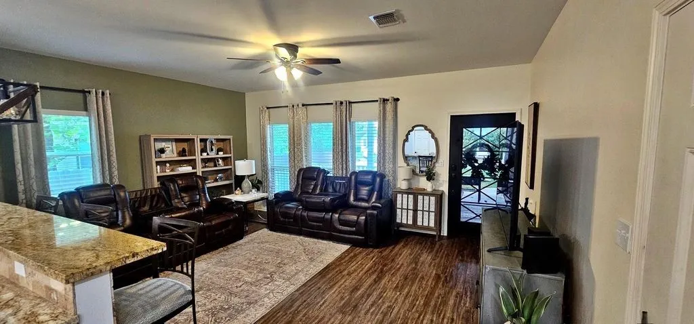
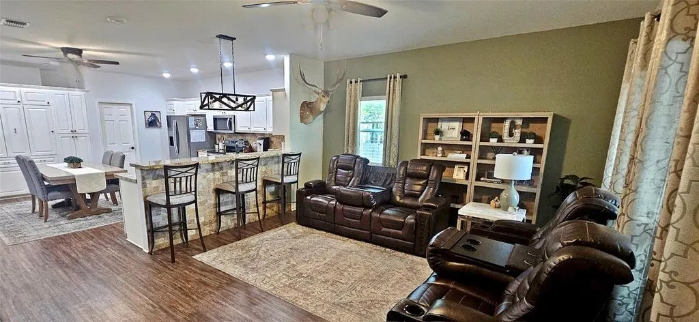
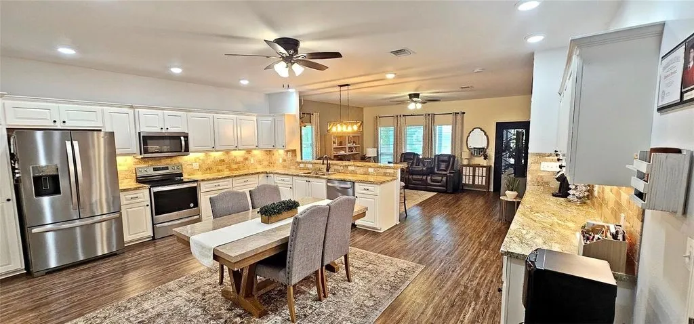
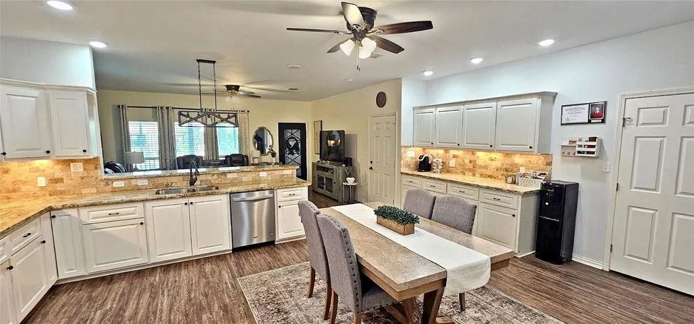
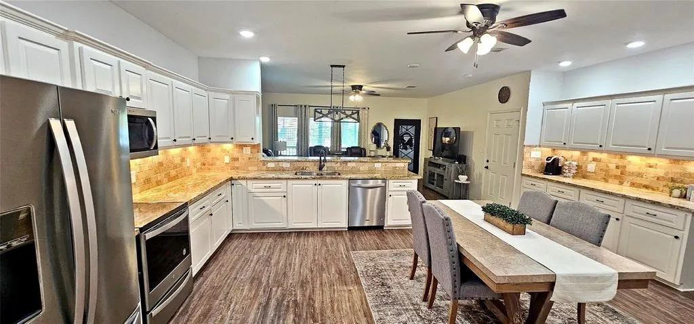
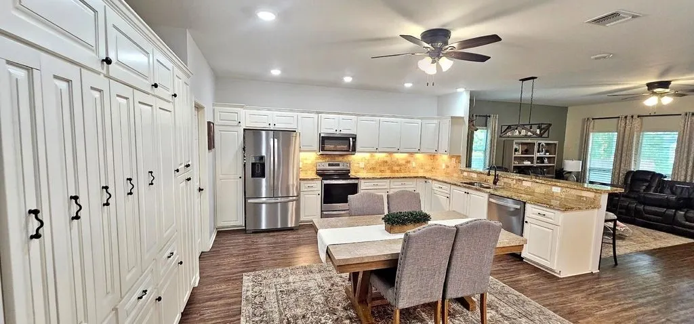
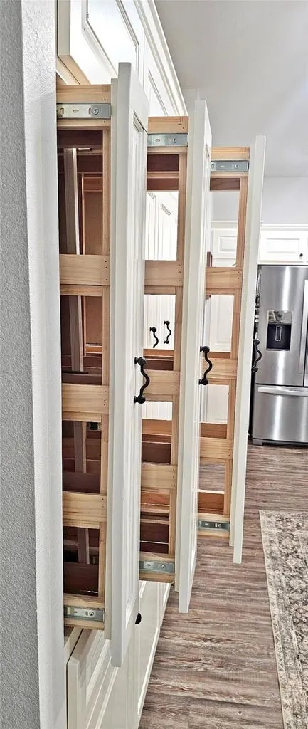
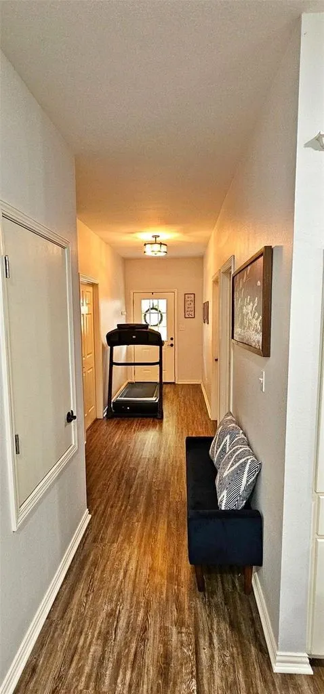
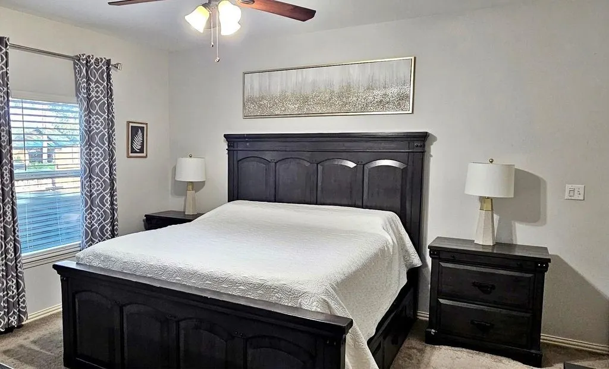
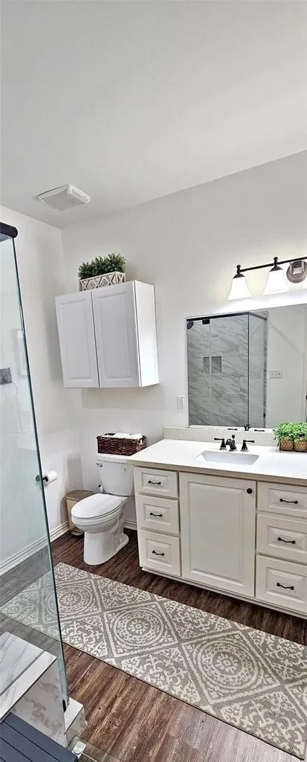
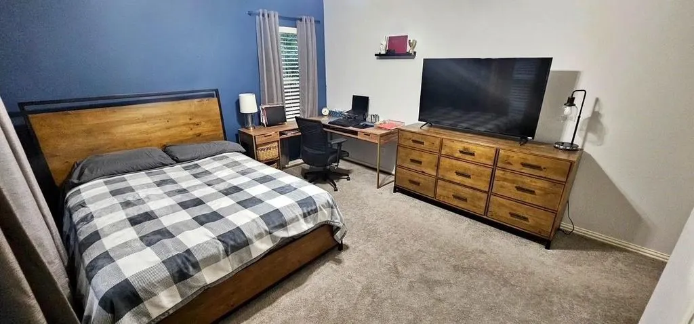
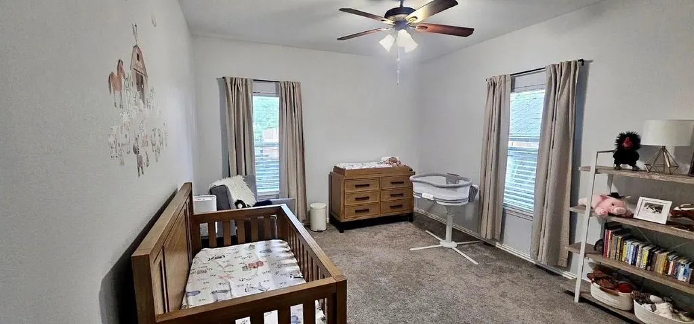
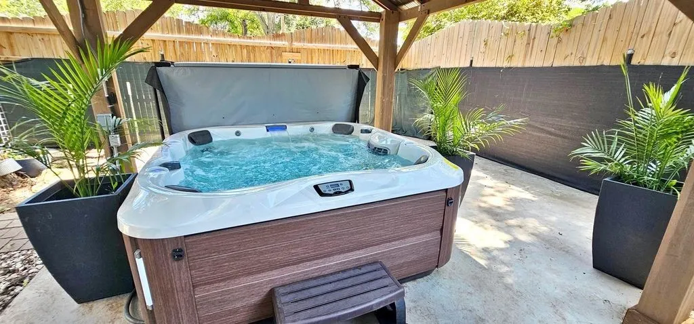
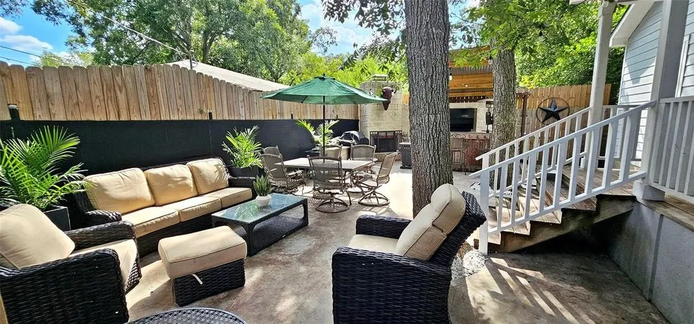
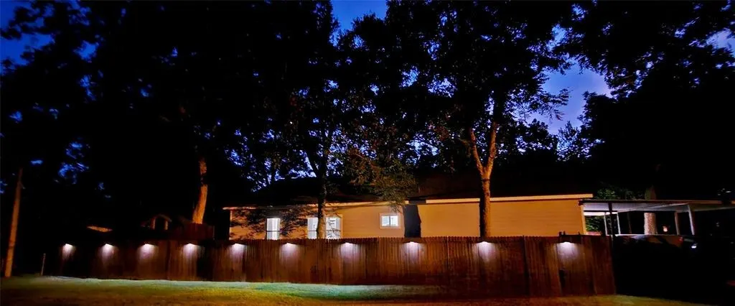
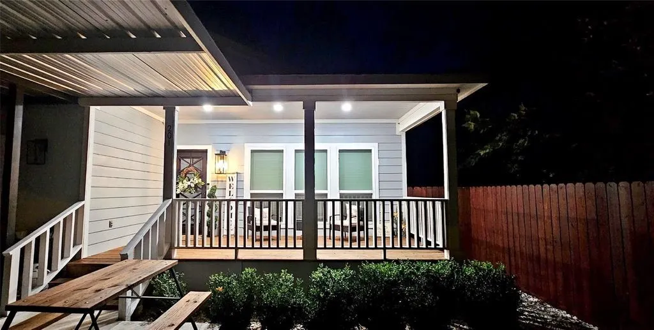
One owner, 3 bed, 2 bath custom home. Built on copious beams & stone piers for phenomenal support...the home boasts 30 year laminate/architectural shingles, oversized rooms with high ceilings, wide hallway, shimmering low E windows, insulated doors, pull out solid wood kitchen cabinets & drawers, granite coffee bar, batt insulation in the walls, blown in cellulose insulation in the decked attic, spray foam insulation under flooring, covered porches, abundant storage, attached finished garage w/attic pull down, heavy duty carports, backyard gazebo, multi person hot tub, outdoor kitchen & FP, shady corner lot, energy efficient north/south exposure. NO FLOOD-ZONE. This property has utilized space to the utmost, so if you are looking for a power-packed set-up with minimal outdoor yard maintenance, this is the place for you! Come check it out ... you won't regret it.
| Elementary School | Middle School | High School |
|---|---|---|
| COLUMBUS ELEMENTARY SCHOOL Elementary School | COLUMBUS JUNIOR HIGH SCHOOL Middle School | COLUMBUS HIGH SCHOOL High School |
| Price History | |
|---|---|
| 6/9/2026 | Listed $384,500 |
| 6/25/2026 | 2$375,000 |
| 8/20/2026 | 4$360,000 |
General Features
| Country | US |
|---|---|
| Sewer | Public Sewer |
| Heating | Central,Electric |
| Cooling | Central Air,Electric |
| Roof | Composition |
| Appliances | Dishwasher,Electric Oven,Electric Range,Free-Standing Range,Microwave,Oven |
| Garage Spaces | 2 |
| Patio/Porch Features | Covered,Deck,Patio,Porch |
| Architectural Style | Ranch,Traditional |
| Construction Materials | Cement Siding |
| Year Built | 2019 |
| Stories Count | 1 |
| Levels | One |
| Property Subtype | Detached |
| Tax Year | 2025 |
| Ownership | Full Ownership |
| County | Colorado |
| New Construction | false |
| Property Type | Residential |
| Attached Garage | true |
| Energy Efficient | Doors,Exposure/Shade,Insulation,Windows |
| Subdivision Name | Columbus |
| Facing Direction | South |
| Garage Y/N | true |
| Green Indoor Air Quality | Ventilation |
| Total Rooms | 9 |
| Full Baths | 2 |
| Status | Active |
| Directions | From Walnut Street (SH-90) in Columbus, turn north on Front Street. Turn right on Smith Street. Home is on the corner of Smith and Charter Streets. |
| ModificationTimestamp | 2026-08-20T22:28:03.717-00:00 |
| High School | COLUMBUS HIGH SCHOOL |
| City | Columbus |
| Disclosures | Seller Disclosure |
| High School District | 188 - Columbus |
| MLS Area | 56 |
| Lot Size Units | Square Feet |
| Carport Spaces | 2 |
| Carport Y/N | true |
| Spa Features | Hot Tub |
| Elementary School | COLUMBUS ELEMENTARY SCHOOL |
| Tax Annual Amount | 4649 |
| Middle/Junior High School | COLUMBUS JUNIOR HIGH SCHOOL |
| Lease Considered Y/N | false |
| Standard Status | Active |
| Middle/Junior School District | 188 - Columbus |
| Elementary School District | 188 - Columbus |
| Year Built Source | Public Records |
| Virtual Tour | https://www.har.com/johnna-maertz/agent_JMaertz |
| PostalCity | Columbus |
| Legal Description | BLK O LT S-1 PT S-2 COLUMBUS (LOT A CREWS DIVISION) & HOUSE |
Interior Features
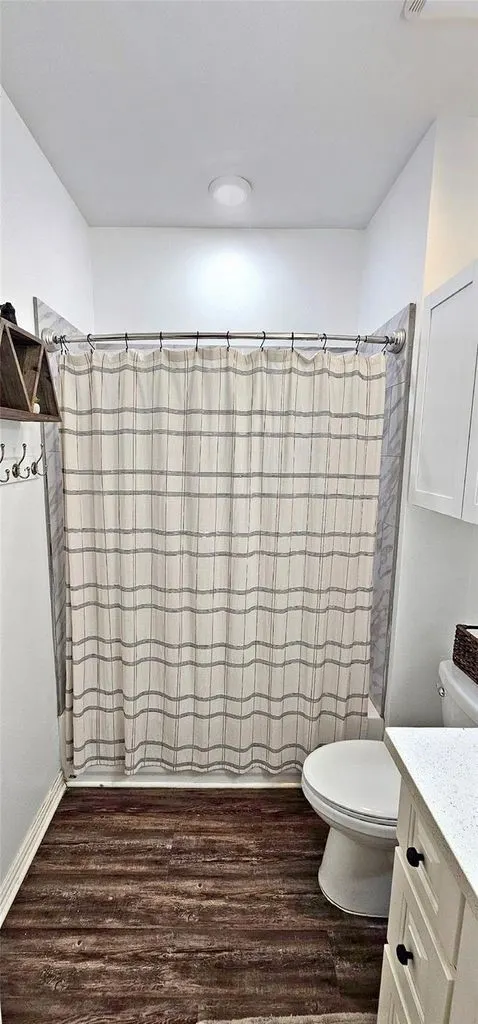
| Interior Amenities | All Bedrooms Down,Breakfast Bar,En Suite Bathroom,Full Bath on Main Level,Granite Counters,High Ceilings,Kitchen/Family Room Combo,Main Level Primary,Pantry,Tub Shower,Walk-In Closet(s),Window Treatments,Ceiling Fan(s),Kitchen/Dining Combo |
|---|---|
| Flooring | Plank,Vinyl |
| Fireplace Features | Outside |
| Air Conditioning Y/N | true |
| Heating Y/N | true |
| Window Features | Low-Emissivity Windows,Window Coverings |
| Laundry Features | Washer Hookup,Electric Dryer Hookup |
| Total Bedrooms | 3 |
| Room Type | Kitchen,Living Room,Utility Room |
| LivingAreaSource | Appraiser |
| Total Baths | 2 |
| Bedrooms Possible | 4 |
Exterior Features
| Exterior Amenities | Covered Patio,Deck,Fence,Hot Tub/Spa,Outdoor Kitchen,Porch,Patio,Private Yard |
|---|---|
| Fencing | Back Yard |
| Parking Features | Attached Carport,Additional Parking,Attached,Driveway,Garage |
| Lot Features | Wooded,Side Yard |
| Water Source | Public |
| Lot Size Area | 6360 |
| Foundation Details | Block,Other |
| Spa | true |
| Building Area Total | 1744 |
| Lot Size Acres | 0.146 |
| Road Surface Type | Asphalt,Concrete |
| Lot Size Source | Appraiser |
| Door Features | Insulated Doors |
| Private Pool | false |
Amenities
- Foreclosure
- Views
- Short Sale
- New Construction
- Adult 55+
- Lease To Own
- No HOA Fees
- Furnished
- Primary On Main
- Air Conditioning
- Seller Finance
- Green
- Fixer Upper
- Horse
- Golf
- Fireplace
- Deck
- Garage
- Basement
- Pool
Property vs Single Family Average in 78934
Price
Taxes
Year Built
 The information being provided by Houston Association of REALTORS, Inc. is for the consumer's personal, non-commercial use and may not be used for any purpose other than to identify prospective properties consumers may be interested in purchasing. Any information relating to real estate for sale referenced on this web site comes from the Internet Data Exchange (IDX) program of the Houston Association of REALTORS, Inc. This web site may reference real estate listing(s) held by a brokerage firm other
