
Open House Sat, Sep 19th 12:00 PM - 02:00 PM

Address
17403 Ledgefield, Cypress, TX
Price
$ 1,090,000
Property Attributes
- MLS#51415607
- TypeSingle Family
- Listing Status Active
- CountyHarris
- CityCypress
- Area35 Cypress North
- NeighborhoodLakes of Fairhaven
- Zip77433
- Style
- Year Built2004
- Taxes$ 18981
- Price$ 1,090,000
- Bedrooms4
- Full Bathrooms4
- Half Bathrooms2
- Sqr Footage4508
- Lot Size0.7036 Acres
Data Source:
Houston Association of REALTORS® (HAR)
Property Description
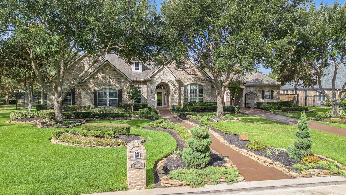
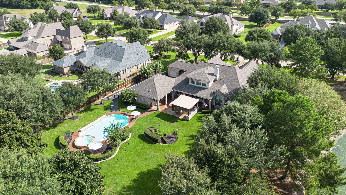
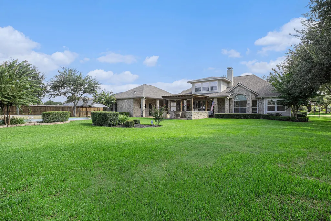
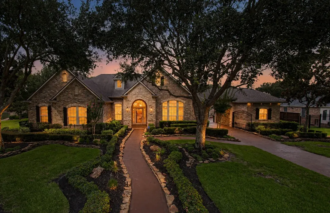
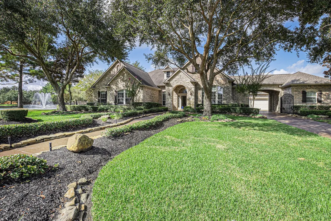
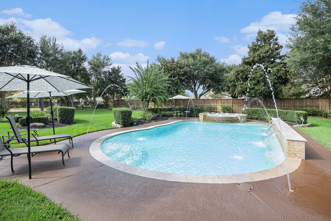
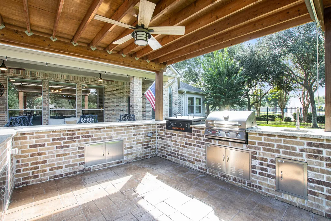
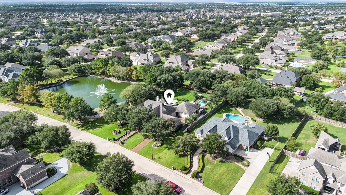
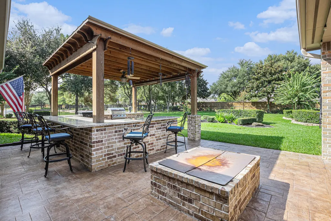
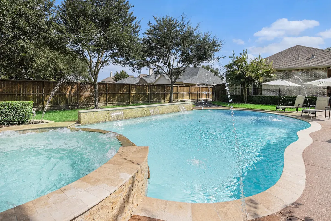
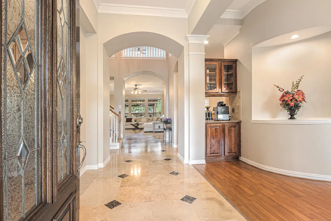
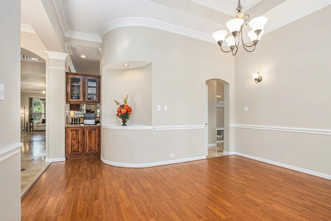
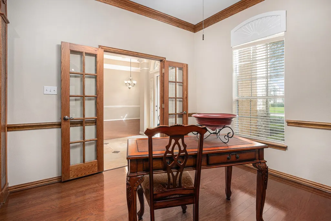
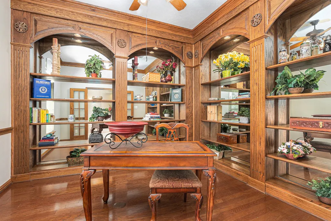
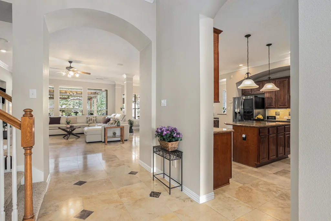
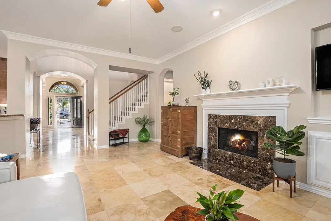
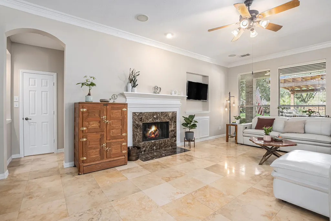
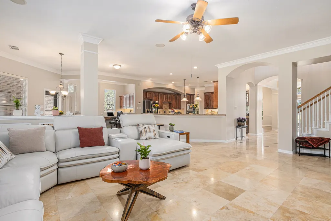
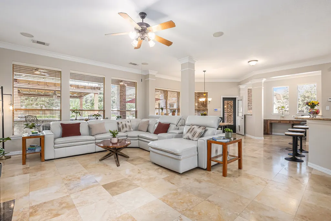
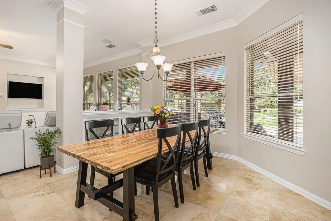
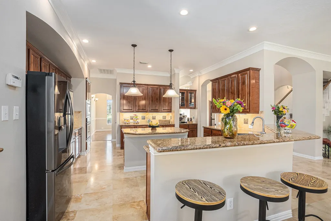
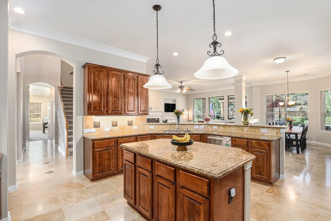
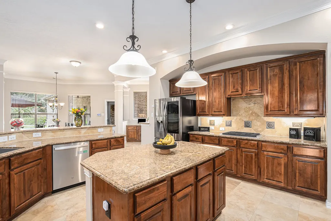
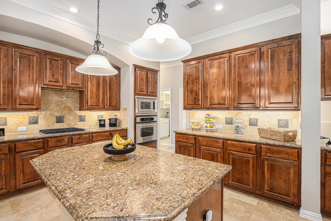
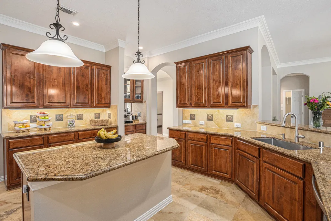
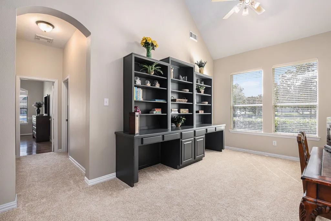
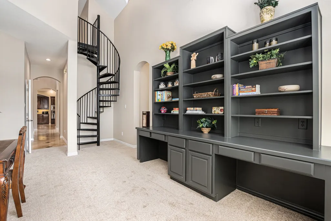
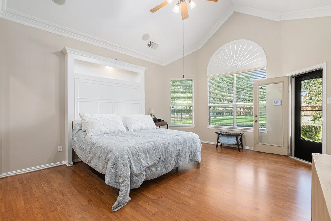
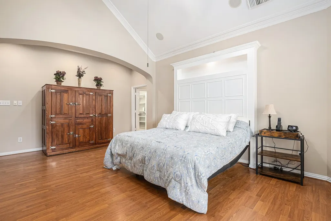
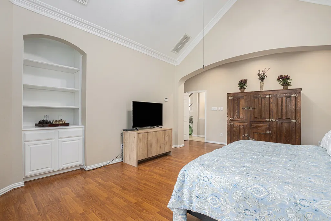
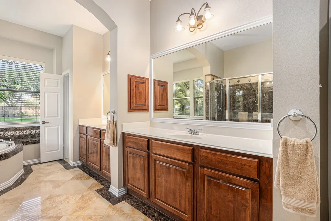
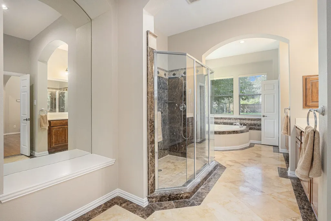
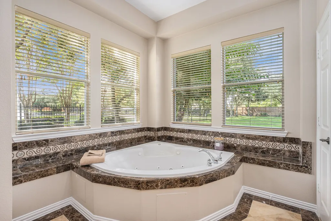
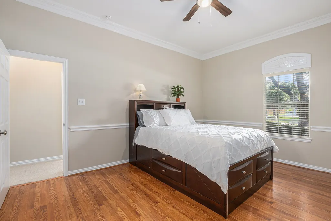
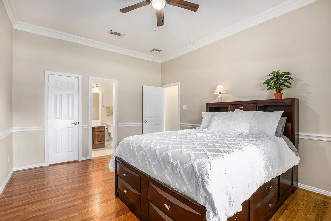
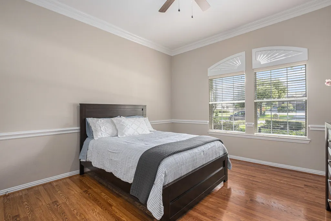
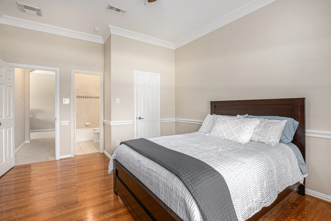
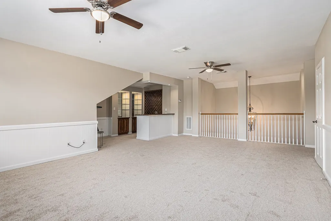
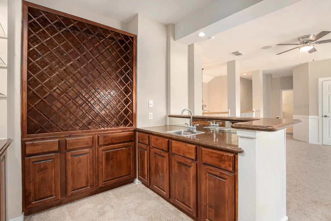
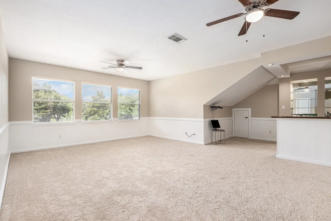
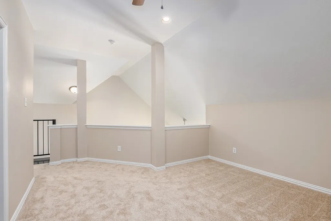
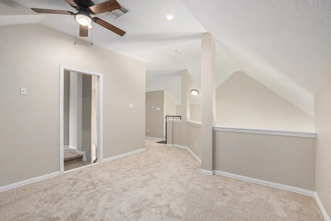
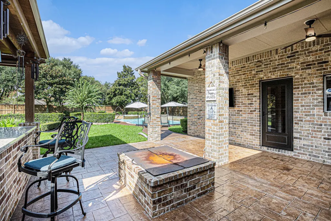
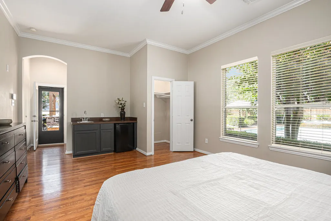
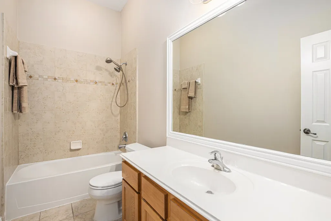
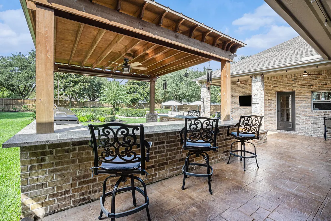
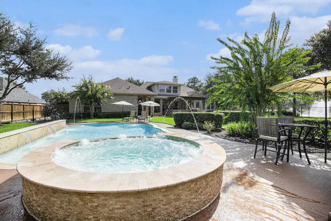
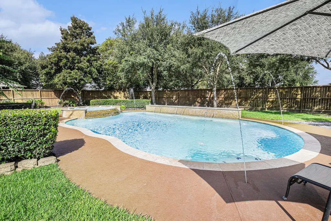
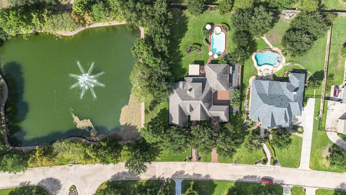
Impeccably landscaped former David Weekley model in Lakes of Fairhaven, set on nearly an acre with serene lake and fountain views. This stunning home features a private pool, spa, outdoor kitchen, large covered patio, and a guest suite with full bath, kitchenette, and private entrance. A gated driveway leads to a 3-car garage. Inside, enjoy an open-concept layout with travertine floors, island kitchen with stainless steel appliances, double ovens, and ample workspace. The luxurious primary suite has backyard access, a jetted tub, separate shower, and large closets. All downstairs bedrooms have en-suite baths and connect to a flex space with built-ins. Upstairs offers a game room with wet bar, accessed via main or spiral staircase leading to a cozy art nook. Fresh paint and carpet throughout. A richly appointed study and elegant dining room flank the grand foyer. This one-of-a-kind home blends luxury, comfort, and functionality.
| Elementary School | Middle School | High School |
|---|---|---|
| SWENKE ELEMENTARY SCHOOL Elementary School | SALYARDS MIDDLE SCHOOL Middle School | BRIDGELAND HIGH SCHOOL High School |
| Price History | |
|---|---|
| 9/15/2026 | Listed $1,090,000 |
General Features
| Country | US |
|---|---|
| Sewer | Public Sewer |
| Heating | Central,Gas |
| Cooling | Central Air,Electric |
| Roof | Composition |
| Appliances | Dishwasher,Electric Oven,Gas Cooktop,Disposal,Microwave,Oven,Water Softener Owned |
| HOA Fee | 1512 |
| Garage Spaces | 3 |
| Association Fee Includes | Common Areas |
| Patio/Porch Features | Covered,Deck,Patio,Porch |
| Architectural Style | Traditional |
| Pool Features | In Ground,Pool/Spa Combo |
| Security Features | Security System Owned |
| Construction Materials | Brick,Stone |
| Exclusions | None |
| Year Built | 2004 |
| View | Lake,Water |
| Stories Count | 1 |
| Levels | One |
| Property Subtype | Detached |
| Tax Year | 2024 |
| Waterfront Features | Pond |
| Assoc Fee Paid Per | Annually |
| County | Harris |
| New Construction | false |
| Property Type | Residential |
| HOA | true |
| Attached Garage | true |
| Energy Efficient | Thermostat,Windows |
| Subdivision Name | Lakes of Fairhaven |
| Facing Direction | Northeast |
| Garage Y/N | true |
| Total Rooms | 10 |
| Full Baths | 4 |
| Status | Active |
| Directions | From 290 West, Exit Mason Rd, Left on Lakes of Fairhaven Dr, Right on Ledgefield, Home on left |
| ModificationTimestamp | 2026-09-16T18:59:22.630-00:00 |
| High School | BRIDGELAND HIGH SCHOOL |
| City | Cypress |
| Association Name | Inframark |
| High School District | 13 - Cypress-Fairbanks |
| MLS Area | 35 |
| Lot Size Units | Square Feet |
| Elementary School | SWENKE ELEMENTARY SCHOOL |
| Tax Annual Amount | 18981 |
| Middle/Junior High School | SALYARDS MIDDLE SCHOOL |
| MLS Area Minor | Cypress North |
| Lease Considered Y/N | false |
| Virtual Tour | https://next-door-photos.vr-360-tour.com/e/RrYBmPmuXSQ/e?accessibility=false&dimensions=false&hidelive=true&share_button=false&t_3d_model_dimensions=false |
| Builder Name | David Weekley |
| Standard Status | Active |
| Middle/Junior School District | 13 - Cypress-Fairbanks |
| Elementary School District | 13 - Cypress-Fairbanks |
| Year Built Source | Public Records |
| PostalCity | Cypress |
| Legal Description | LT 3 BLK 2 LAKES OF FAIRHAVEN SEC 1 |
Interior Features
| Interior Amenities | All Bedrooms Down,Wet Bar,Breakfast Bar,Crown Molding,Dry Bar,Double Vanity,Entrance Foyer,En Suite Bathroom,Granite Counters,High Ceilings,Jetted Tub,Kitchen Island,Bath in Primary Bedroom,Main Level Primary,Multiple Staircases,Pantry,Separate Shower,Tub Shower,Walk-In Closet(s),Wired for Sound,Window Treatments |
|---|---|
| Flooring | Carpet,Tile,Travertine,Wood |
| Total Fireplaces | 1 |
| Fireplace Features | Gas Log |
| Air Conditioning Y/N | true |
| Heating Y/N | true |
| Window Features | Low-Emissivity Windows,Window Coverings |
| Fireplace Y/N | true |
| Half Baths | 2 |
| Laundry Features | Washer Hookup,Electric Dryer Hookup,Gas Dryer Hookup |
| Total Bedrooms | 4 |
| Room Type | Breakfast Room/Nook,Dining Room,Family Room,Game Room,Guest Quarters,Loft,Living Room,Office,Utility Room,Half Bath |
| LivingAreaSource | Appraiser |
| Total Baths | 6 |
Exterior Features
| Exterior Amenities | Covered Patio,Deck,Fence,Sprinkler/Irrigation,Outdoor Kitchen,Porch,Patio,Private Yard |
|---|---|
| Fencing | Back Yard |
| Parking Features | Attached,Garage |
| Lot Features | Subdivision,Views,Pond on Lot |
| Water Source | Public |
| Lot Size Area | 30648 |
| Foundation Details | Slab |
| Building Area Total | 4508 |
| Lot Size Acres | 0.7036 |
| Lot Size Source | Appraiser |
| Private Pool | true |
Amenities
- Foreclosure
- Views
- Short Sale
- New Construction
- Adult 55+
- Lease To Own
- No HOA Fees
- Furnished
- Primary On Main
- Air Conditioning
- Seller Finance
- Green
- Fixer Upper
- Horse
- Golf
- Fireplace
- Deck
- Garage
- Basement
- Pool
Property vs Single Family Average in 77433
Price
Taxes
Year Built
 The information being provided by Houston Association of REALTORS, Inc. is for the consumer's personal, non-commercial use and may not be used for any purpose other than to identify prospective properties consumers may be interested in purchasing. Any information relating to real estate for sale referenced on this web site comes from the Internet Data Exchange (IDX) program of the Houston Association of REALTORS, Inc. This web site may reference real estate listing(s) held by a brokerage firm other
