

Address
8849 Larston Street, Spring Valley Village, TX
Price
$ 1,300,000
Property Attributes
- MLS#53595838
- TypeSingle Family
- Listing Status Option Period
- CountyHarris
- CitySpring Valley Village
- Area24 Memorial Villages
- NeighborhoodFries Pines
- Zip77055
- Style
- Year Built1976
- Taxes$ 18698
- Price$ 1,300,000
- Bedrooms4
- Full Bathrooms3
- Half Bathrooms0
- Sqr Footage3313
- Lot Size0.2204 Acres
Data Source:
Houston Association of REALTORS® (HAR)
Property Description
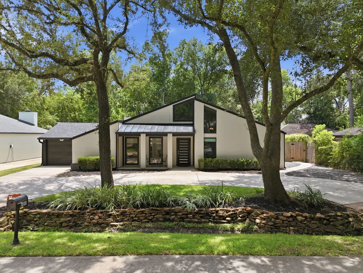
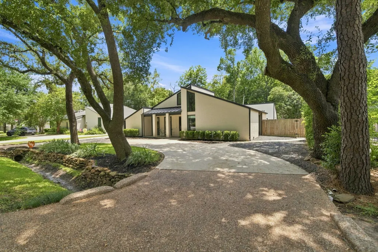
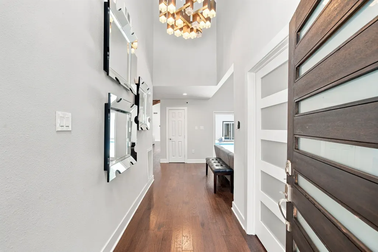
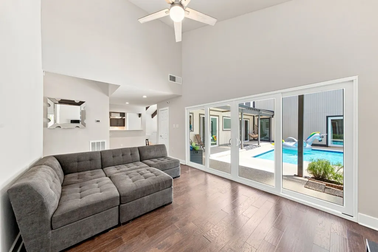
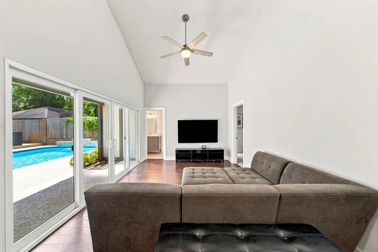
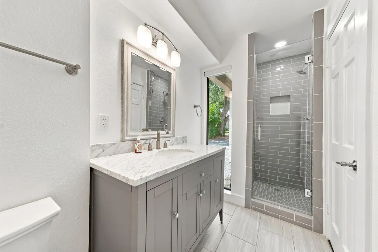
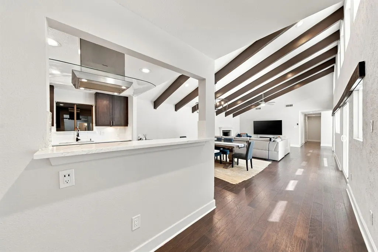
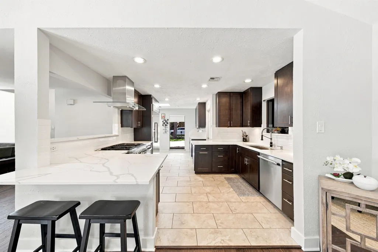
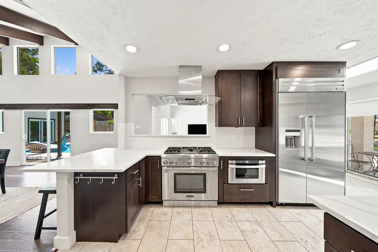
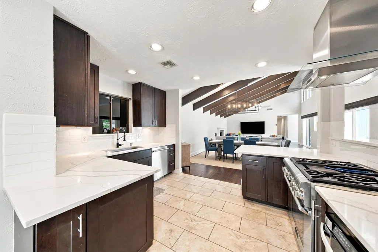
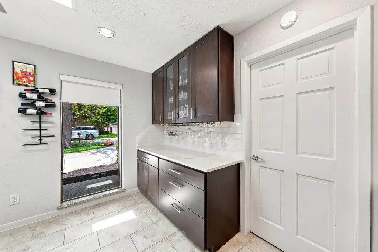
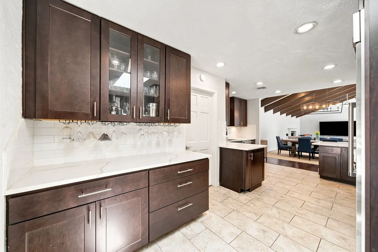
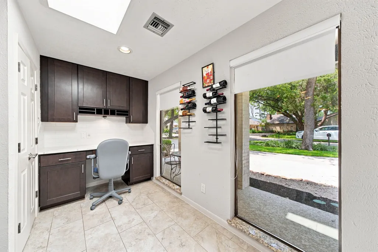
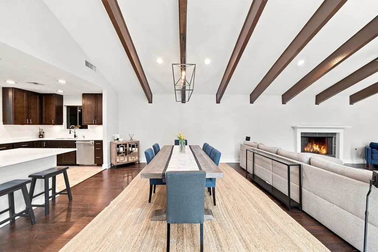
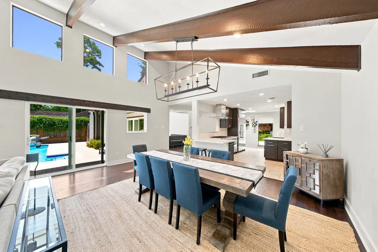
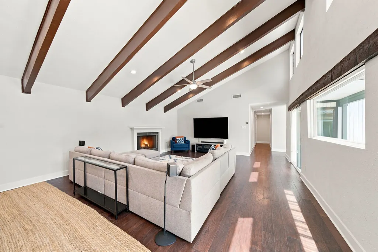
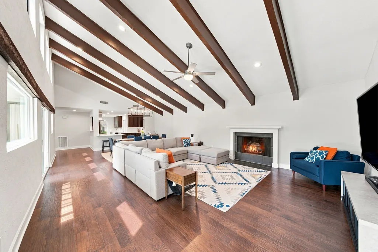
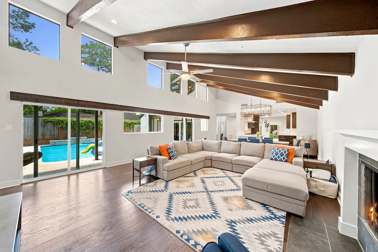
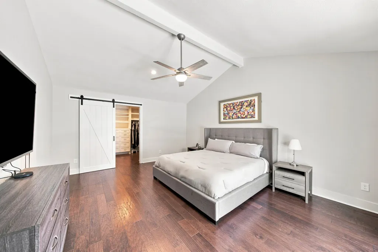
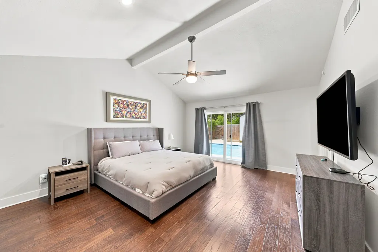
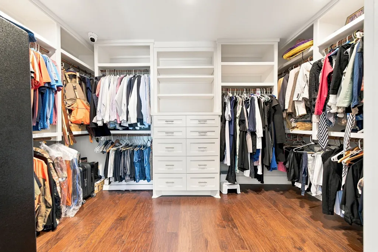
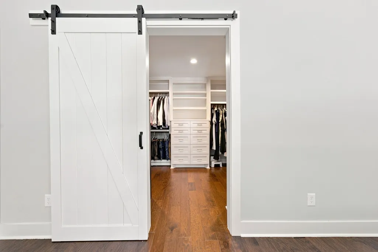
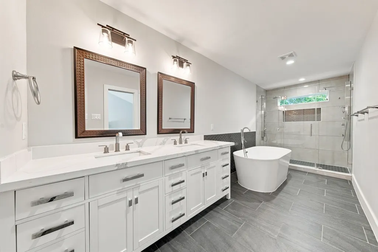
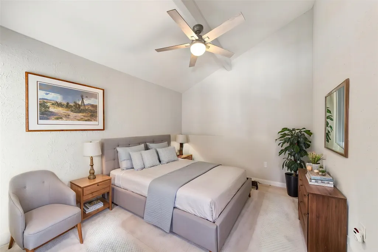
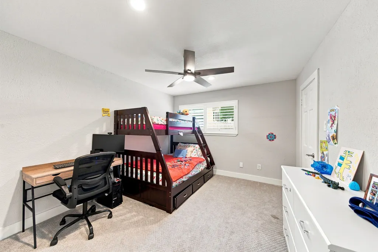
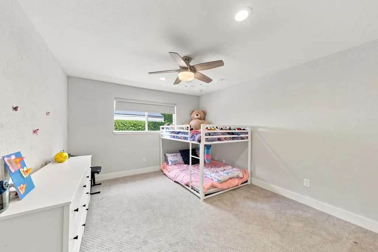
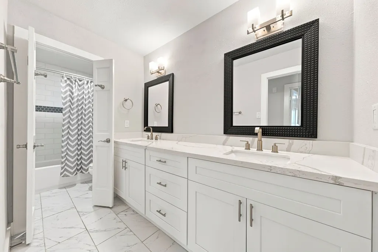
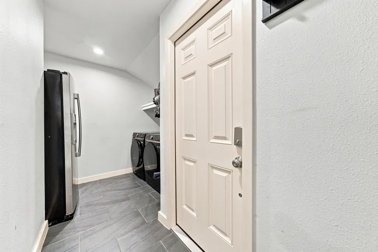
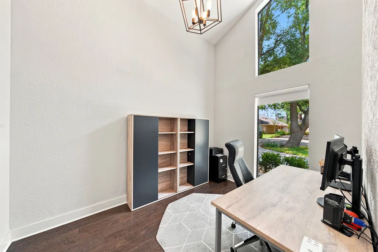
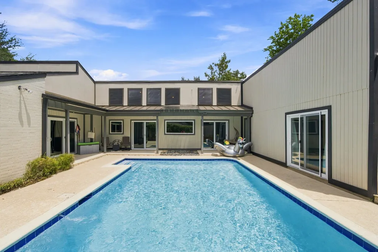
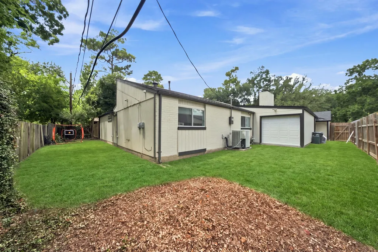
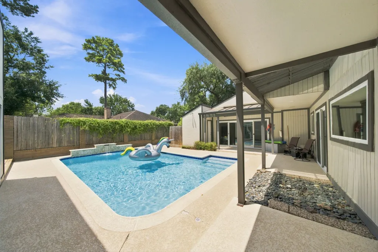
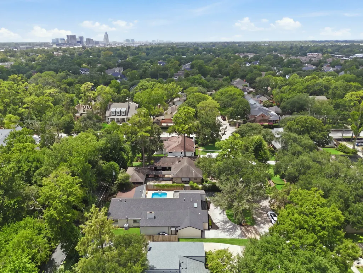
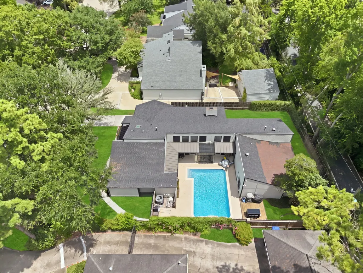
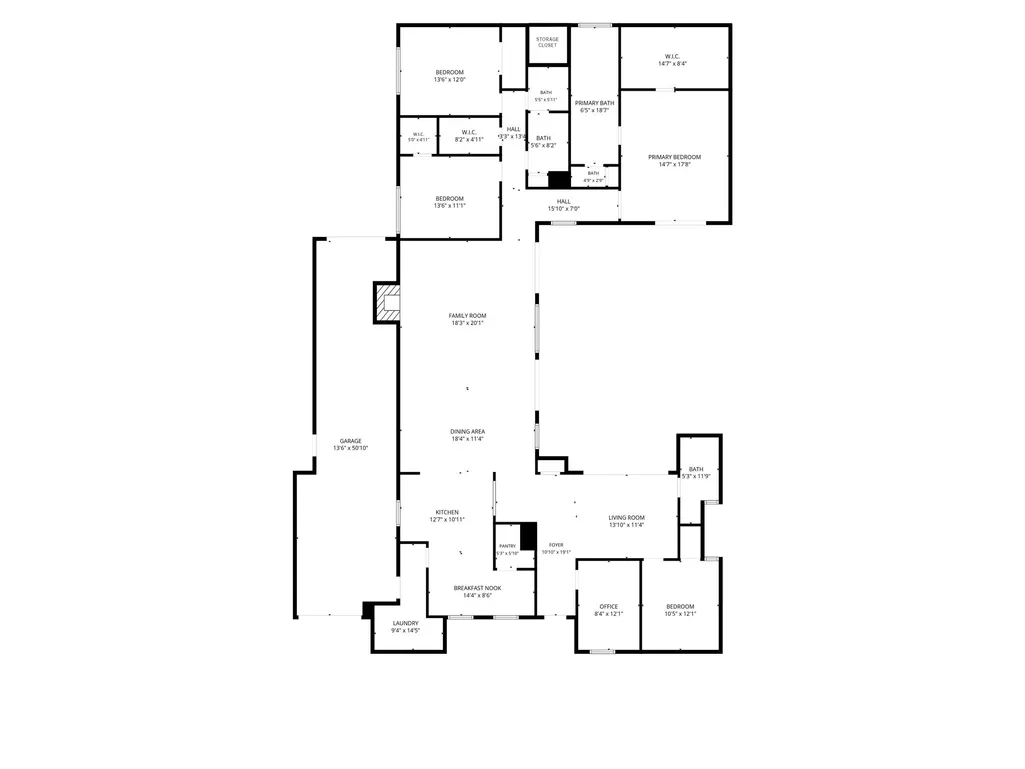
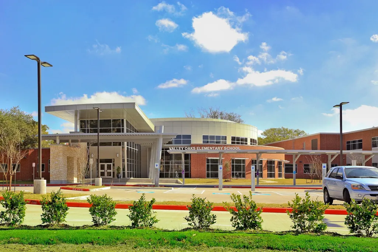
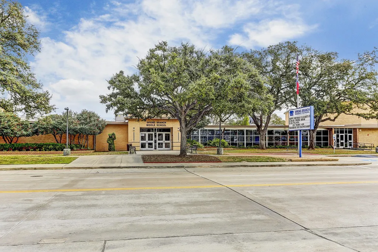
Beautifully remodeled 4-bedroom mid-century home in desirable Spring Valley Village! This updated one-story features an open-concept layout, vaulted ceilings and a dedicated home office. Additional sqft was added to make a more spacious primary suite with a cathedral ceiling and a huge walk-in closet. The chef’s kitchen impresses with Thermador appliances, updated countertops & backsplash. The backyard is built for entertaining, with views of the sparkling pool throughout the home. There is additional yard space with room for a trampoline or play structure. The 2.5-car tandem garage was built in 2020 with epoxy floors and insulation. Zoned to highly rated schools: Valley Oaks Elementary, Spring Branch Middle & Memorial High School. Served by Spring Valley Village police and fire departments. This move-in-ready home offers modern living in a prime location.
| Elementary School | Middle School | High School |
|---|---|---|
| VALLEY OAKS ELEMENTARY SCHOOL Elementary School | SPRING BRANCH MIDDLE SCHOOL (SPRING BRANCH) Middle School | MEMORIAL HIGH SCHOOL (SPRING BRANCH) High School |
| Price History | |
|---|---|
| 8/10/2026 | Listed $1,300,000 |
General Features
| Sewer | Public Sewer |
|---|---|
| Heating | Central,Gas |
| Cooling | Central Air,Electric |
| Roof | Composition |
| Appliances | Dishwasher,Disposal,Gas Range,Microwave,Refrigerator |
| Garage Spaces | 2 |
| Patio/Porch Features | Deck,Patio |
| Architectural Style | Contemporary/Modern |
| Pool Features | In Ground |
| Security Features | Smoke Detector(s) |
| Construction Materials | Brick,Other,Vinyl Siding |
| Exclusions | Tesla Charger in garage |
| Year Built | 1976 |
| Stories Count | 1 |
| Levels | One |
| Property Subtype | Detached |
| Tax Year | 2025 |
| County | Harris |
| New Construction | false |
| Property Type | Residential |
| Attached Garage | true |
| Subdivision Name | Fries Pines |
| Garage Y/N | true |
| Total Rooms | 8 |
| Full Baths | 3 |
| Status | Option Period |
| Directions | Heading west on I-10 exit Bingle. Make a right onto Fries. Make a right onto Larston. The house will be on the right side of the street. |
| ModificationTimestamp | 2026-09-04T23:25:23.287-00:00 |
| High School | MEMORIAL HIGH SCHOOL (SPRING BRANCH) |
| City | Spring Valley Village |
| Disclosures | Exclusions Disclosure,Other,Seller Disclosure |
| High School District | 49 - Spring Branch |
| MLS Area | 24 |
| Lot Size Units | Square Feet |
| Elementary School | VALLEY OAKS ELEMENTARY SCHOOL |
| Tax Annual Amount | 18698 |
| Middle/Junior High School | SPRING BRANCH MIDDLE SCHOOL (SPRING BRANCH) |
| MLS Area Minor | Memorial Villages |
| Lease Considered Y/N | true |
| Virtual Tour | https://media.stratavisuals.com/videos/019fdd01-f4e5-72f9-aa87-b07e6f584cd7 |
| Standard Status | Pending |
| Middle/Junior School District | 49 - Spring Branch |
| Elementary School District | 49 - Spring Branch |
| Year Built Source | Public Records |
| PostalCity | Spring Valley Village |
| Legal Description | LT 12 FRIES PINES |
Interior Features
| Interior Amenities | All Bedrooms Down,Breakfast Bar,Double Vanity,En Suite Bathroom,Kitchen/Family Room Combo,Main Level Primary,Pantry,Soaking Tub,Separate Shower,Tub Shower,Vaulted Ceiling(s),Walk-In Pantry,Walk-In Closet(s),Ceiling Fan(s) |
|---|---|
| Flooring | Carpet,Tile,Wood |
| Total Fireplaces | 1 |
| Fireplace Features | Gas Log |
| Air Conditioning Y/N | true |
| Heating Y/N | true |
| Fireplace Y/N | true |
| BuyerOfficeEmail | julian@championsnextgen.com |
| Total Bedrooms | 4 |
| Room Type | Family Room,Living Room,Office,Utility Room |
| LivingAreaSource | Appraiser |
| Total Baths | 3 |
Exterior Features
| Exterior Amenities | Deck,Fence,Sprinkler/Irrigation,Patio,Private Yard |
|---|---|
| Fencing | Back Yard |
| Parking Features | Additional Parking,Attached,Circular Driveway,Garage |
| Lot Features | Subdivision,Backs to Greenbelt/Park,Side Yard |
| Water Source | Public |
| Lot Size Area | 10036 |
| Foundation Details | Slab |
| Building Area Total | 3313 |
| Lot Size Acres | 0.2204 |
| Lot Size Source | Appraiser |
| Private Pool | true |
Amenities
- Foreclosure
- Views
- Short Sale
- New Construction
- Adult 55+
- Lease To Own
- No HOA Fees
- Furnished
- Primary On Main
- Air Conditioning
- Seller Finance
- Green
- Fixer Upper
- Horse
- Golf
- Fireplace
- Deck
- Garage
- Basement
- Pool
Property vs Single Family Average in 77055
Price
Taxes
Year Built
 The information being provided by Houston Association of REALTORS, Inc. is for the consumer's personal, non-commercial use and may not be used for any purpose other than to identify prospective properties consumers may be interested in purchasing. Any information relating to real estate for sale referenced on this web site comes from the Internet Data Exchange (IDX) program of the Houston Association of REALTORS, Inc. This web site may reference real estate listing(s) held by a brokerage firm other
