
Open House Sat, Sep 19th 01:00 PM - 03:00 PM
Address
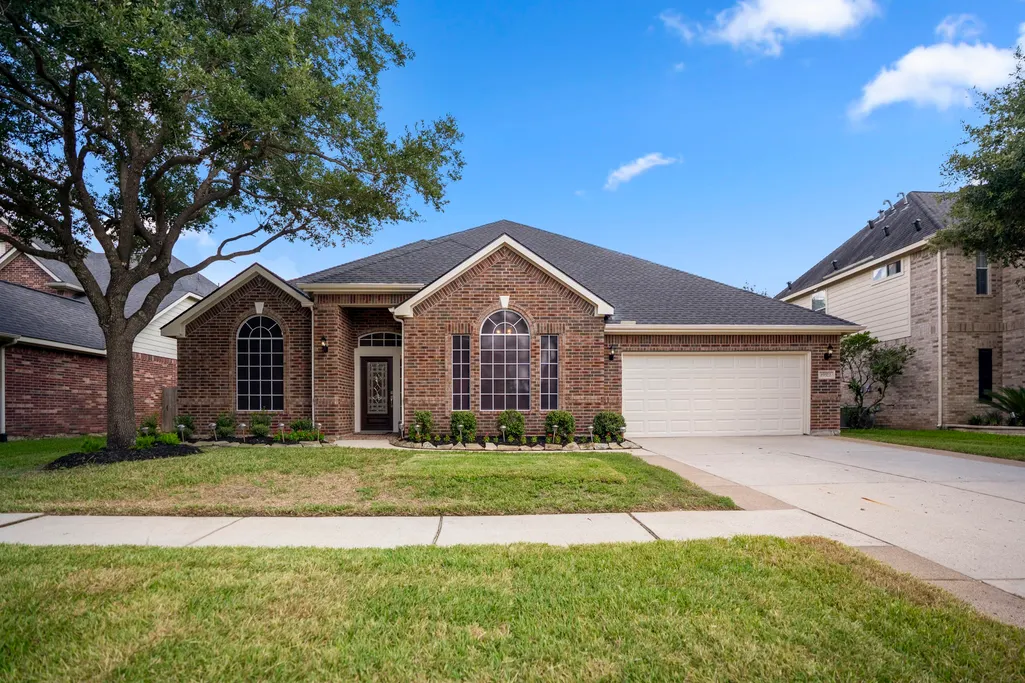
19322 Country Village Drive, Spring, TX
Price
$ 365,000
Property Attributes
- MLS#62321278
- TypeSingle Family
- Listing Status Active
- CountyHarris
- CitySpring
- Area13 Spring/Klein
- NeighborhoodCountry Lake Estates
- Zip77388
- Style
- Year Built2005
- Taxes$ 8761
- Price$ 365,000
- Bedrooms4
- Full Bathrooms3
- Half Bathrooms0
- Sqr Footage2776
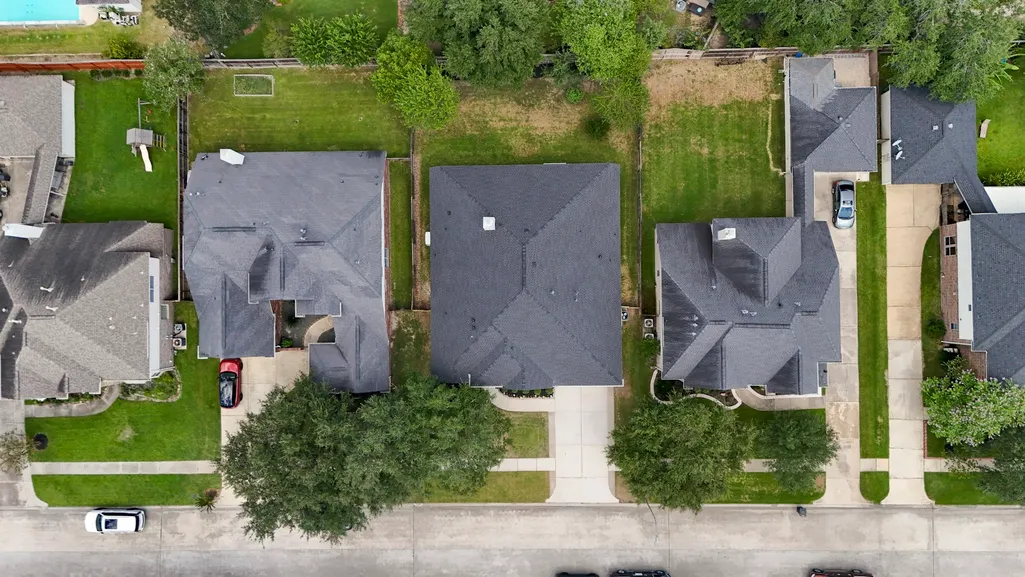
- Lot Size0.1937 Acres
Data Source:
Houston Association of REALTORS® (HAR)
Property Description
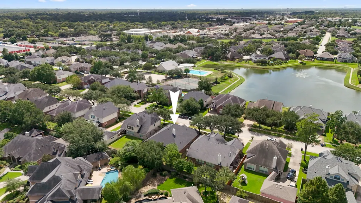
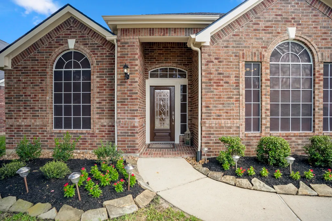
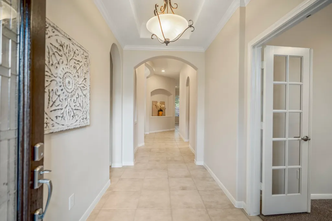
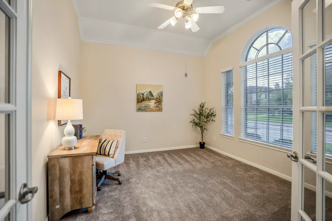
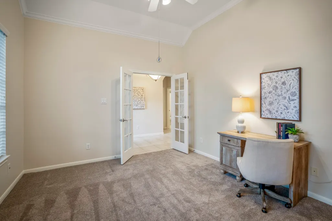
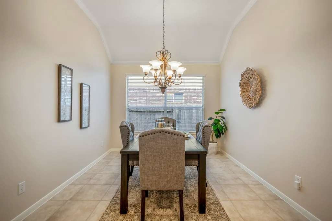
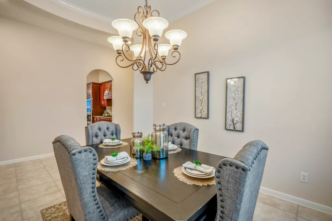
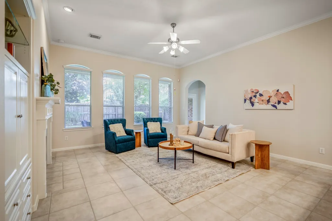
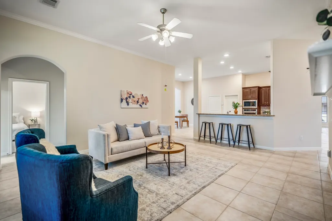
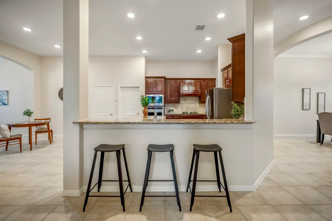
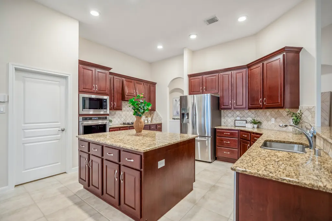
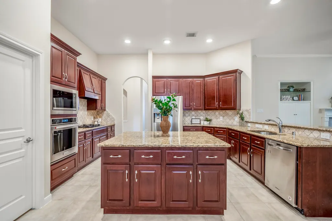
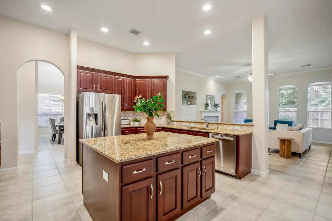
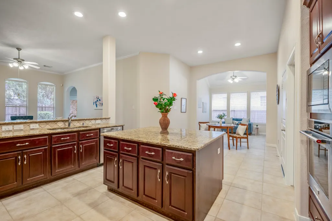
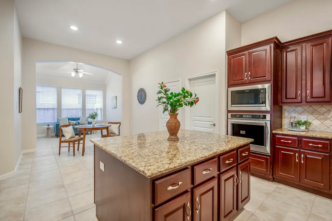
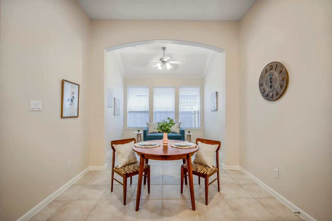
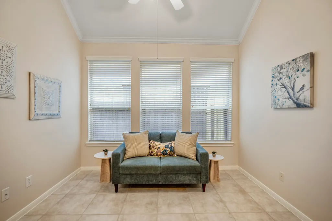
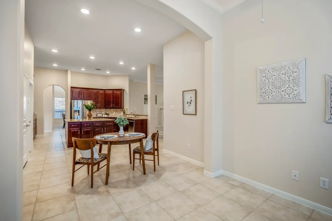
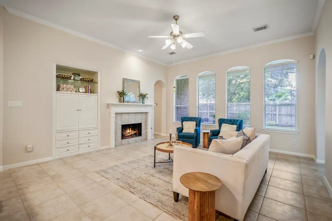
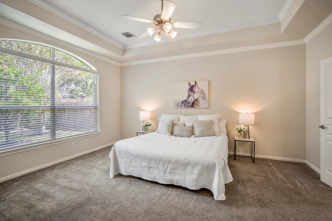
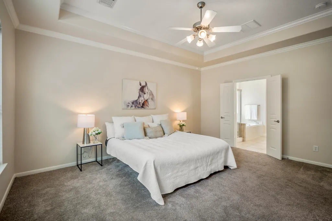
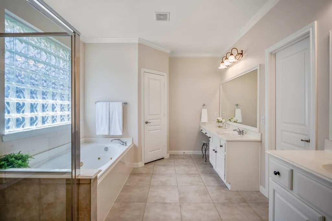
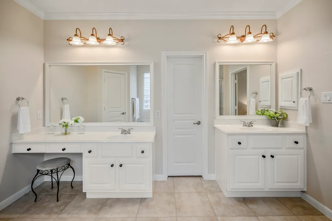
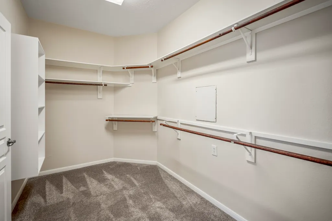
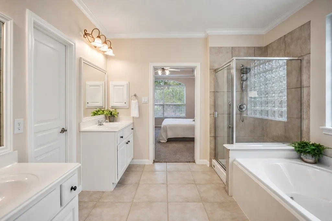
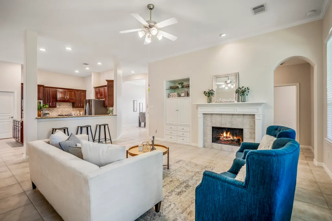
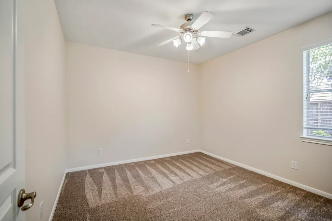
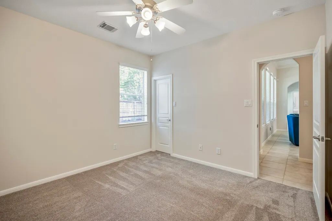
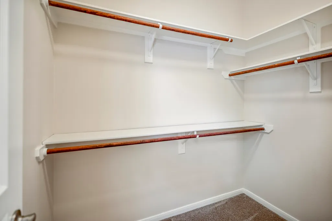
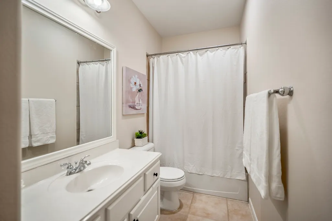
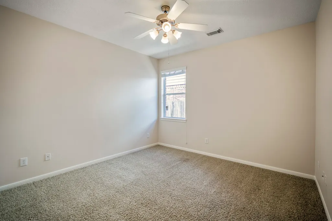
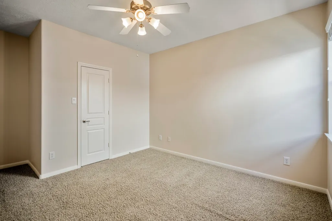
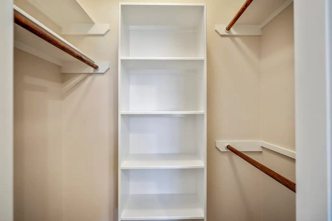
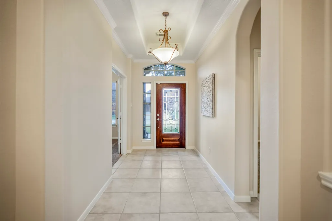
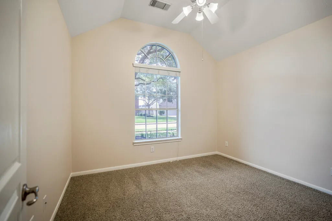
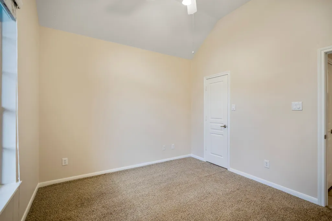
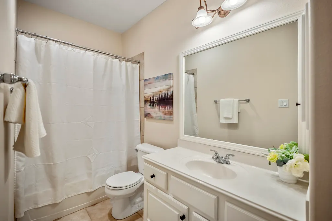
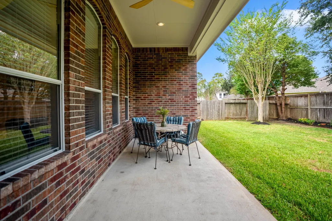
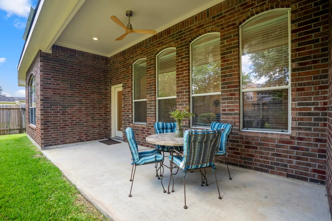
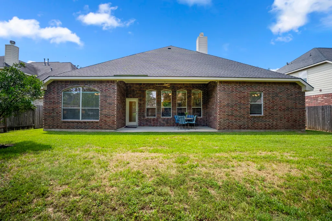
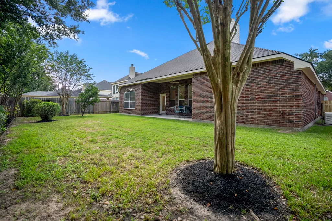
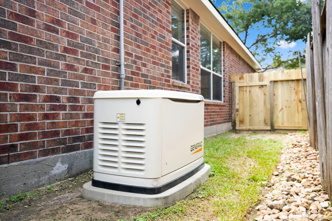
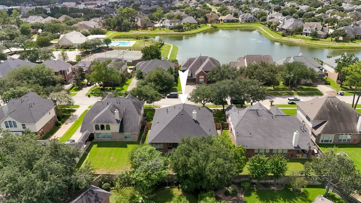
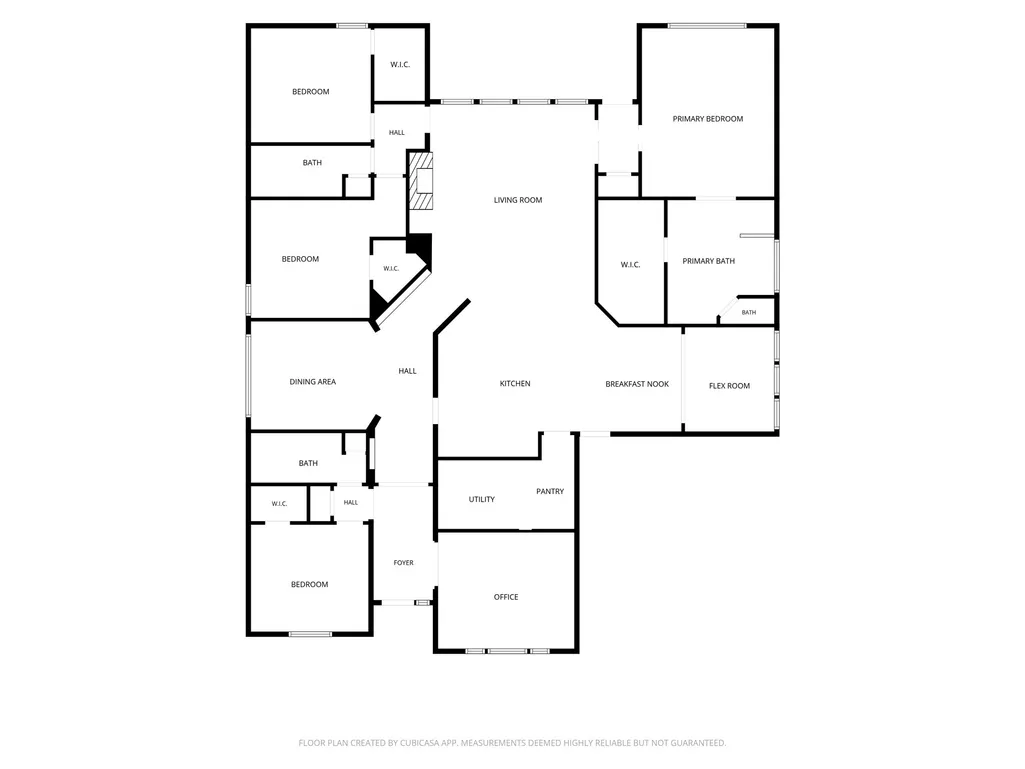
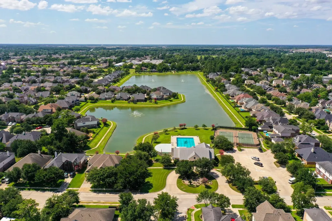
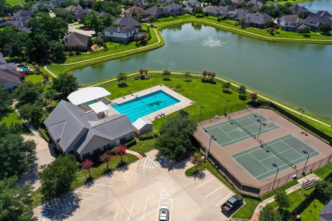
If you’ve been looking for the ease of 1-story living without sacrificing space, this Country Lake Estates home delivers. Crown molding, bullnose corners, chair rail, arched openings & windows, and beveled cabinetry add character throughout, while multiple living and dining spaces offer room to gather and spread out. The kitchen features granite counters, SS appliances, abundant cabinetry and an oversized double-sided island. A study sits off the foyer, while the living room, breakfast area, formal dining room and flex room add versatility—all on one level. The primary suite offers a tray ceiling, separate vanities, jetted tub and large walk-in closet; each secondary bedroom has its own walk-in closet. Outside, a covered patio overlooks the backyard with mature trees and updated landscaping. Recent updates include interior & exterior paint (2026), 22KW Generac generator (2024) and roof approx. 2–3 years old. Neighborhood amenities include a pool, clubhouse, tennis courts & pond.
| Elementary School | Middle School | High School |
|---|---|---|
| ROTH ELEMENTARY SCHOOL Elementary School | SCHINDEWOLF INTERMEDIATE SCHOOL Middle School | KLEIN COLLINS HIGH SCHOOL High School |
| Price History | |
|---|---|
| 9/17/2026 | Listed $365,000 |
General Features
| Country | US |
|---|---|
| Sewer | Public Sewer |
| Heating | Central,Gas |
| Cooling | Central Air,Electric |
| Roof | Composition |
| Appliances | Dishwasher,Electric Oven,Gas Cooktop,Disposal,Microwave |
| HOA Fee | 1114 |
| Garage Spaces | 2 |
| Association Fee Includes | Recreation Facilities |
| Patio/Porch Features | Covered,Deck,Patio,Porch |
| Architectural Style | Traditional |
| Pool Features | Association |
| Security Features | Smoke Detector(s) |
| Construction Materials | Brick |
| Year Built | 2005 |
| Electric | Generator |
| Stories Count | 1 |
| Levels | One |
| Property Subtype | Detached |
| Tax Year | 2025 |
| Community Features | Community Pool,Curbs |
| Assoc Fee Paid Per | Annually |
| County | Harris |
| New Construction | false |
| Property Type | Residential |
| Association Amenities | Clubhouse,Sport Court,Playground,Park,Pool,Tennis Court(s),Trail(s) |
| HOA | true |
| Attached Garage | true |
| Subdivision Name | Country Lake Estates |
| Facing Direction | Southwest |
| Garage Y/N | true |
| Total Rooms | 12 |
| Full Baths | 3 |
| Status | Active |
| Directions | From 45N, exit Spring Cypress and turn left, turn left on Ella Blvd, turn right on Louetta Rd, turn right on Country Village Estates Dr, turn right on Country Park Dr and turn left on Country Village Dr; home will be on the right. |
| ModificationTimestamp | 2026-09-18T23:45:48.013-00:00 |
| High School | KLEIN COLLINS HIGH SCHOOL |
| City | Spring |
| Disclosures | Municipal Utility District Disclosure |
| Association Name | ACMI |
| High School District | 32 - Klein |
| MLS Area | 13 |
| Lot Size Units | Square Feet |
| Elementary School | ROTH ELEMENTARY SCHOOL |
| Tax Annual Amount | 8761 |
| Middle/Junior High School | SCHINDEWOLF INTERMEDIATE SCHOOL |
| MLS Area Minor | Spring/Klein |
| Lease Considered Y/N | false |
| Virtual Tour | https://youtube.com/shorts/k8BHMjIwRyA |
| Standard Status | Active |
| Middle/Junior School District | 32 - Klein |
| Elementary School District | 32 - Klein |
| Year Built Source | Public Records |
| PostalCity | Spring |
| Legal Description | LT 27 BLK 1 COUNTRY LAKE ESTATES SEC 1 |
Interior Features
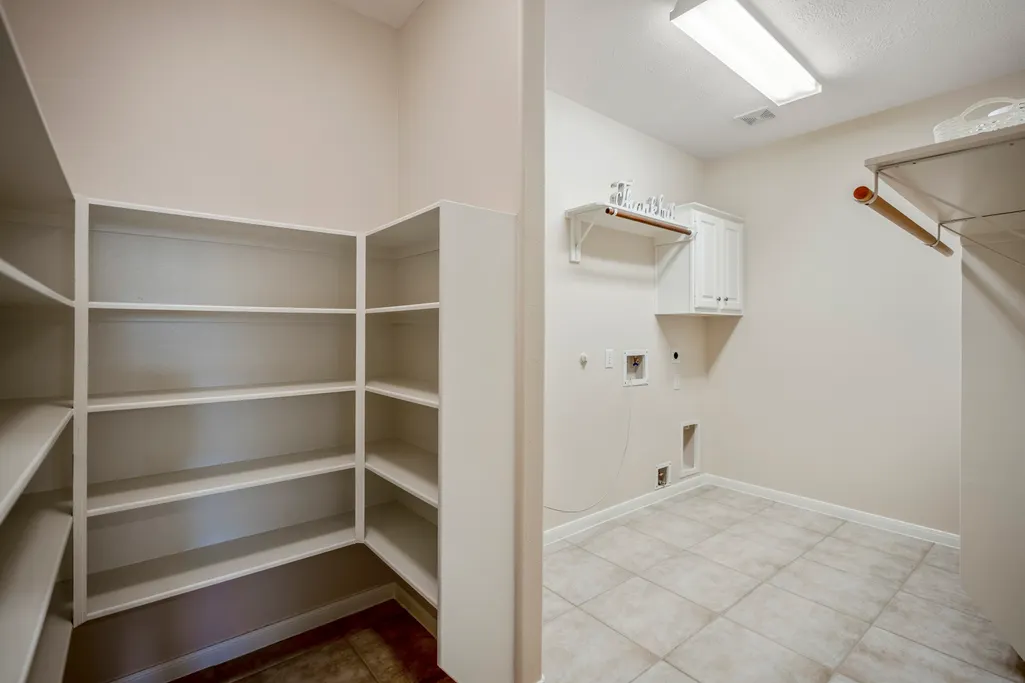
| Interior Amenities | All Bedrooms Down,Breakfast Bar,Crown Molding,Double Vanity,Entrance Foyer,En Suite Bathroom,Full Bath on Main Level,Granite Counters,High Ceilings,Jetted Tub,Kitchen Island,Kitchen/Family Room Combo,Main Level Primary,Pantry,Split Bedrooms,Separate Shower,Tub Shower,Vanity,Vaulted Ceiling(s),Walk-In Pantry,Walk-In Closet(s) |
|---|---|
| Flooring | Carpet,Tile |
| Total Fireplaces | 1 |
| Fireplace Features | Gas Log |
| Air Conditioning Y/N | true |
| Heating Y/N | true |
| Window Features | Window Coverings |
| Fireplace Y/N | true |
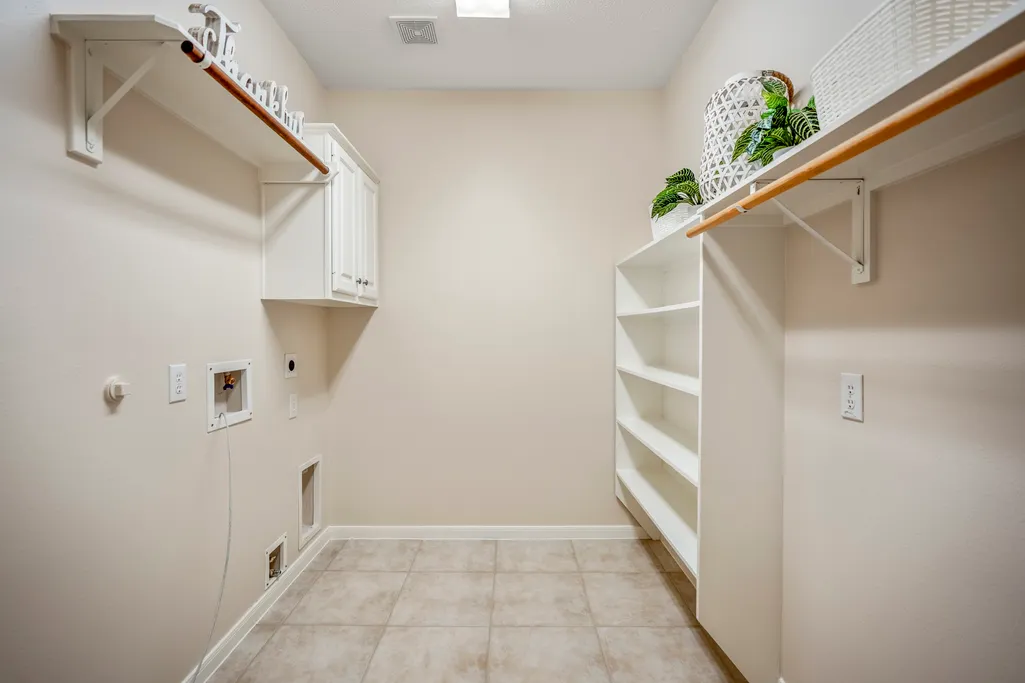
| Laundry Features | Washer Hookup,Electric Dryer Hookup,Gas Dryer Hookup |
| Total Bedrooms | 4 |
| Room Type | Breakfast Room/Nook,Dining Room,Entry/Foyer,Family Room,Living Room,Office,Utility Room |
| LivingAreaSource | Appraiser |
| Total Baths | 3 |
Exterior Features
| Exterior Amenities | Covered Patio,Deck,Fence,Paved Driveway,Porch,Patio,Private Yard |
|---|---|
| Fencing | Back Yard |
| Parking Features | Attached,Driveway,Garage,Garage Door Opener |
| Lot Features | Subdivision,Pond on Lot,Side Yard |
| Water Source | Public |
| Lot Size Area | 8436 |
| Foundation Details | Slab |
| Building Area Total | 2776 |
| Lot Size Acres | 0.1937 |
| Road Surface Type | Concrete |
| Lot Size Source | Appraiser |
| Private Pool | false |
Amenities
- Foreclosure
- Views
- Short Sale
- New Construction
- Adult 55+
- Lease To Own
- No HOA Fees
- Furnished
- Primary On Main
- Air Conditioning
- Seller Finance
- Green
- Fixer Upper
- Horse
- Golf
- Fireplace
- Deck
- Garage
- Basement
- Pool
Property vs Single Family Average in 77388
Price
Taxes
Year Built
 The information being provided by Houston Association of REALTORS, Inc. is for the consumer's personal, non-commercial use and may not be used for any purpose other than to identify prospective properties consumers may be interested in purchasing. Any information relating to real estate for sale referenced on this web site comes from the Internet Data Exchange (IDX) program of the Houston Association of REALTORS, Inc. This web site may reference real estate listing(s) held by a brokerage firm other
