



Address
11319 Walk Drive, Houston, TX
Price
$ 323,000
Property Attributes
- MLS#63397282
- TypeSingle Family
- Listing Status Active
- CountyHarris
- CityHouston
- Area9 Northwest Houston
- NeighborhoodBenbrook
- Zip77076
- Style
- Year Built1955
- Taxes$ 4731
- Price$ 323,000
- Bedrooms3
- Full Bathrooms2
- Half Bathrooms0
- Sqr Footage2138
- Lot Size0.1933 Acres
Data Source:
Houston Association of REALTORS® (HAR)
Property Description
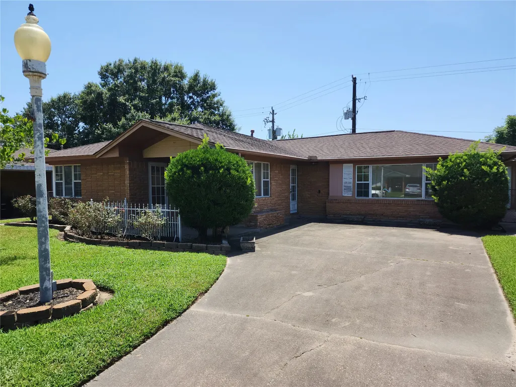
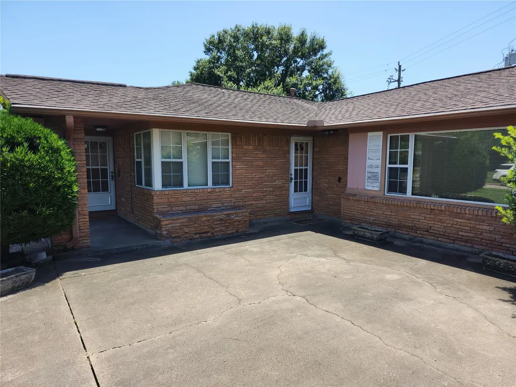
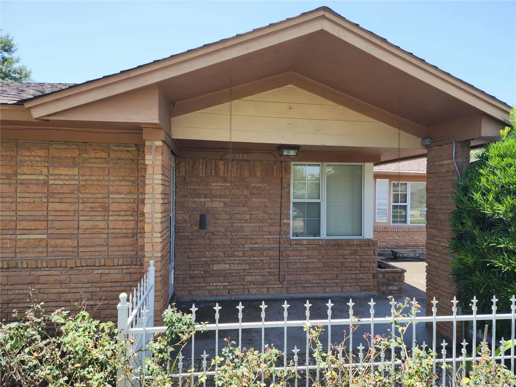
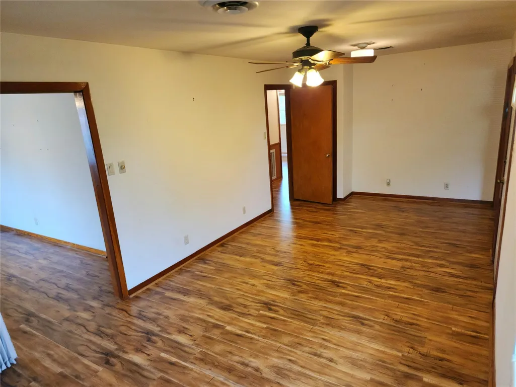
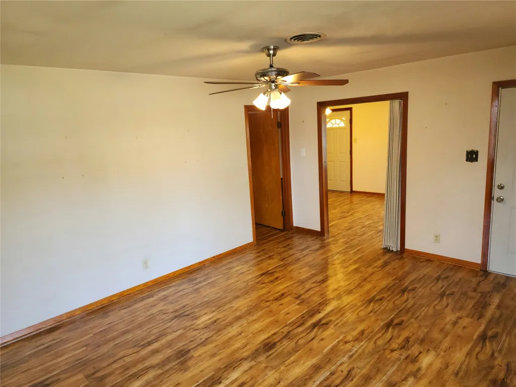
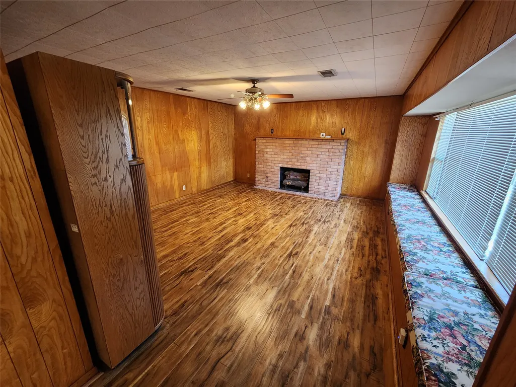
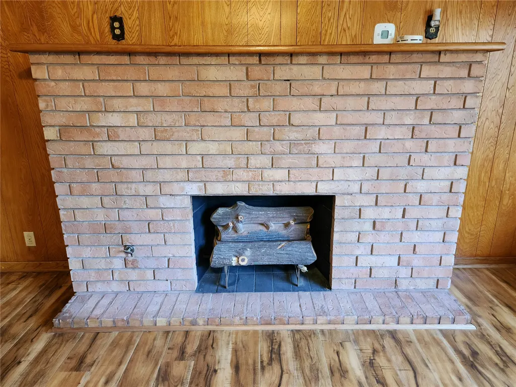
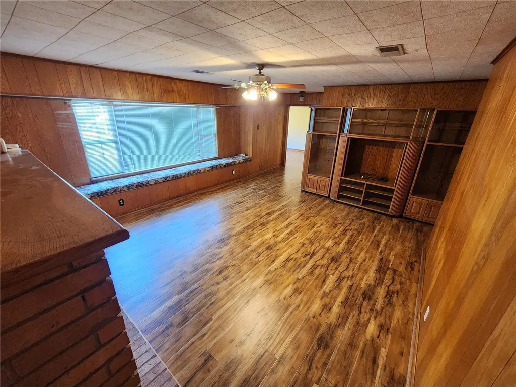
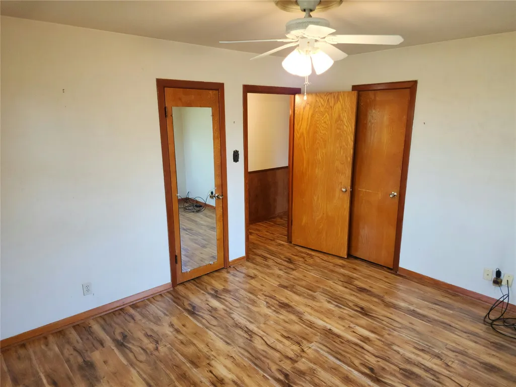
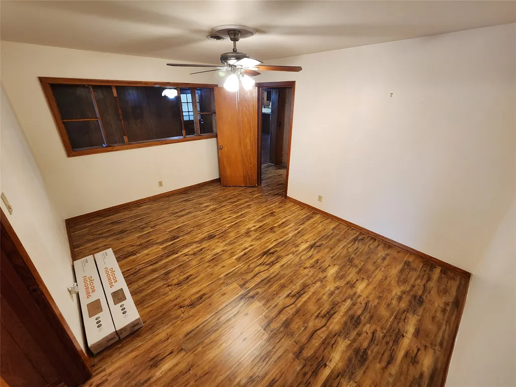
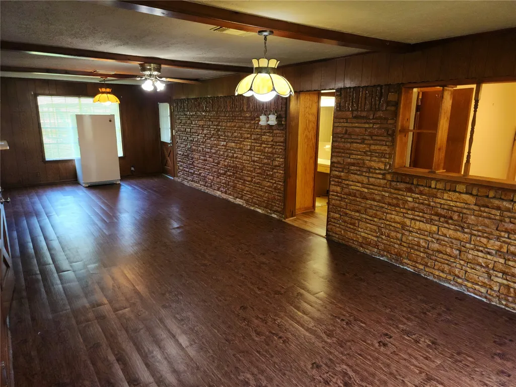
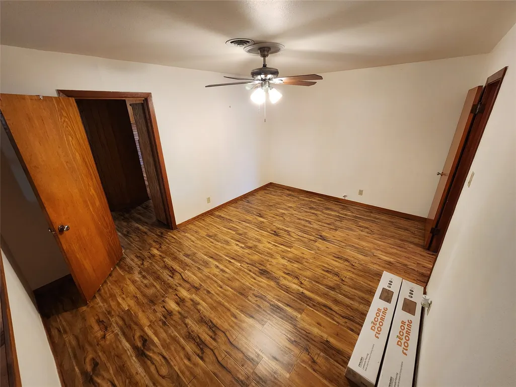
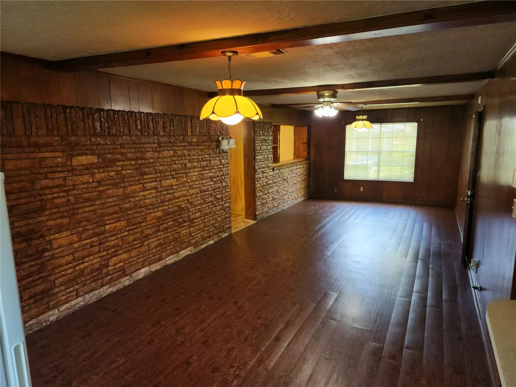
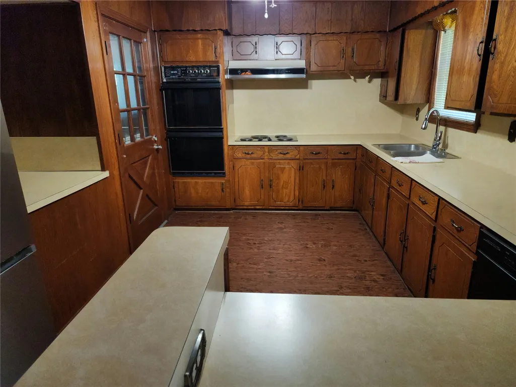
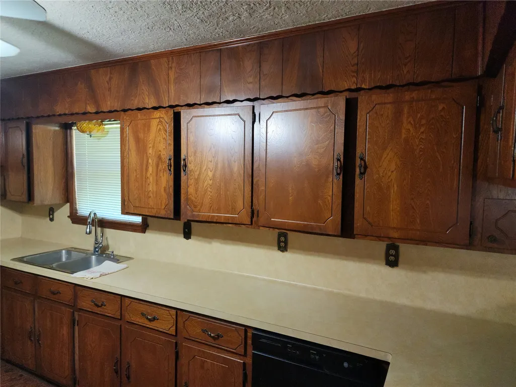
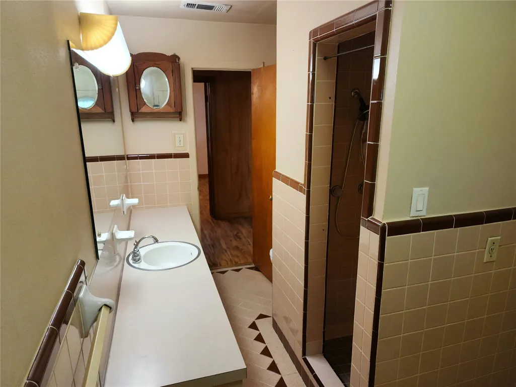
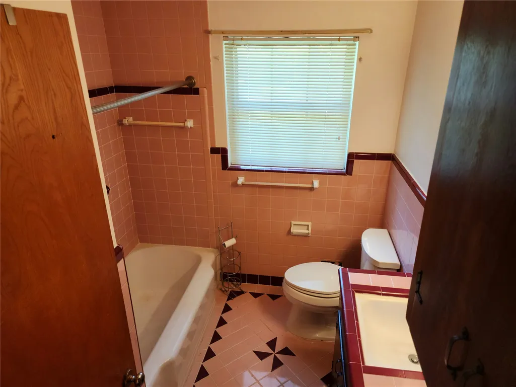
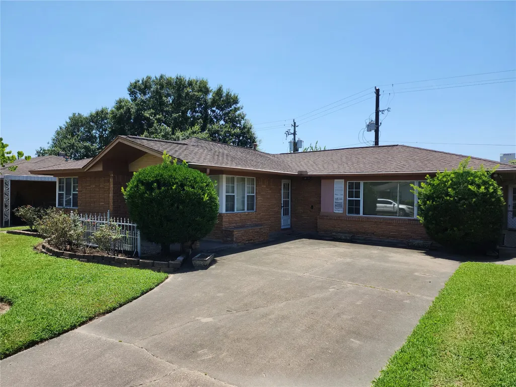
Step into a home where timeless character meets endless possibilities! Built in 1955, this charming residence has retained much of its original appeal, showcasing classic architectural details, vintage lighting fixtures, and a cozy gas fireplace that serves as a warm focal point for the living space. With approximately three separate living areas, the flexible floor plan offers abundant space for entertaining guests, relaxing with family, creating a home office, hobby room, or whatever best fits your lifestyle. Whether you're drawn to preserving its authentic mid-century charm or envision adding your own modern touches over time, this home provides the perfect canvas to make it your own. The spacious layout offers comfort, versatility, and room to grow, making it ideal for everyday living and hosting gatherings alike. Don't miss this unique opportunity to own a home full of character, warmth, and potential in a convenient Houston location.
| Elementary School | Middle School | High School |
|---|---|---|
| DE CHAUMES ELEMENTARY SCHOOL Elementary School | FONVILLE MIDDLE SCHOOL Middle School | SAM HOUSTON MATH SCIENCE AND TECHNOLOGY CENTER High School |
| Price History | |
|---|---|
| 7/18/2026 | Listed $323,000 |
General Features
| Country | US |
|---|---|
| Heating | Central,Electric |
| Cooling | Central Air,Electric |
| Roof | Composition |
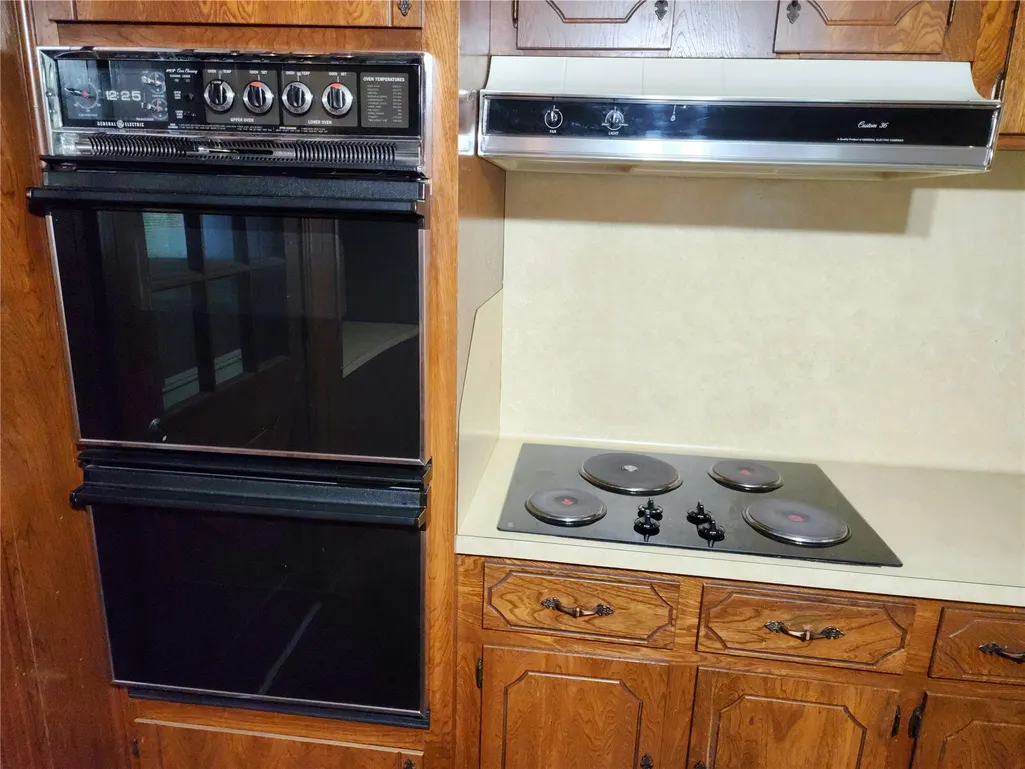
| Appliances | Double Oven,Electric Cooktop |
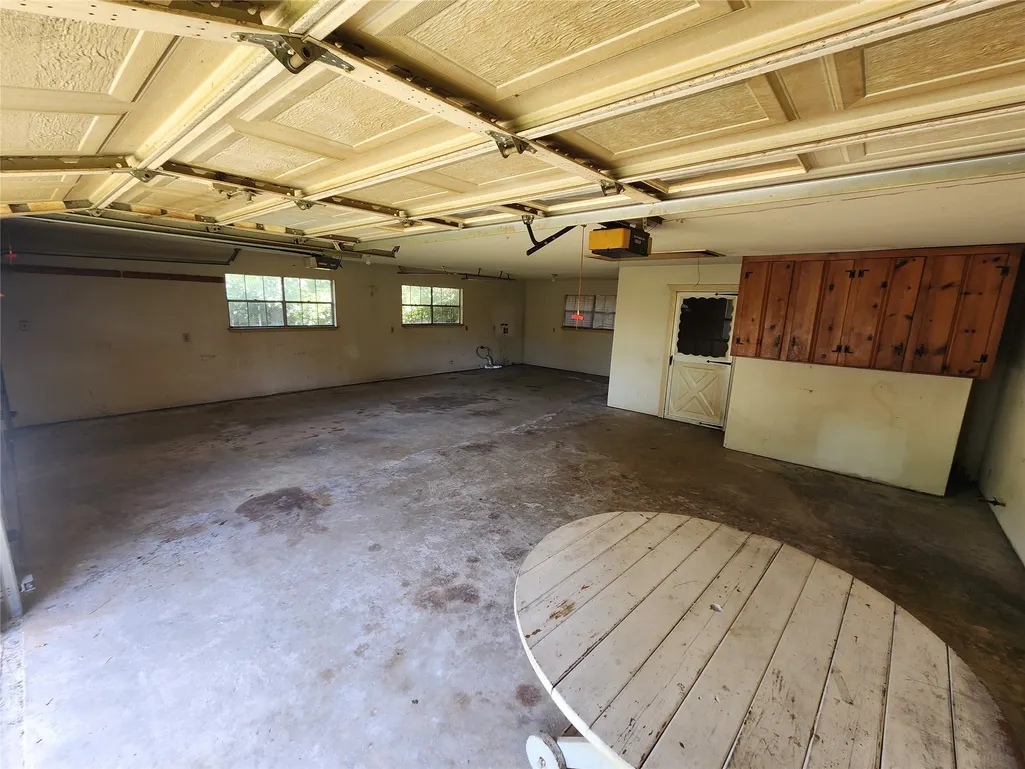
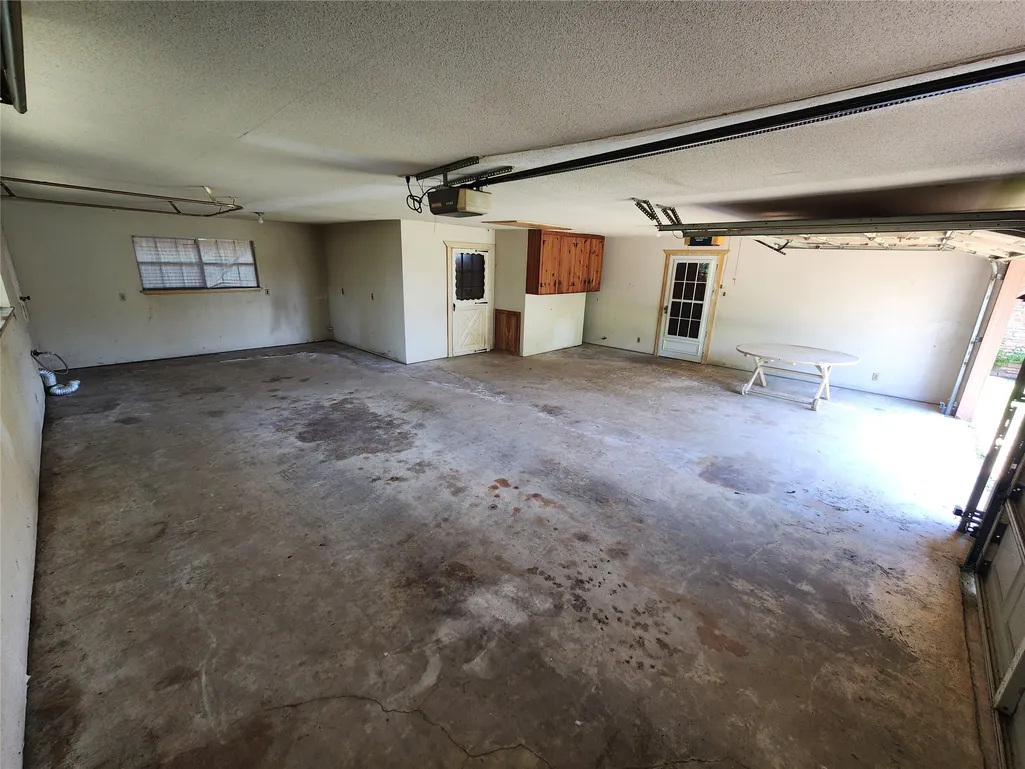
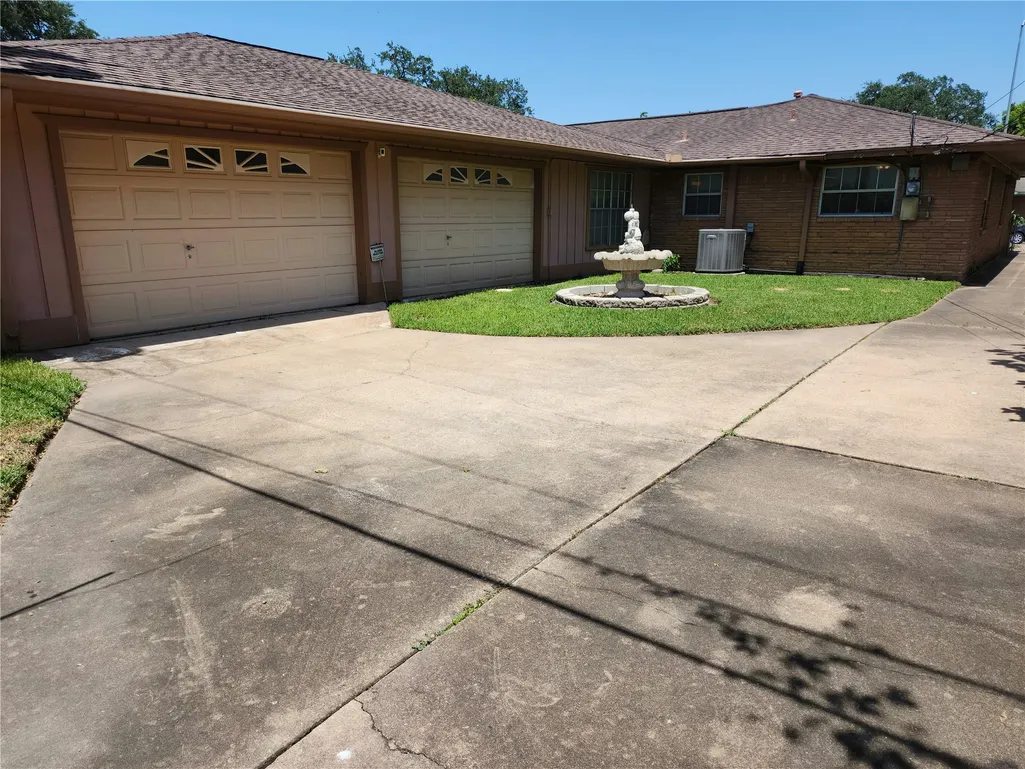
| Garage Spaces | 2 |
| Architectural Style | Traditional |
| Security Features | Security System Owned |
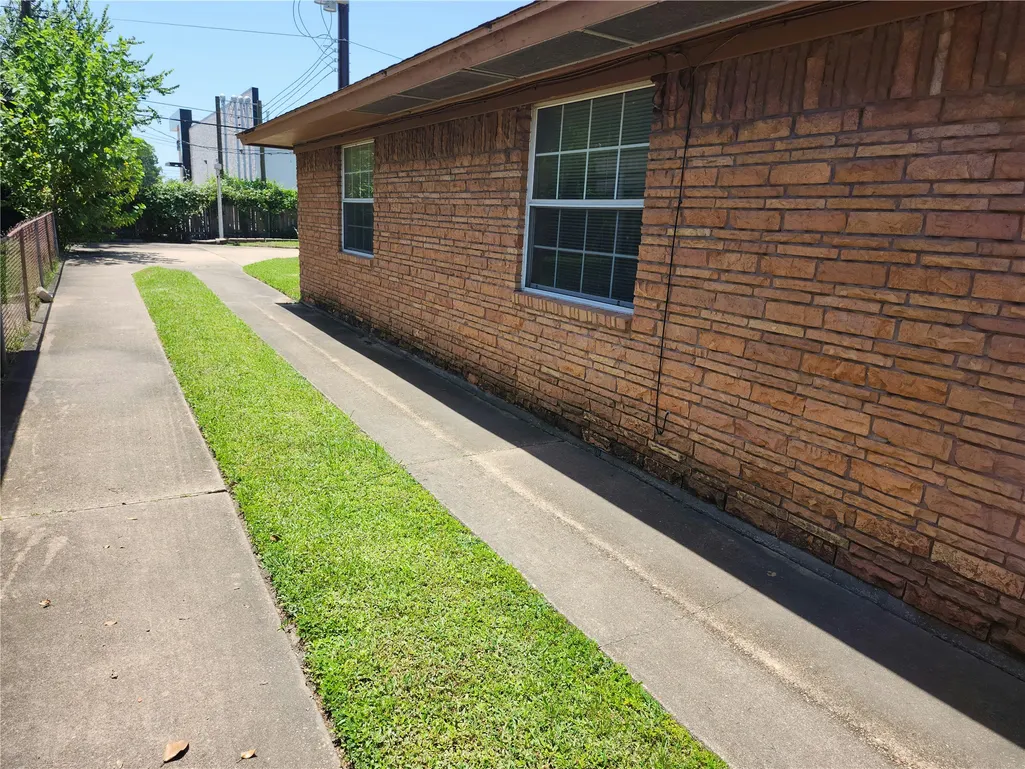
| Construction Materials | Brick |
| Year Built | 1955 |
| Stories Count | 1 |
| Levels | One |
| Property Subtype | Detached |
| Tax Year | 2025 |
| County | Harris |
| New Construction | false |
| Property Type | Residential |
| Attached Garage | true |
| Subdivision Name | Benbrook |
| Garage Y/N | true |
| Total Rooms | 3 |
| Full Baths | 2 |
| Status | Active |
| Directions | From downtown Houston. Get on I-45 N from Travis St. Take exit 55B toward Little York Rd. Take Rittenhouse St to Walk Dr. Merge onto N Fwy Service Rd. Turn right onto Rittenhouse St. Turn left onto Walk Dr. House will be on the left. |
| ModificationTimestamp | 2026-08-22T20:10:49.590-00:00 |
| High School | SAM HOUSTON MATH SCIENCE AND TECHNOLOGY CENTER |
| City | Houston |
| Disclosures | None |
| High School District | 27 - Houston |
| MLS Area | 9 |
| Lot Size Units | Square Feet |
| Elementary School | DE CHAUMES ELEMENTARY SCHOOL |
| Tax Annual Amount | 4731 |
| Middle/Junior High School | FONVILLE MIDDLE SCHOOL |
| MLS Area Minor | Northwest Houston |
| Lease Considered Y/N | false |
| Standard Status | Active |
| Occupancy Type | Vacant |
| Middle/Junior School District | 27 - Houston |
| Elementary School District | 27 - Houston |
| Year Built Source | Public Records |
| PostalCity | Houston |
| Legal Description | LT 137 BLK F BENBROOK |
Interior Features
| Flooring | Vinyl |
|---|---|
| Fireplace Features | Gas Log |
| Air Conditioning Y/N | true |
| Heating Y/N | true |
| Fireplace Y/N | true |
| Total Bedrooms | 3 |
| LivingAreaSource | Appraiser |
| Total Baths | 2 |
Exterior Features
| Parking Features | Additional Parking,Attached,Garage |
|---|---|
| Lot Features | Subdivision |
| Water Source | Public |
| Lot Size Area | 8418 |
| Foundation Details | Slab |
| Building Area Total | 2138 |
| Lot Size Acres | 0.1933 |
| Lot Size Source | Appraiser |
| Private Pool | false |
Amenities
- Foreclosure
- Views
- Short Sale
- New Construction
- Adult 55+
- Lease To Own
- No HOA Fees
- Furnished
- Primary On Main
- Air Conditioning
- Seller Finance
- Green
- Fixer Upper
- Horse
- Golf
- Fireplace
- Deck
- Garage
- Basement
- Pool
Property vs Single Family Average in 77076
Price
Taxes
Year Built
 The information being provided by Houston Association of REALTORS, Inc. is for the consumer's personal, non-commercial use and may not be used for any purpose other than to identify prospective properties consumers may be interested in purchasing. Any information relating to real estate for sale referenced on this web site comes from the Internet Data Exchange (IDX) program of the Houston Association of REALTORS, Inc. This web site may reference real estate listing(s) held by a brokerage firm other
