


Address
9803 Fulton Park Lane, Houston, TX
Price
$ 289,990
Property Attributes
- MLS#69136844
- TypeSingle Family
- Listing Status Active
- CountyHarris
- CityHouston
- Area9 Northwest Houston
- NeighborhoodFulton Xing
- Zip77076
- Style
- Year Built2026
- Taxes$ 703
- Price$ 289,990
- Bedrooms3
- Full Bathrooms2
- Half Bathrooms1
- Sqr Footage1647
- Lot Size0.0452 Acres
Data Source:
Houston Association of REALTORS® (HAR)
Property Description
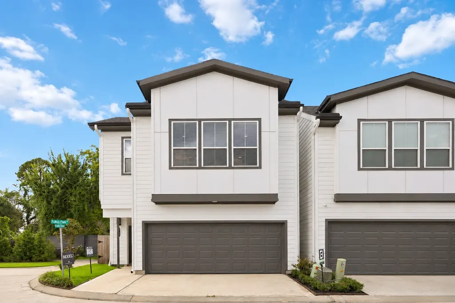
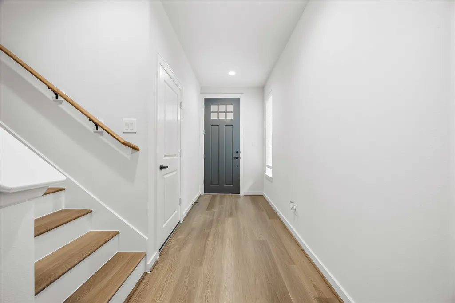
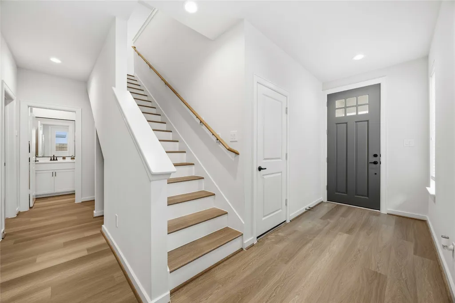
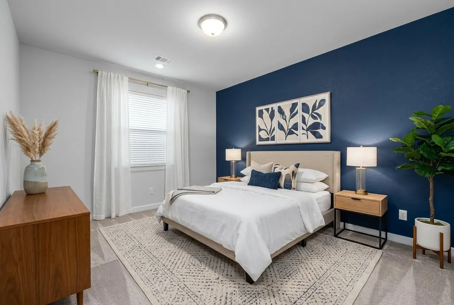
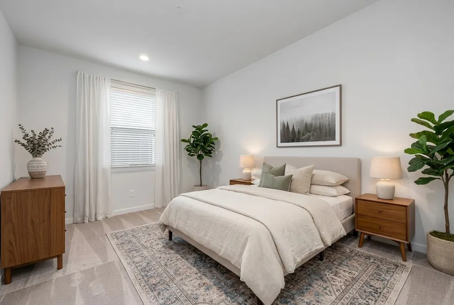
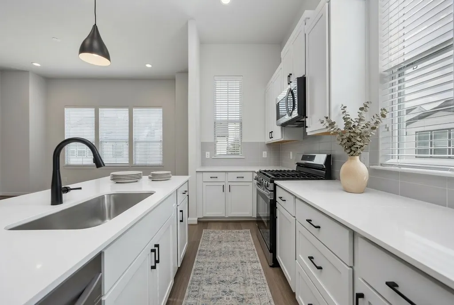
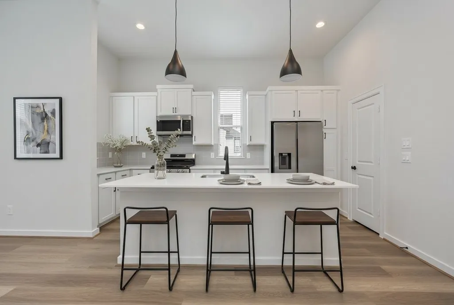
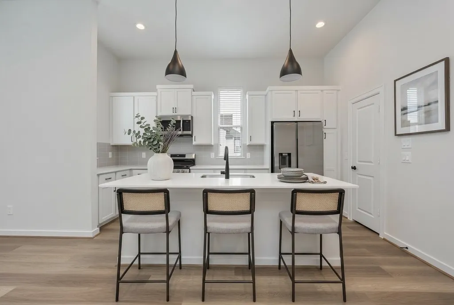
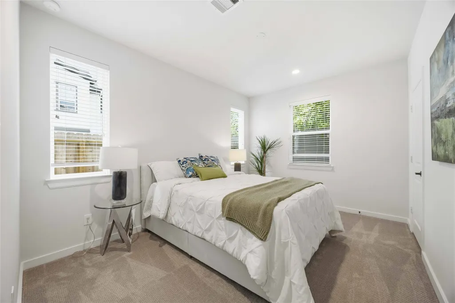
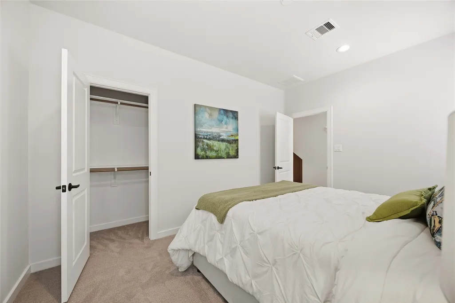
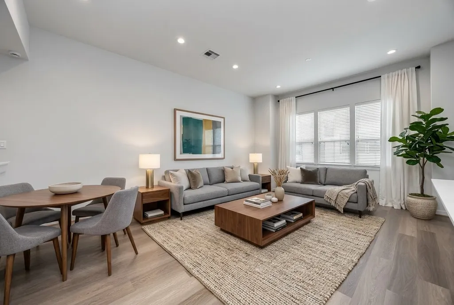
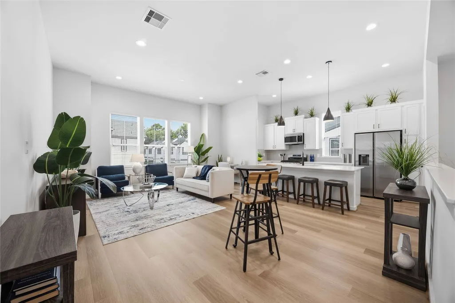
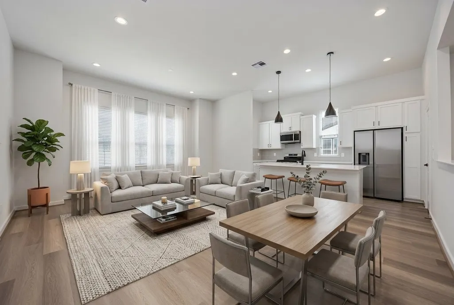
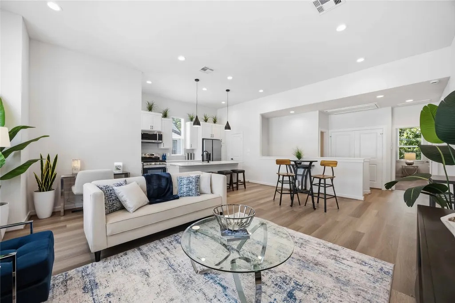
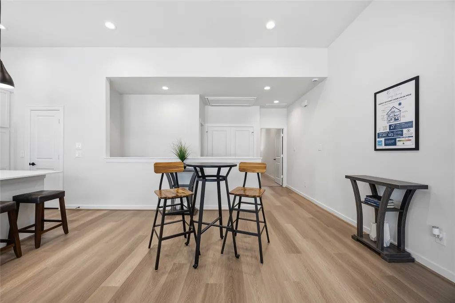
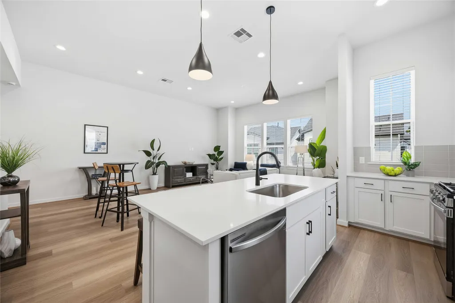
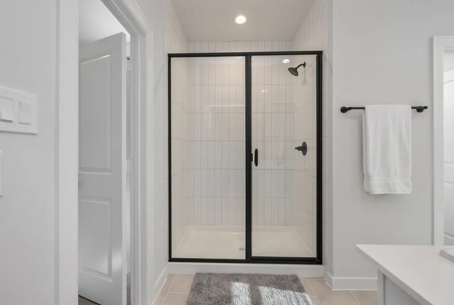
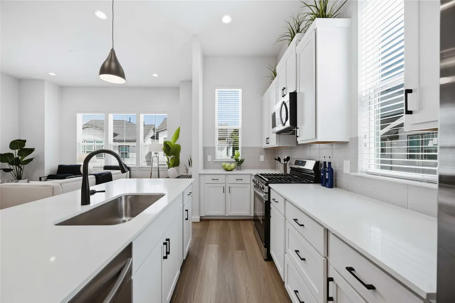
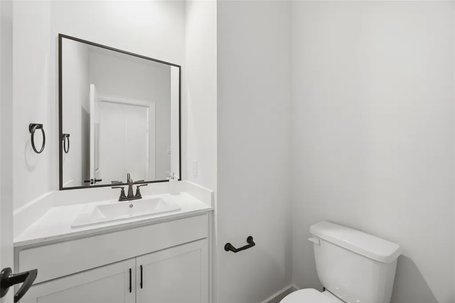
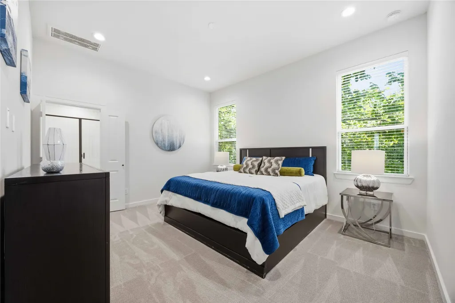
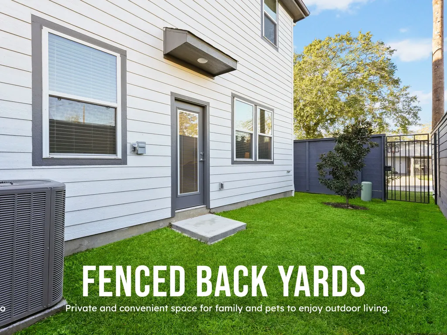
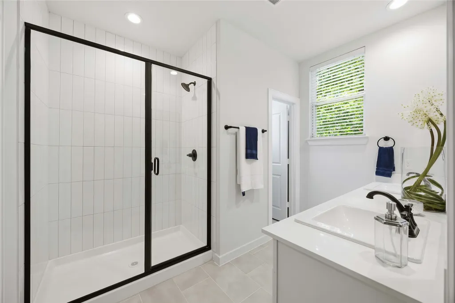
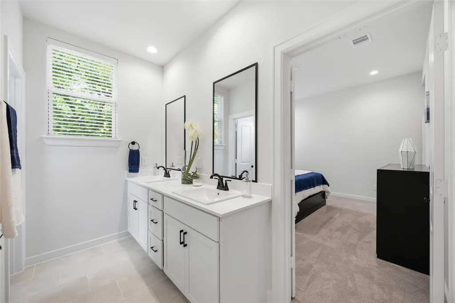
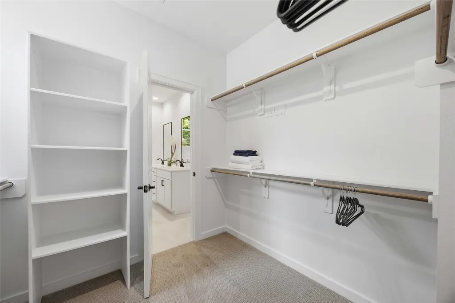
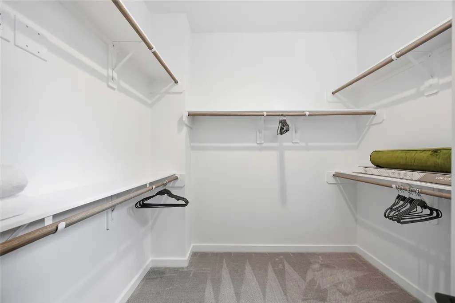
Limited Inventory! Fulton Crossing is a gated community minutes from the 610 Loop and downtown Houston. This 3 bed, 2.5 bath home sits on a corner lot and features two bedrooms downstairs with the primary suite upstairs. Community includes a dog park, security gate, sprinkler system as HOA covers water, trash, sewage, recycling and all yard maintenance. Inside, you'll find a modern kitchen with a refrigerator, stainless steel appliances, and blinds all included. Near grocery stores such as Aldi, Whole Foods, and HEB. Additionally, the highly desired Houston Heights and Houston Farmers Market are close in proximity, enhancing your dining, shopping and lifestyle experience. An open-concept layout connects the living, dining, and kitchen areas, ideal for entertaining, while the primary suite offers a walk-in closet and dual-sink bath. Enjoy the private backyard for relaxation and convenient access to I-45 and I-10 for an easy commute across the city. Schedule your showing today.
| Elementary School | Middle School | High School |
|---|---|---|
| LYONS ELEMENTARY SCHOOL Elementary School | FONVILLE MIDDLE SCHOOL Middle School | SAM HOUSTON MATH SCIENCE AND TECHNOLOGY CENTER High School |
| Price History | |
|---|---|
| 9/14/2026 | Listed $289,990 |
General Features
| Country | US |
|---|---|
| Sewer | Public Sewer |
| Heating | Central,Gas,Zoned |
| Cooling | Central Air,Electric,Zoned |
| Roof | Composition |
| Appliances | Convection Oven,Dishwasher,Gas Cooktop,Disposal,Gas Range,Microwave,ENERGY STAR Qualified Appliances,Tankless Water Heater |
| HOA Fee | 125 |
| Garage Spaces | 2 |
| Architectural Style | Contemporary/Modern,Other,Split Level,Traditional |
| Security Features | Prewired,Security System Owned,Controlled Access,Smoke Detector(s) |
| Construction Materials | Other |
| Exclusions | None |
| Year Built | 2026 |
| Stories Count | 2 |
| Levels | Two,Multi/Split |
| Property Subtype | Detached |
| Tax Year | 2025 |
| Ownership | Full Ownership |
| Assoc Fee Paid Per | Monthly |
| County | Harris |
| New Construction | true |
| Property Type | Residential |
| Association Amenities | Controlled Access,Dog Park,Maintenance Grounds,Trash |
| HOA | true |
| Attached Garage | true |
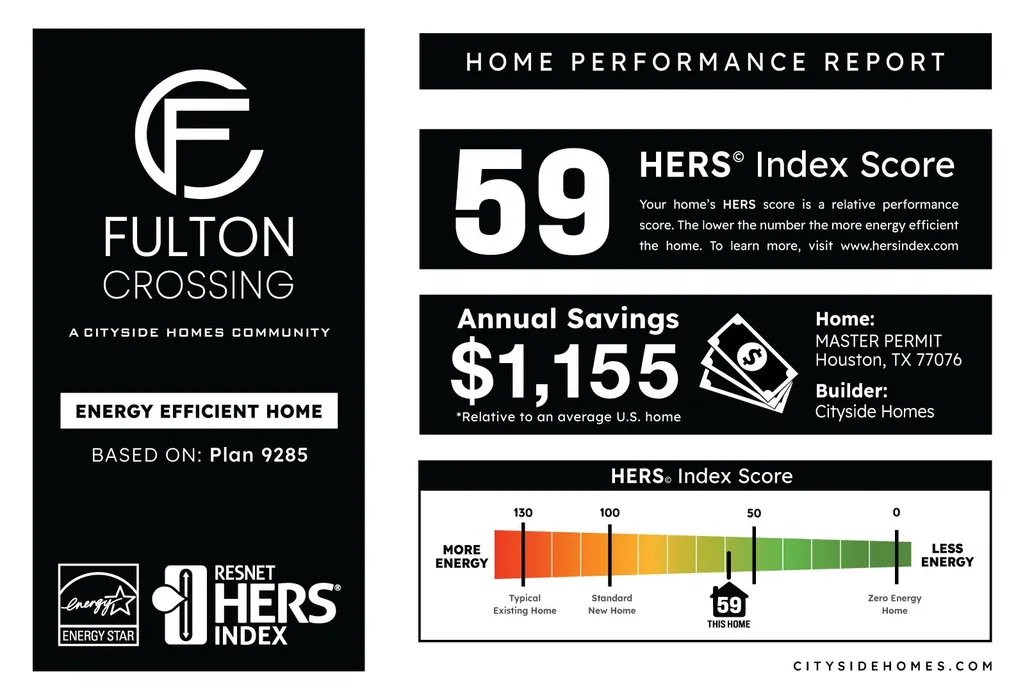
| Energy Efficient | Radiant Attic Barrier,Appliances,HVAC,Insulation,Lighting,Roof,Thermostat,Water Heater,Windows |
| Subdivision Name | Fulton Xing |
| Garage Y/N | true |
| Green Indoor Air Quality | Ventilation |
| Total Rooms | 9 |
| Full Baths | 2 |
| Status | Active |
| Directions | From 45, Exit Tidwell, head East on Tidwell, North on Airline and East on Dipping Lane |
| ModificationTimestamp | 2026-09-15T09:05:57.883-00:00 |
| High School | SAM HOUSTON MATH SCIENCE AND TECHNOLOGY CENTER |
| City | Houston |
| Disclosures | None |
| Association Name | King Property Management |
| High School District | 27 - Houston |
| MLS Area | 9 |
| Lot Size Units | Square Feet |
| Green Building Verification Type | ENERGY STAR Certified Homes,HERS Index Score |
| Elementary School | LYONS ELEMENTARY SCHOOL |
| Tax Annual Amount | 703 |
| Middle/Junior High School | FONVILLE MIDDLE SCHOOL |
| Property Condition | New Construction |
| MLS Area Minor | Northwest Houston |
| Lease Considered Y/N | false |
| Builder Name | Cityside Homes |
| Standard Status | Active |
| Middle/Junior School District | 27 - Houston |
| Elementary School District | 27 - Houston |
| Year Built Source | Builder |
| PostalCity | Houston |
| Legal Description | LT 7 BLK 1 FULTON CROSSING |
Interior Features
| Interior Amenities | Double Vanity,Full Bath on Main Level,High Ceilings,Kitchen Island,Kitchen/Family Room Combo,Bath in Primary Bedroom,Pots & Pan Drawers,Pantry,Quartz Counters,TwoBedroomsDown,Tub Shower,Upper Level Primary,Walk-In Pantry,Walk-In Closet(s),Kitchen/Dining Combo,Living/Dining Room,Programmable Thermostat |
|---|---|
| Flooring | Carpet,Plank,Tile,Vinyl |
| Air Conditioning Y/N | true |
| Heating Y/N | true |
| Window Features | Low-Emissivity Windows |
| Half Baths | 1 |
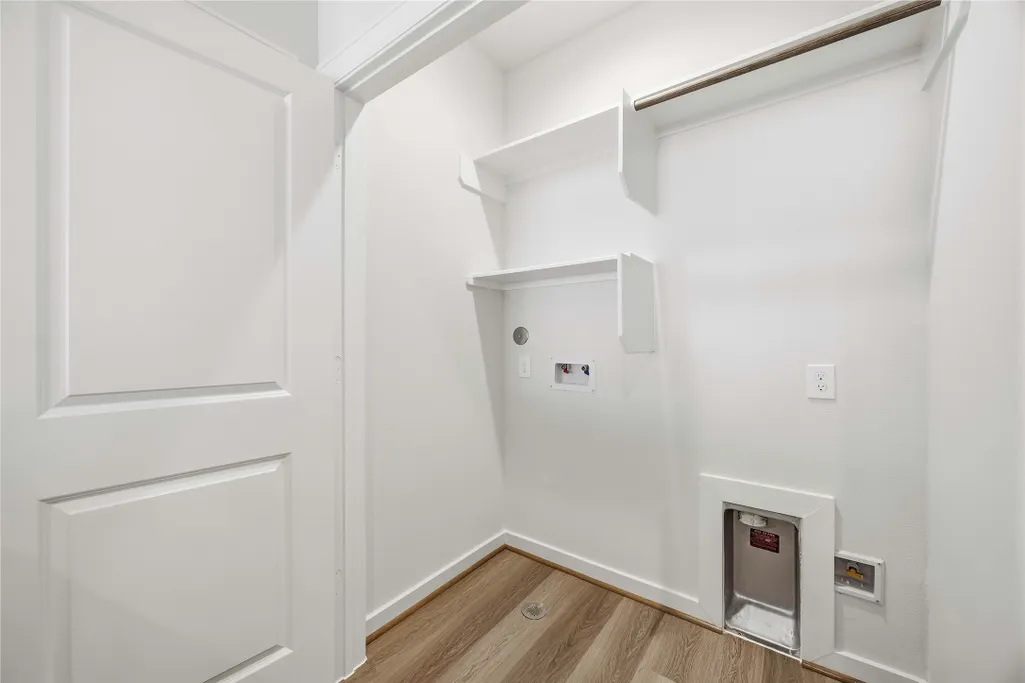
| Laundry Features | Washer Hookup,Gas Dryer Hookup |
| Total Bedrooms | 3 |
| Room Type | Kitchen,Living Room,Office,Utility Room,Half Bath |
| LivingAreaSource | Owner |
| Total Baths | 3 |
| Bedrooms Possible | 3 |
Exterior Features
| Exterior Amenities | Fully Fenced,Fence,Private Yard |
|---|---|
| Fencing | Back Yard |
| Parking Features | Additional Parking,Attached,Electric Gate,Garage,Garage Door Opener |
| Lot Features | Subdivision,Backs to Greenbelt/Park |
| Water Source | Public |
| Lot Size Area | 1969 |
| Foundation Details | Slab |
| Building Area Total | 1647 |
| Lot Size Acres | 0.0452 |
| Road Surface Type | Concrete |
| Lot Size Source | Appraiser |
| Private Pool | false |
Amenities
- Foreclosure
- Views
- Short Sale
- New Construction
- Adult 55+
- Lease To Own
- No HOA Fees
- Furnished
- Primary On Main
- Air Conditioning
- Seller Finance
- Green
- Fixer Upper
- Horse
- Golf
- Fireplace
- Deck
- Garage
- Basement
- Pool
Property vs Single Family Average in 77076
Price
Taxes
Year Built
 The information being provided by Houston Association of REALTORS, Inc. is for the consumer's personal, non-commercial use and may not be used for any purpose other than to identify prospective properties consumers may be interested in purchasing. Any information relating to real estate for sale referenced on this web site comes from the Internet Data Exchange (IDX) program of the Houston Association of REALTORS, Inc. This web site may reference real estate listing(s) held by a brokerage firm other
