
Open House Sun, Nov 8th 12:00 PM - 02:00 PM
Address
10857 Lake Forest Drive, Conroe, TX
Price
$ 1,099,000
Property Attributes
- MLS#78074377
- TypeSingle Family
- Listing Status Active
- CountyMontgomery
- CityConroe
- Area15 Magnolia/1488 East
- NeighborhoodRed Oak Ranch 01
- Zip77384
- Style
- Year Built2001
- Taxes$ 14148
- Price$ 1,099,000
- Bedrooms3
- Full Bathrooms2
- Half Bathrooms2
- Sqr Footage3219
- Lot Size5 Acres
Data Source:
Houston Association of REALTORS® (HAR)
Property Description
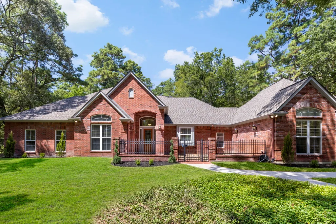
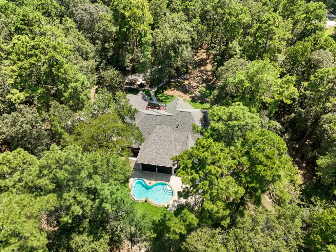
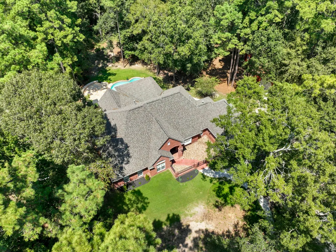
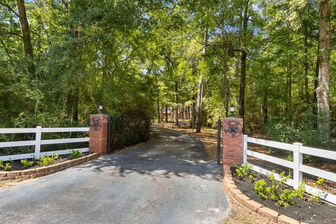
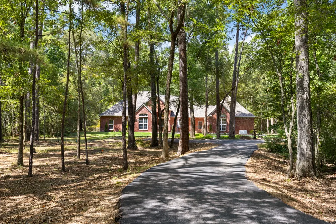
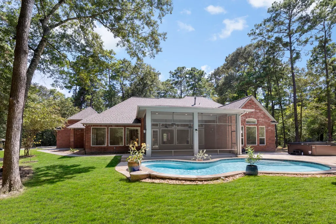
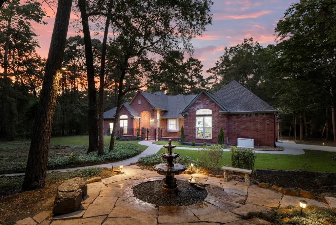
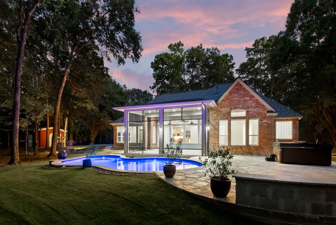
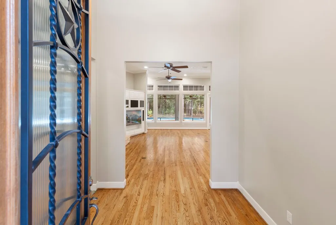
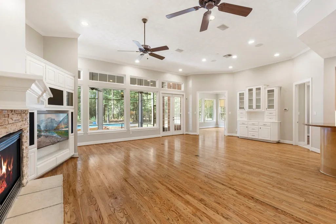
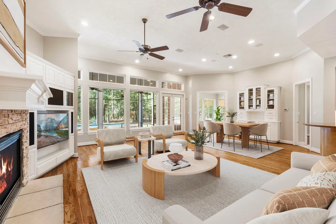
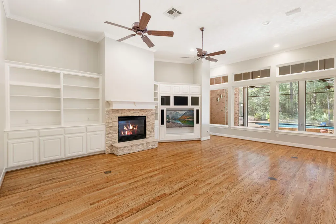
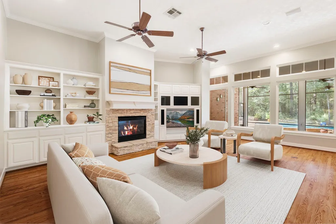
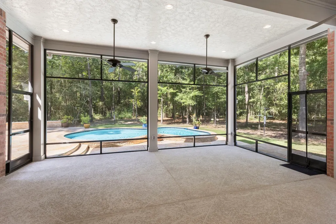
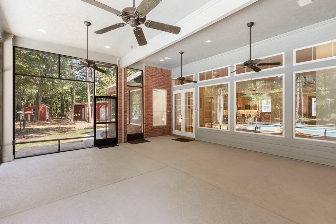
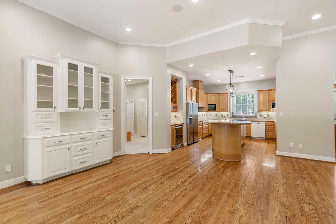
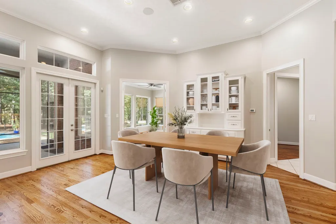
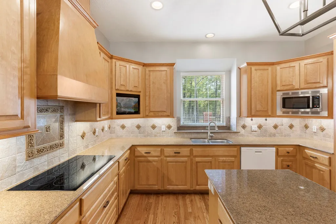
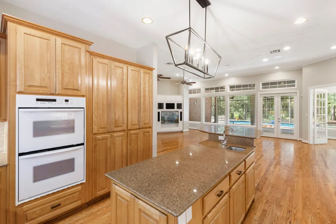
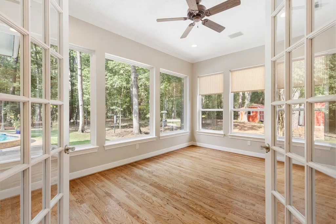
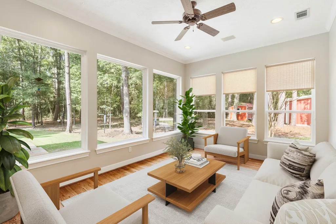
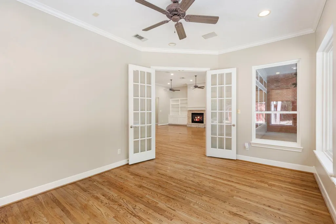
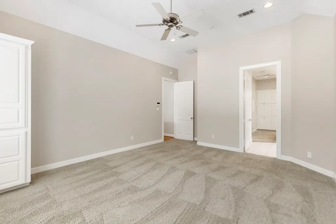
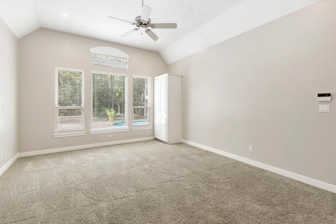
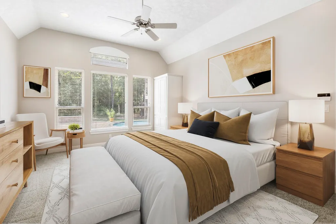
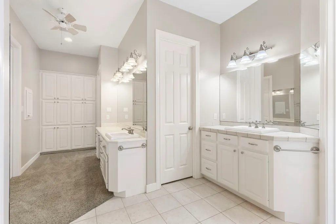
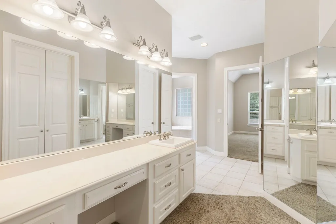
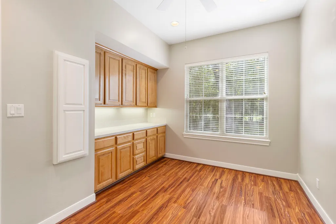
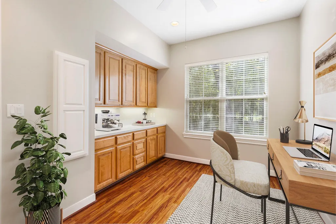
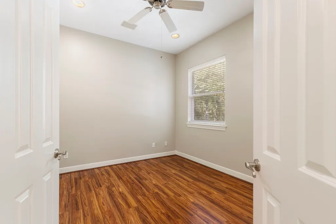
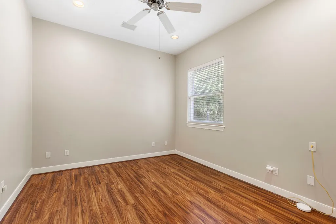
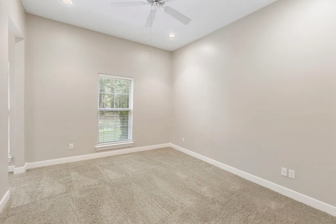
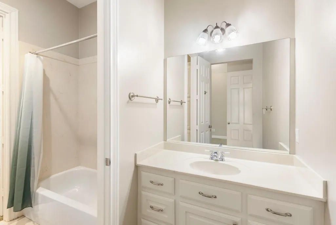
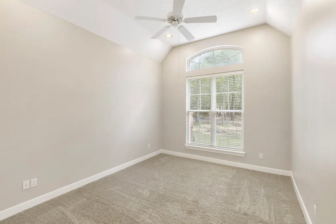
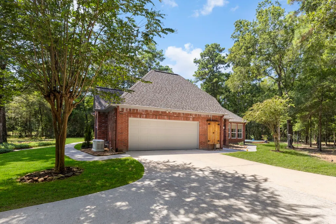
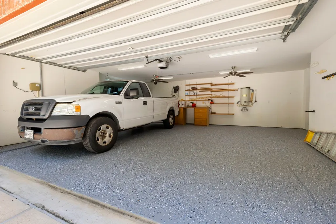
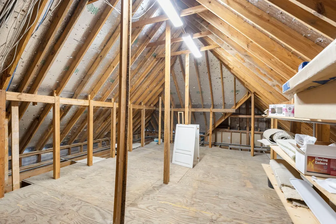
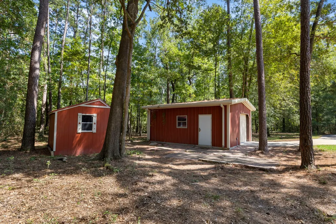
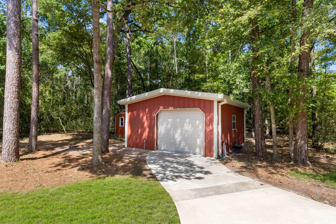
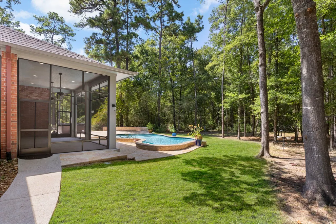
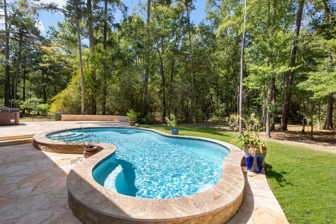
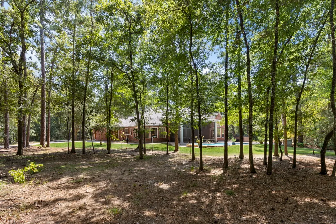
5-gated acres shaded by mature trees offer country tranquility w/ city convenience! Just a short drive to The Woodlands’ shopping, dining, renowned medical facilities, Bush IAH & beautiful Lake Conroe. Designed by architect Mark W. Todd, this custom home showcases comfort & craftsmanship throughout. Soaring ceilings & open-concept living area seamlessly connect to the kitchen, w/ a spacious screened porch. Private outdoor living w/ a resort-style pool/spa, fire pit, stone fountain, fenced yard, whole-home generator & security system. Unfinished space above the garage has potential for an office or game room. Technology features include a network cabinet, Cat5 wiring, hard-wired access points & built-in ceiling speakers. Detached garage offers versatility as a workshop, barn or man cave; the she-shed is ideal for a studio or sauna conversion. Recent updates include roof, pool/spa/patio, wine cooler, landscaping & irrigation, landscape lighting, septic service & epoxy garage flooring.
| Elementary School | Middle School | High School |
|---|---|---|
| TOM R. ELLISOR ELEMENTARY SCHOOL Elementary School | BEAR BRANCH JUNIOR HIGH SCHOOL Middle School | MAGNOLIA HIGH SCHOOL High School |
| Price History | |
|---|---|
| 11/4/2026 | Listed $1,099,000 |
General Features
| Country | US |
|---|---|
| Sewer | Public Sewer,Septic Tank |
| Heating | Central,Gas |
| Cooling | Central Air,Electric |
| Roof | Composition |
| Appliances | Double Oven,Dishwasher,Disposal,Microwave |
| HOA Fee | 610 |
| Garage Spaces | 2 |
| Patio/Porch Features | Covered,Deck,Patio |
| Architectural Style | Traditional |
| Pool Features | In Ground |
| Security Features | Security System Owned |
| Construction Materials | Brick |
| Year Built | 2001 |
| Electric | Generator |
| Stories Count | 1 |
| Levels | One |
| Property Subtype | Detached |
| Tax Year | 2025 |
| Ownership | Full Ownership |
| Assoc Fee Paid Per | Annually |
| County | Montgomery |
| New Construction | false |
| Property Type | Residential |
| HOA | true |
| Attached Garage | true |
| Subdivision Name | Red Oak Ranch 01 |
| Garage Y/N | true |
| Total Rooms | 9 |
| Full Baths | 2 |
| Status | Active |
| Directions | From I-45, Take FM1488 West for 5.1 miles. Turn Right onto Old Conroe Road. In 1.4 miles, turn right onto Lake Forest Dr. In 0.5 miles, turn left to stay onto Lake Forest Drive. In 0.5 miles, driveway, automatic gate, and house are on the left. (Total 7.5 miles/approx. 12 minutes) |
| ModificationTimestamp | 2026-11-05T20:59:32.343-00:00 |
| High School | MAGNOLIA HIGH SCHOOL |
| City | Conroe |
| Association Name | Red Oak Ranch POA/CH&P |
| High School District | 36 - Magnolia |
| MLS Area | 15 |
| Lot Size Units | Square Feet |
| Elementary School | TOM R. ELLISOR ELEMENTARY SCHOOL |
| Tax Annual Amount | 14148 |
| Middle/Junior High School | BEAR BRANCH JUNIOR HIGH SCHOOL |
| MLS Area Minor | Magnolia/1488 East |
| Lease Considered Y/N | false |
| Virtual Tour | https://youtu.be/cteUbUuop3w |
| Standard Status | Active |
| Middle/Junior School District | 36 - Magnolia |
| Elementary School District | 36 - Magnolia |
| Year Built Source | Public Records |
| PostalCity | Conroe |
| Legal Description | S826900 - RED OAK RANCH 01, BLOCK 2, LOT 35, ACRES 5 |
Interior Features
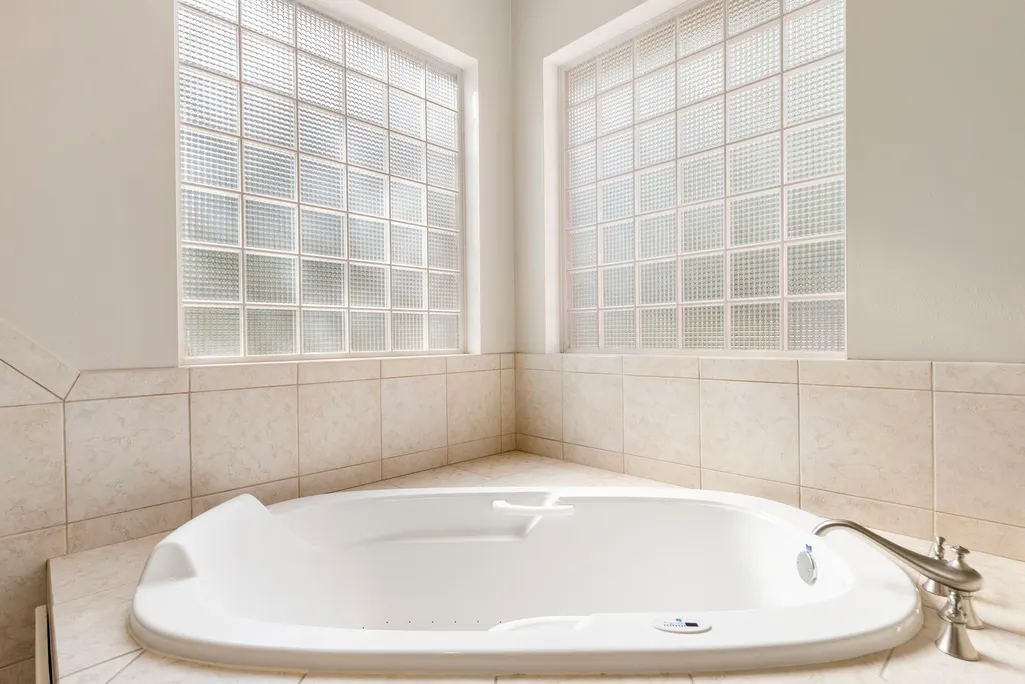
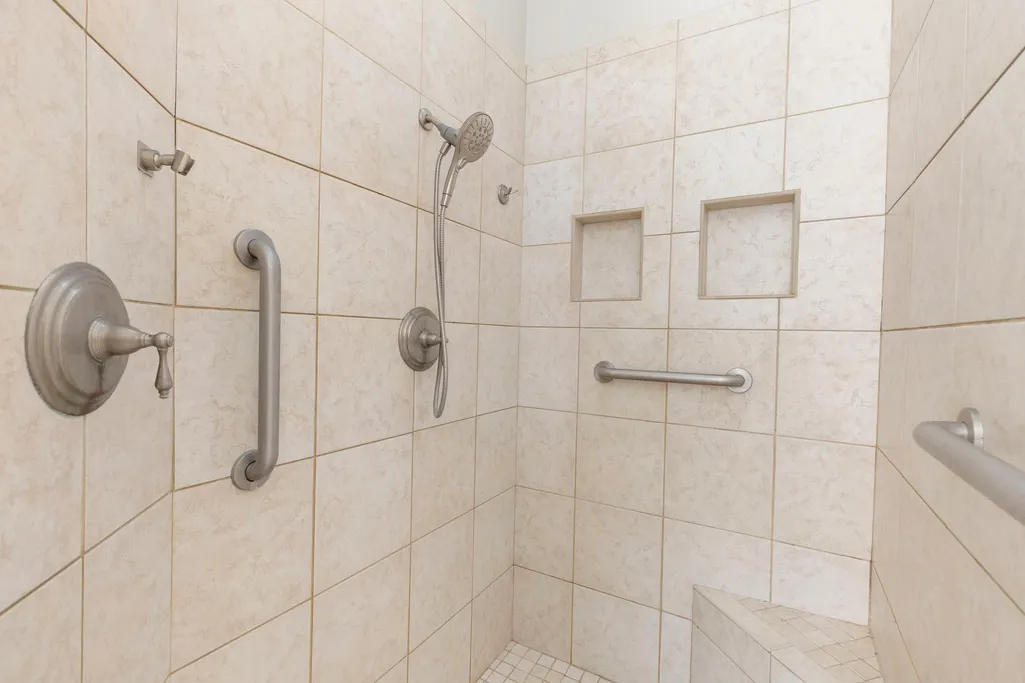
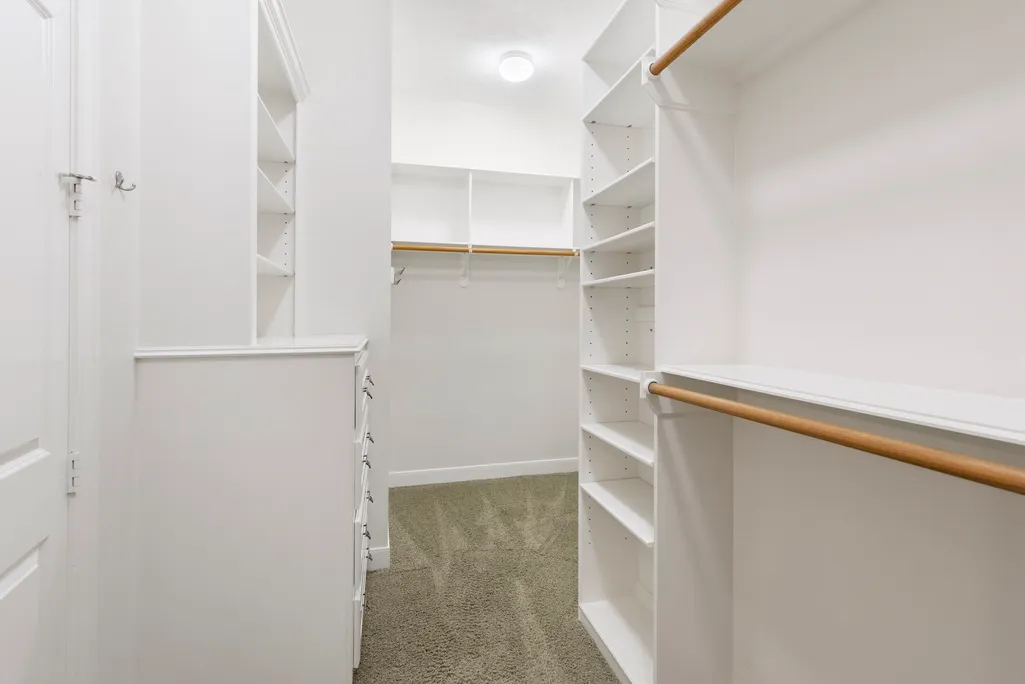
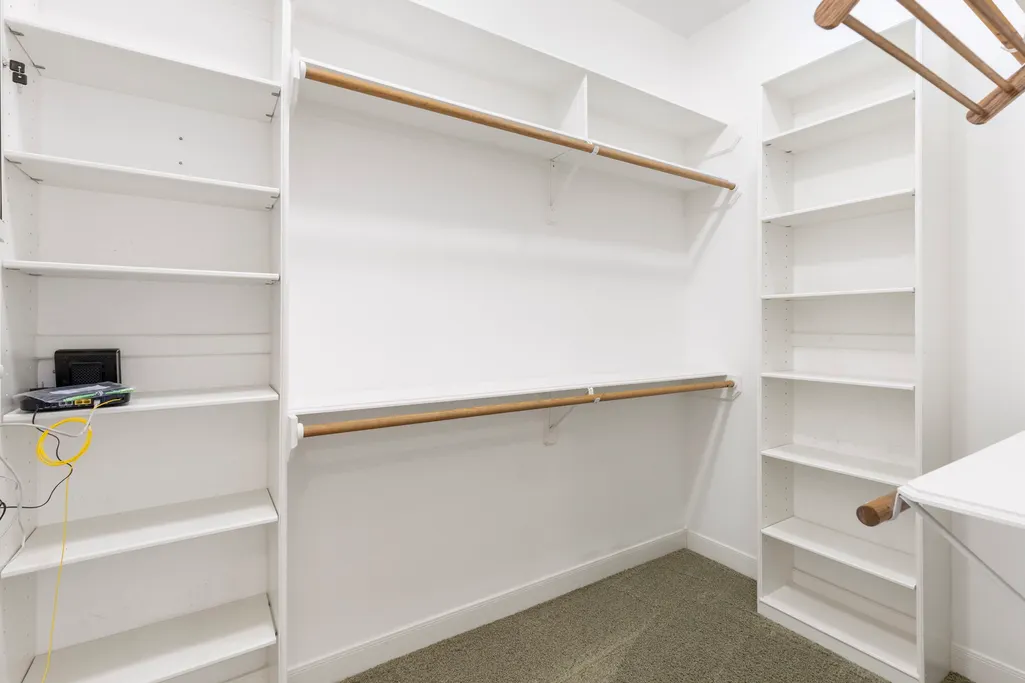
| Interior Amenities | All Bedrooms Down,Crown Molding,Central Vacuum,Entrance Foyer,En Suite Bathroom,Granite Counters,High Ceilings,Jetted Tub,Kitchen Island,Kitchen/Family Room Combo,Bath in Primary Bedroom,Separate Shower,Tub Shower,Vanity,Walk-In Closet(s),Wired for Sound,Ceiling Fan(s) |
|---|---|
| Flooring | Carpet,Laminate,Tile,Wood |
| Total Fireplaces | 1 |
| Fireplace Features | Gas |
| Air Conditioning Y/N | true |
| Heating Y/N | true |
| Fireplace Y/N | true |
| Half Baths | 2 |
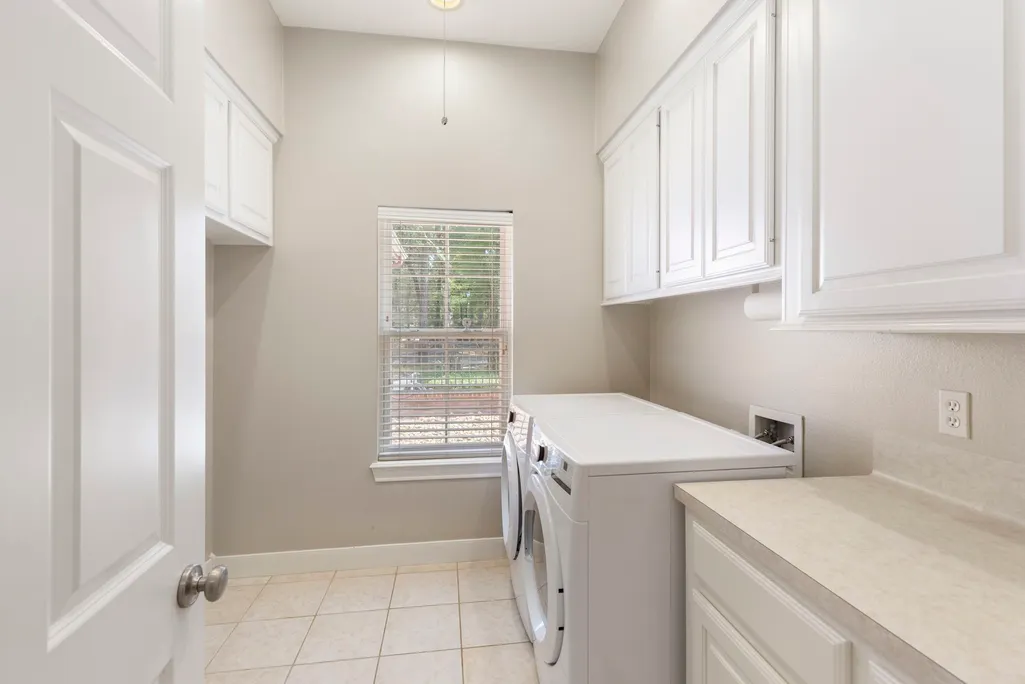
| Laundry Features | Washer Hookup,Gas Dryer Hookup |
| Total Bedrooms | 3 |
| Room Type | Dining Room,Entry/Foyer,Family Room,Office,Sunroom,Half Bath |
| LivingAreaSource | Appraiser |
| Total Baths | 4 |
| Bedrooms Possible | 3 |
Exterior Features
| Exterior Amenities | Covered Patio,Fully Fenced,Fence,Patio |
|---|---|
| Fencing | Back Yard |
| Parking Features | Additional Parking,Attached,Circular Driveway,Driveway,Detached,Electric Gate,Garage,Garage Door Opener,Workshop in Garage |
| Lot Features | Wooded |
| Lot Size Area | 217800 |
| Foundation Details | Slab |
| Building Area Total | 3219 |
| Lot Size Acres | 5 |
| Road Surface Type | Asphalt,Concrete |
| Lot Size Source | Appraiser |
| Private Pool | true |
Amenities
- Foreclosure
- Views
- Short Sale
- New Construction
- Adult 55+
- Lease To Own
- No HOA Fees
- Furnished
- Primary On Main
- Air Conditioning
- Seller Finance
- Green
- Fixer Upper
- Horse
- Golf
- Fireplace
- Deck
- Garage
- Basement
- Pool
Property vs Single Family Average in 77384
Price
Taxes
Year Built
 The information being provided by Houston Association of REALTORS, Inc. is for the consumer's personal, non-commercial use and may not be used for any purpose other than to identify prospective properties consumers may be interested in purchasing. Any information relating to real estate for sale referenced on this web site comes from the Internet Data Exchange (IDX) program of the Houston Association of REALTORS, Inc. This web site may reference real estate listing(s) held by a brokerage firm other
