
Just Listed


















Address
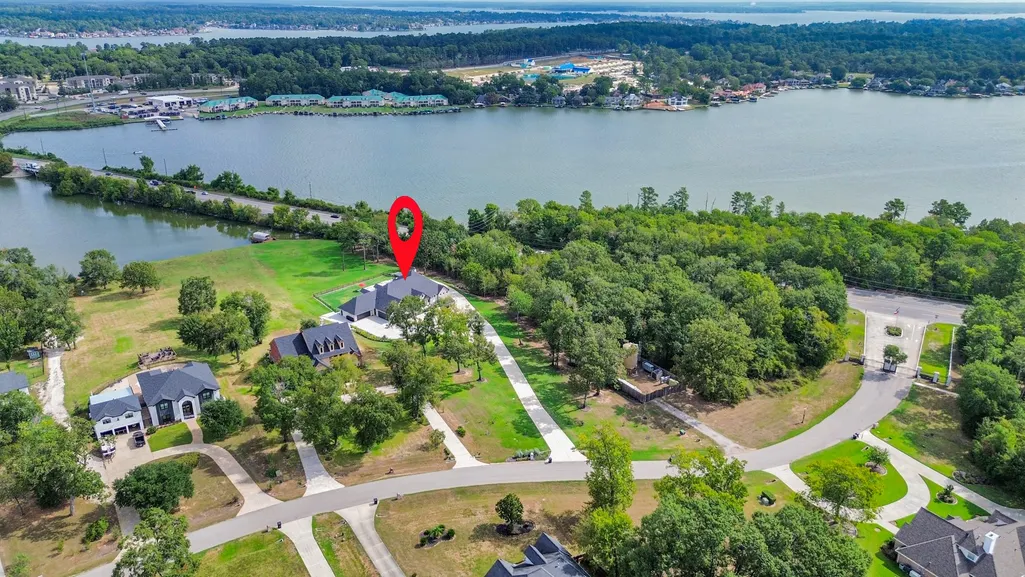
18828 Harbor Side Boulevard, Conroe, TX
Price
$ 1,600,000
Property Attributes
- MLS#82739655
- TypeSingle Family
- Listing Status Active
- CountyMontgomery
- CityConroe
- Area39 Lake Conroe Area
- NeighborhoodHarbor Side 01
- Zip77356
- Style
- Year Built2024
- Taxes$ 21180
- Price$ 1,600,000
- Bedrooms4
- Full Bathrooms5
- Half Bathrooms1
- Sqr Footage4327
- Lot Size2.547 Acres
Data Source:
Houston Association of REALTORS® (HAR)
Property Description
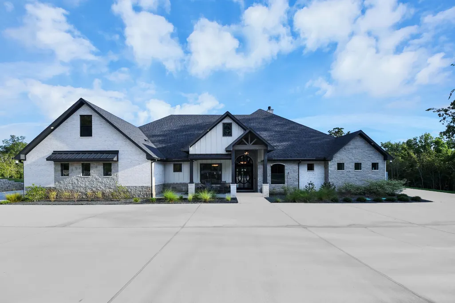
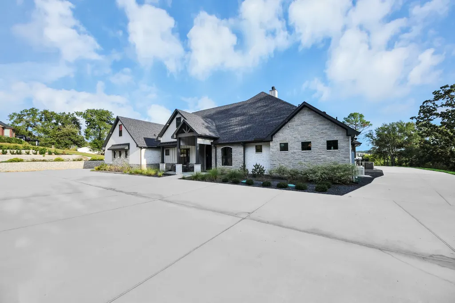
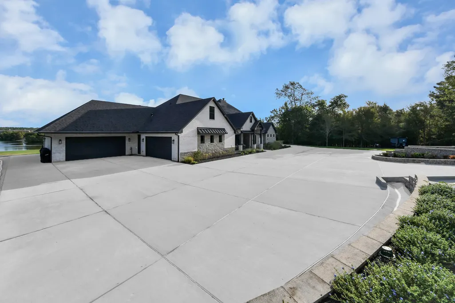
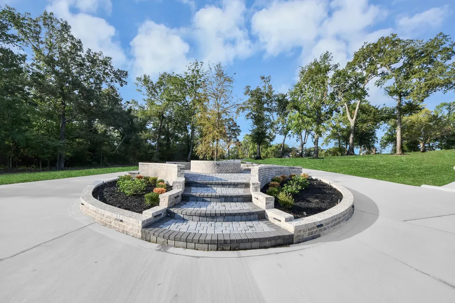
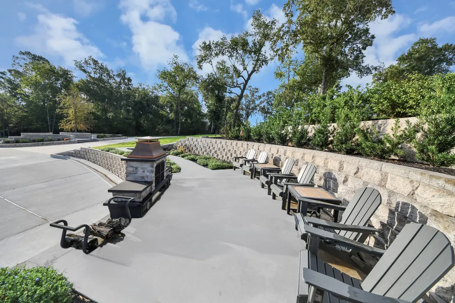
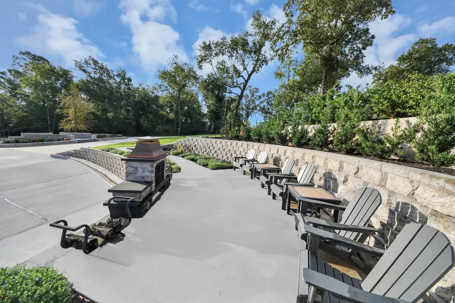
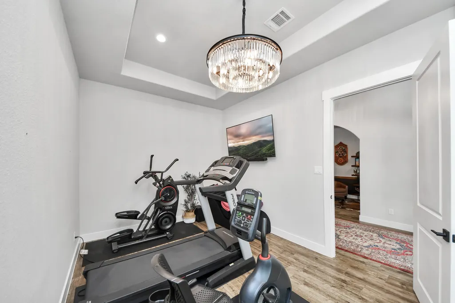
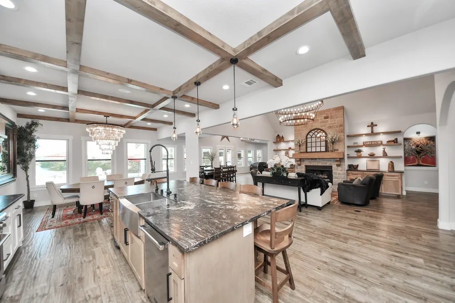
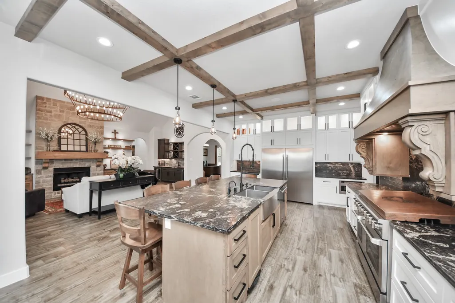
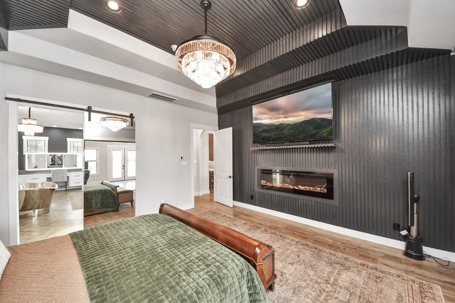
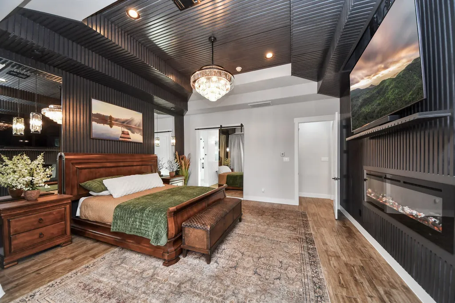
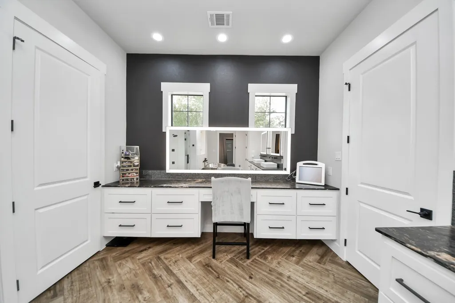
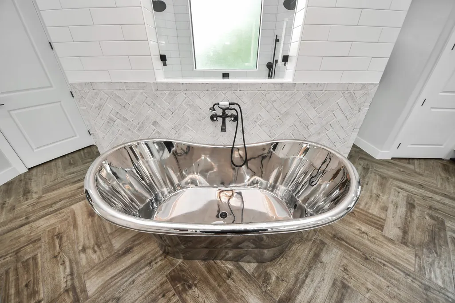
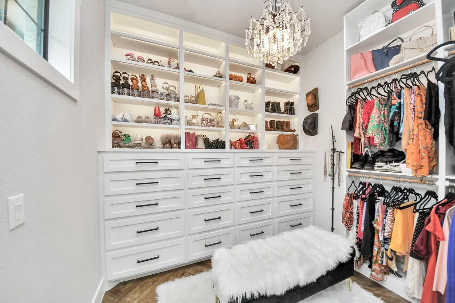
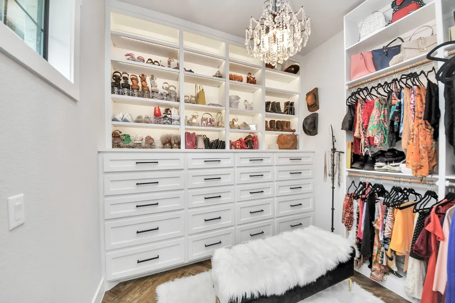
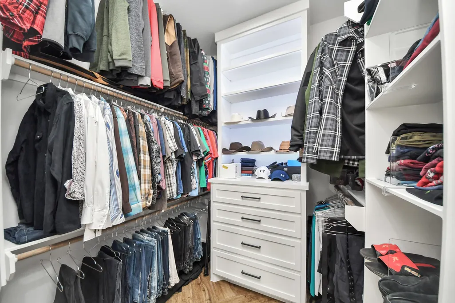
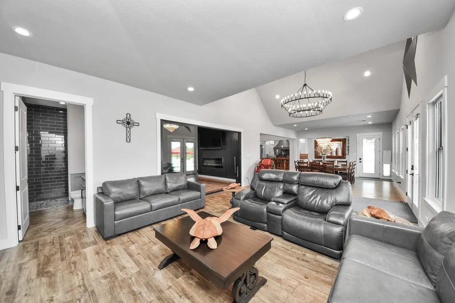
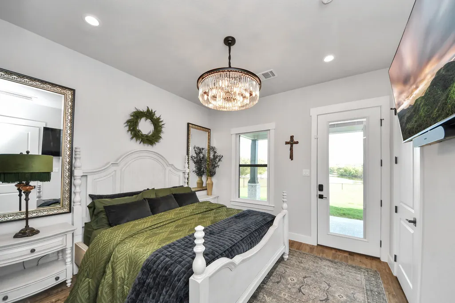
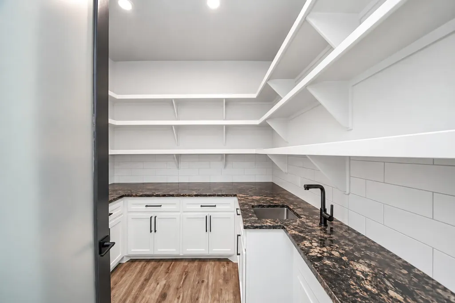
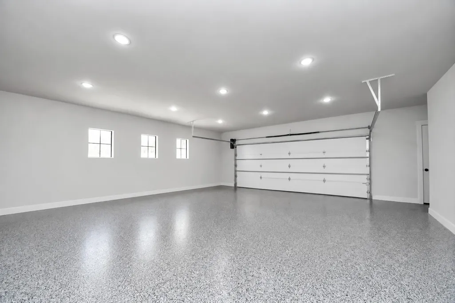
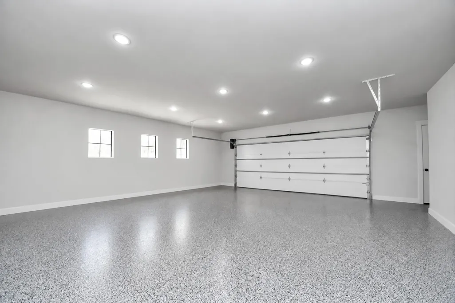
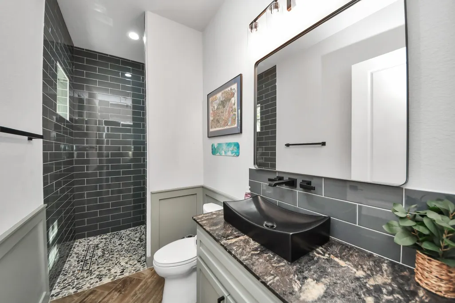
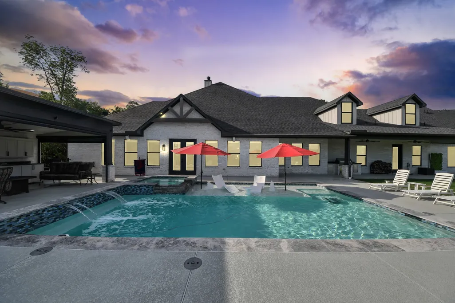
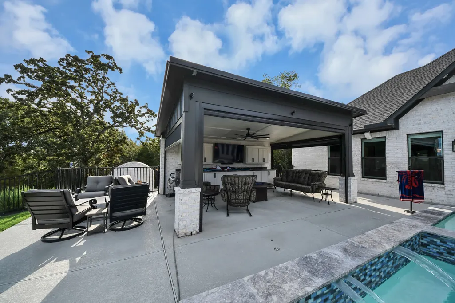
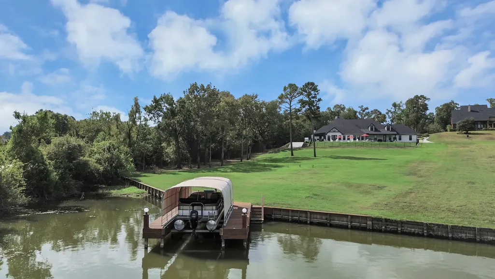
Custom-built ranch/contemporary estate by Schenck Builders, designed for luxury lake living & entertaining. This 4BR, 5.5BA home features a custom boat dock & lift, nearly 170’ of bulkhead, pool/spa, screened pergola w/fire pit, multiple outdoor living areas & prof landscaping. The interior offers custom ceilings, wood-look tile throughout the main level, site-built cabinetry, leather-finish granite, fireplaces, spacious walk-in closets, large pantry w/coffee station, gourmet kitchen w/48” Thor range & dual ovens, plus an impressive wet bar w/built-in refrigeration. Smart-home features include whole-home generator, water filtration, tankless water heater, security cameras, keyless entry & app-controlled HVAC, lighting and audio. Two separate oversized, spray-foam-insulated garages feature epoxy floors & abundant storage. Upstairs is ready for approx. 1,100 SF expansion w/plumbing, electrical & HVAC in place for 2BR, bath, kitchen & living space w/lake views. List of updates attached.
| Elementary School | Middle School | High School |
|---|---|---|
| STEWART CREEK ELEMENTARY SCHOOL Elementary School | MONTGOMERY JUNIOR HIGH SCHOOL Middle School | MONTGOMERY HIGH SCHOOL High School |
| Price History | |
|---|---|
| 9/19/2026 | Listed $1,600,000 |
General Features
| Country | US |
|---|---|
| Sewer | Aerobic Septic,Septic Tank |
| Heating | Central,Gas |
| Cooling | Central Air,Electric |
| Roof | Composition |
| Appliances | Convection Oven,Double Oven,Dishwasher,Electric Oven,Free-Standing Range,Disposal,Gas Range,Microwave,Trash Compactor,Tankless Water Heater |
| HOA Fee | 1600 |
| Garage Spaces | 4 |
| Patio/Porch Features | Covered,Deck,Patio |
| Architectural Style | Contemporary/Modern,Ranch |
| Pool Features | Gunite,Heated,In Ground,Pool/Spa Combo,Salt Water |
| Security Features | Security System Owned,Controlled Access,Smoke Detector(s) |
| Construction Materials | Brick,Cement Siding,Stone,Wood Siding |
| Exclusions | Garage cabinets, washer/dryer |
| Year Built | 2024 |
| Electric | Generator |
| View | Water |
| Stories Count | 1 |
| Levels | One |
| Property Subtype | Detached |
| Tax Year | 2026 |
| Waterfront Features | Bulkhead,Boat Ramp/Lift Access,Lake,Lake Front,Waterfront |
| Assoc Fee Paid Per | Annually |
| County | Montgomery |
| New Construction | false |
| Property Type | Residential |
| Association Amenities | Boat Ramp,Pickleball,Park,Tennis Court(s),Gated,Guard |
| HOA | true |
| Attached Garage | true |
| Energy Efficient | Insulation,Thermostat,Water Heater,Windows |
| Subdivision Name | Harbor Side 01 |
| Garage Y/N | true |
| Total Rooms | 17 |
| Full Baths | 5 |
| Status | Active |
| Directions | Head North on I-45 from the Woodlands and take exit 87A toward FM 2854/TX-105. Head west on TX-105 approximately 12 miles and take right on Walden Rd. Take left onto Harbor Side Blvd. Home is the first driveway to the right. |
| ModificationTimestamp | 2026-09-21T15:09:45.843-00:00 |
| High School | MONTGOMERY HIGH SCHOOL |
| City | Conroe |
| Association Name | Grand Harbor POA |
| High School District | 37 - Montgomery |
| MLS Area | 39 |
| Lot Size Units | Square Feet |
| Elementary School | STEWART CREEK ELEMENTARY SCHOOL |
| Tax Annual Amount | 21180 |
| Middle/Junior High School | MONTGOMERY JUNIOR HIGH SCHOOL |
| MLS Area Minor | Lake Conroe Area |
| Lease Considered Y/N | false |
| Virtual Tour | https://youtu.be/6-0QuV5ljSg |
| Standard Status | Active |
| Middle/Junior School District | 37 - Montgomery |
| Elementary School District | 37 - Montgomery |
| Year Built Source | Public Records |
| PostalCity | Conroe |
| Legal Description | HARBOR SIDE 01, BLOCK 1, LOT 1 |
Interior Features
| Interior Amenities | All Bedrooms Down,Breakfast Bar,Bidet,Butler's Pantry,Double Vanity,En Suite Bathroom,Full Bath on Main Level,Handicap Access,Kitchen Island,Kitchen/Family Room Combo,Bath in Primary Bedroom,Main Level Primary,Pots & Pan Drawers,Pot Filler,Soaking Tub,Separate Shower,Vanity,Walk-In Pantry,Walk-In Closet(s),Ceiling Fan(s),Kitchen/Dining Combo |
|---|---|
| Flooring | Tile |
| Total Fireplaces | 3 |
| Fireplace Features | Decorative,Gas Log,Wood Burning,Outside |
| Air Conditioning Y/N | true |
| Heating Y/N | true |
| Window Features | Low-Emissivity Windows |
| Fireplace Y/N | true |
| Half Baths | 1 |
| Laundry Features | Washer Hookup,Gas Dryer Hookup |
| Total Bedrooms | 4 |
| Room Type | Dining Room,Kitchen,Living Room,Office,Pantry,Utility Room,Half Bath |
| LivingAreaSource | Appraiser |
| Total Baths | 6 |
Exterior Features
| Exterior Amenities | Covered Patio,Deck,Fence,Sprinkler/Irrigation,Outdoor Kitchen,Patio |
|---|---|
| Fencing | Back Yard |
| Parking Features | Additional Parking,Attached,Circular Driveway,Driveway,Garage,Garage Door Opener,Oversized |
| Lot Features | Subdivision,Views,Waterfront,Pond on Lot |
| Water Source | Public |
| Lot Size Area | 110947 |
| Foundation Details | Slab |
| Building Area Total | 4327 |
| Lot Size Acres | 2.547 |
| Road Surface Type | Concrete |
| Lot Size Source | Appraiser |
| Waterfront Y/N | true |
| Private Pool | true |
Amenities
- Foreclosure
- Views
- Short Sale
- New Construction
- Adult 55+
- Lease To Own
- No HOA Fees
- Furnished
- Primary On Main
- Air Conditioning
- Seller Finance
- Green
- Fixer Upper
- Horse
- Golf
- Fireplace
- Deck
- Garage
- Basement
- Pool
Property vs Single Family Average in 77356
Price
Taxes
Year Built
 The information being provided by Houston Association of REALTORS, Inc. is for the consumer's personal, non-commercial use and may not be used for any purpose other than to identify prospective properties consumers may be interested in purchasing. Any information relating to real estate for sale referenced on this web site comes from the Internet Data Exchange (IDX) program of the Houston Association of REALTORS, Inc. This web site may reference real estate listing(s) held by a brokerage firm other
