
Address
2022 Pebble Bend Drive, College Station, TX
Price
$ 821,000
Property Attributes
- MLS#83526529
- TypeSingle Family
- Listing Status Active
- CountyBrazos
- CityCollege Station
- Area61
- NeighborhoodPebble Crk Ph 11a
- Zip77845
- Style
- Year Built2026
- Taxes$ 1783
- Price$ 821,000
- Bedrooms4
- Full Bathrooms3
- Half Bathrooms1
- Sqr Footage2911
- Lot Size0.24 Acres
Data Source:
Houston Association of REALTORS® (HAR)
Property Description
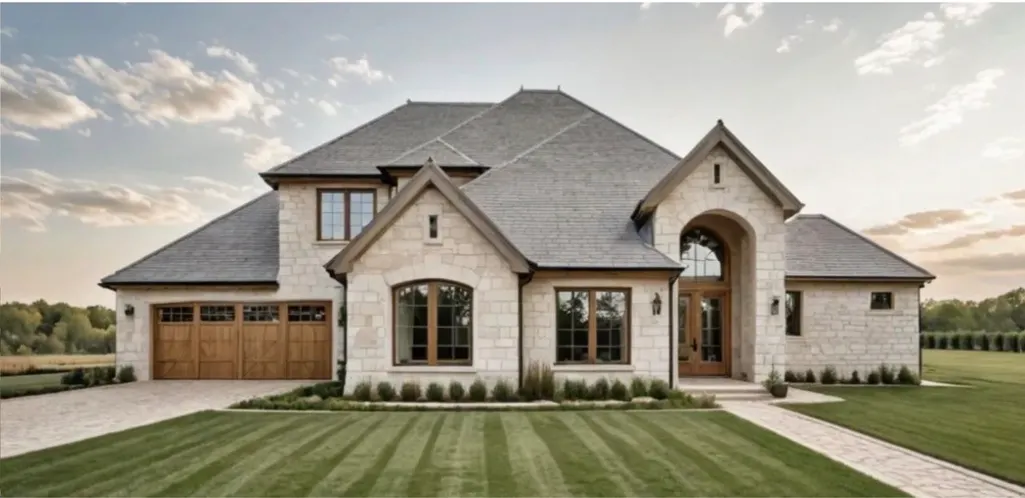
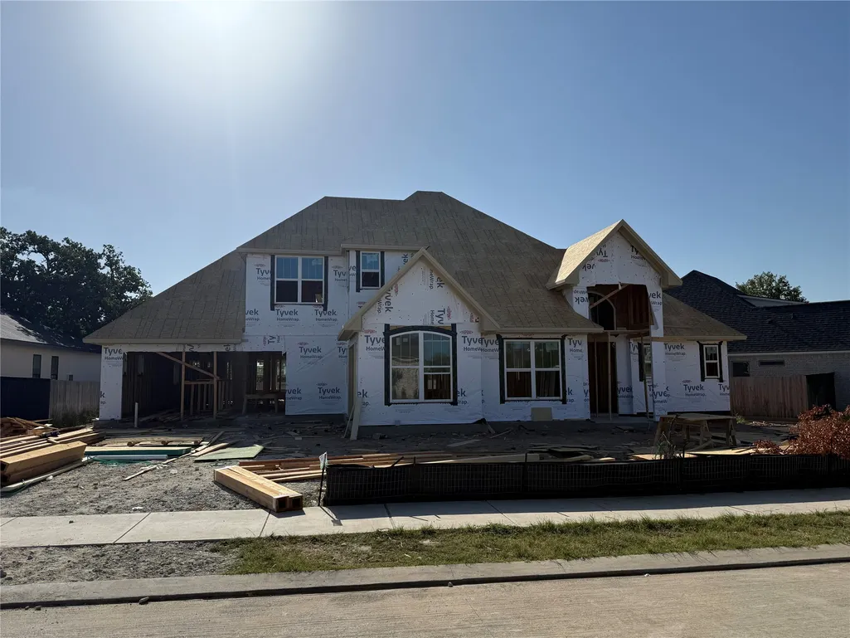
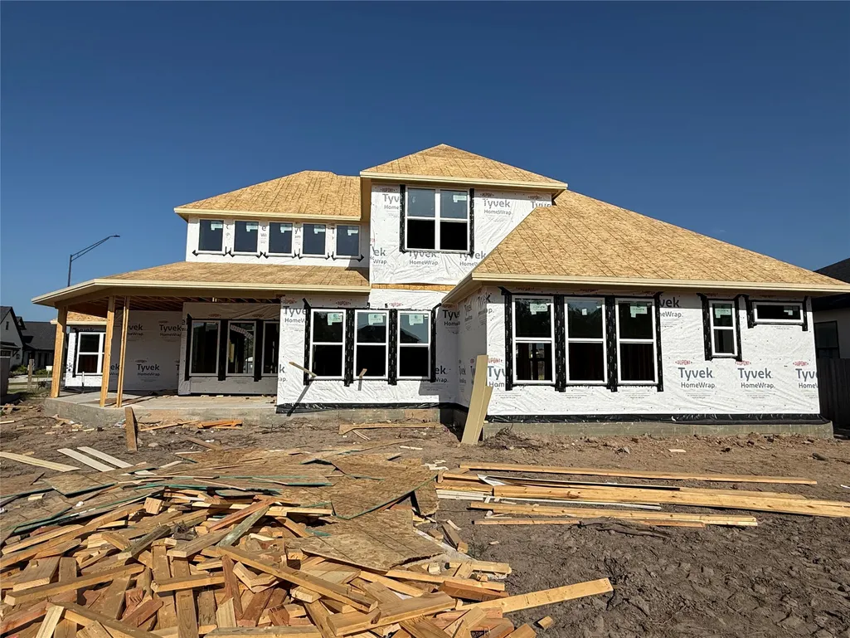
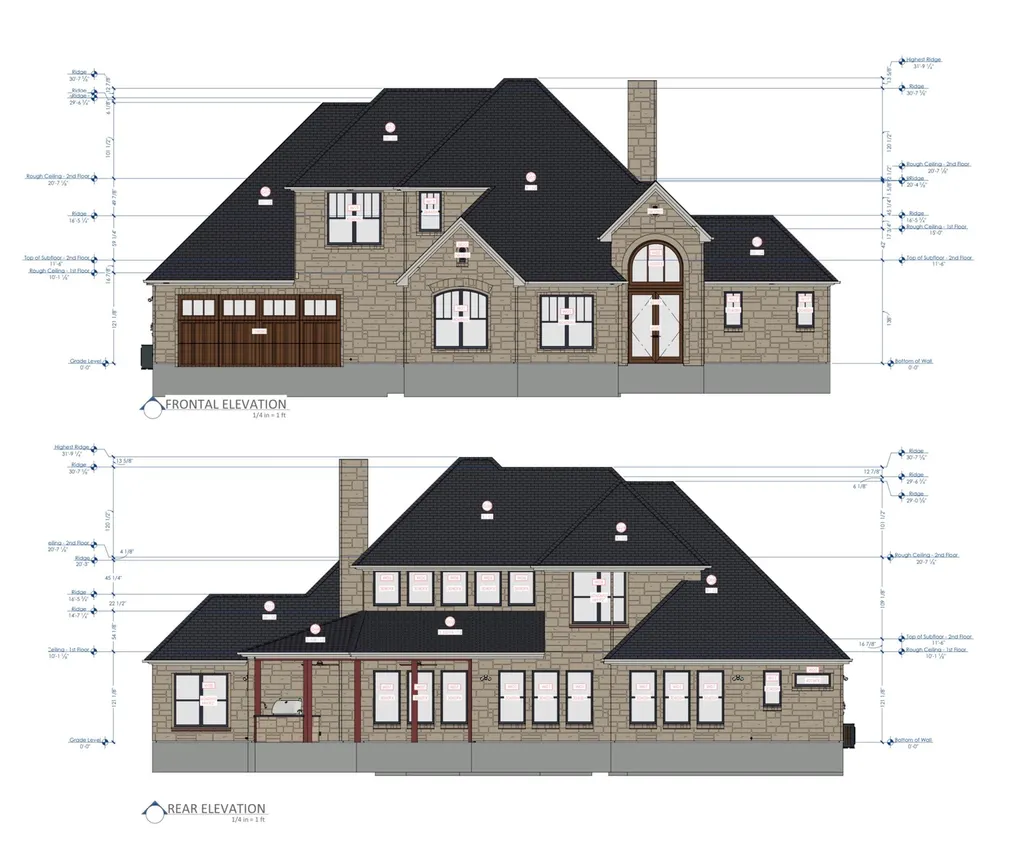
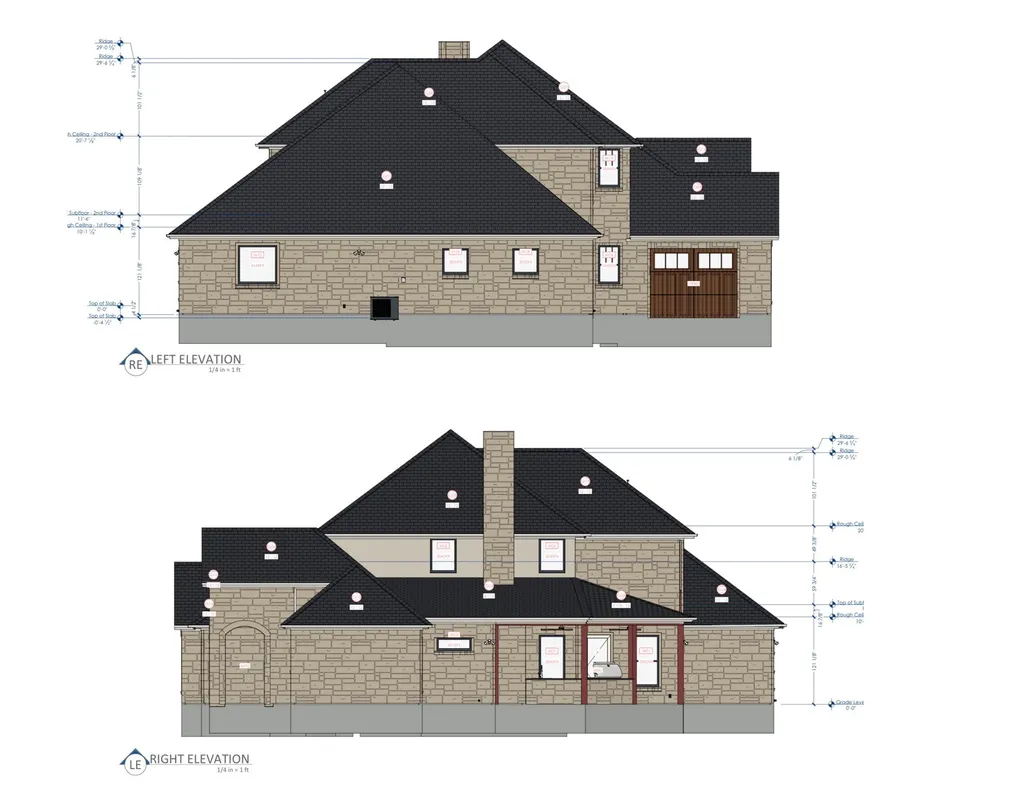
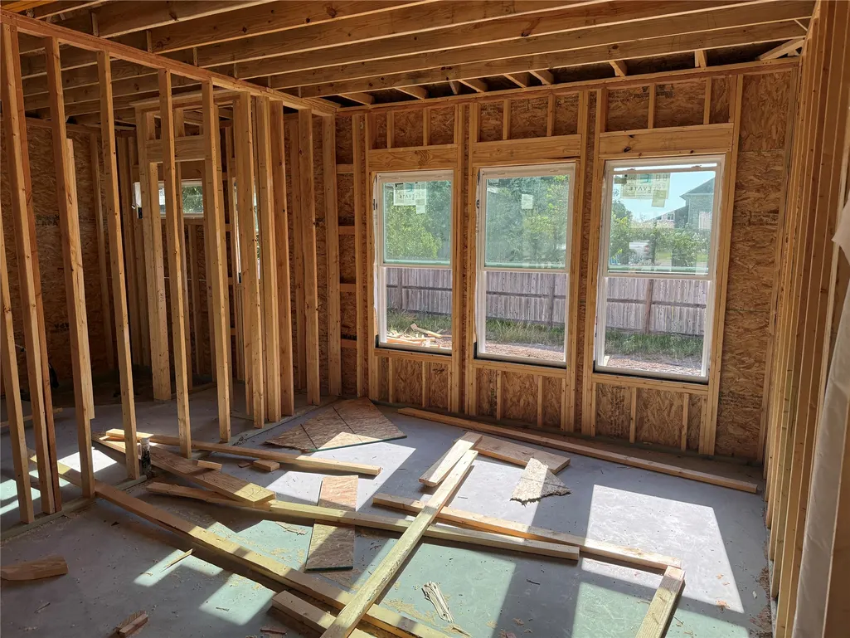
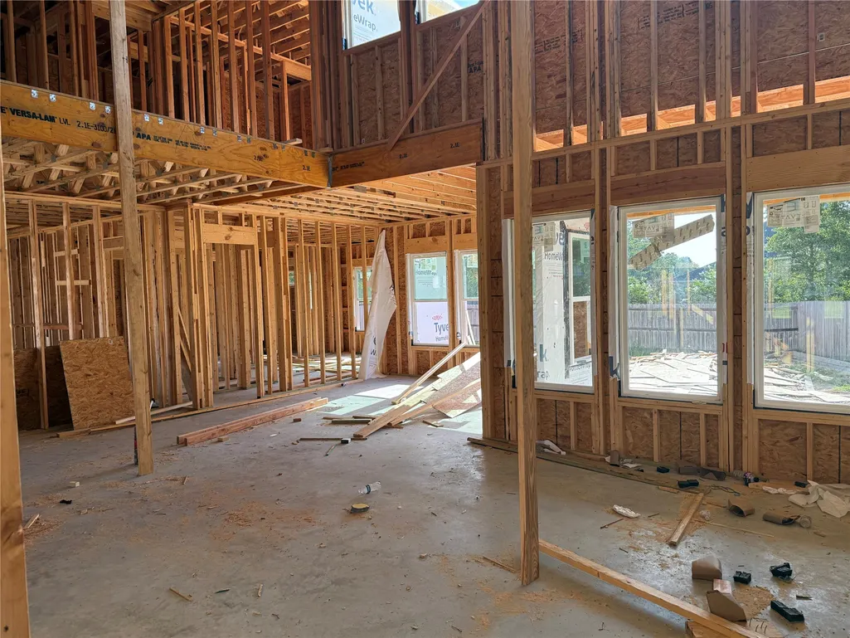
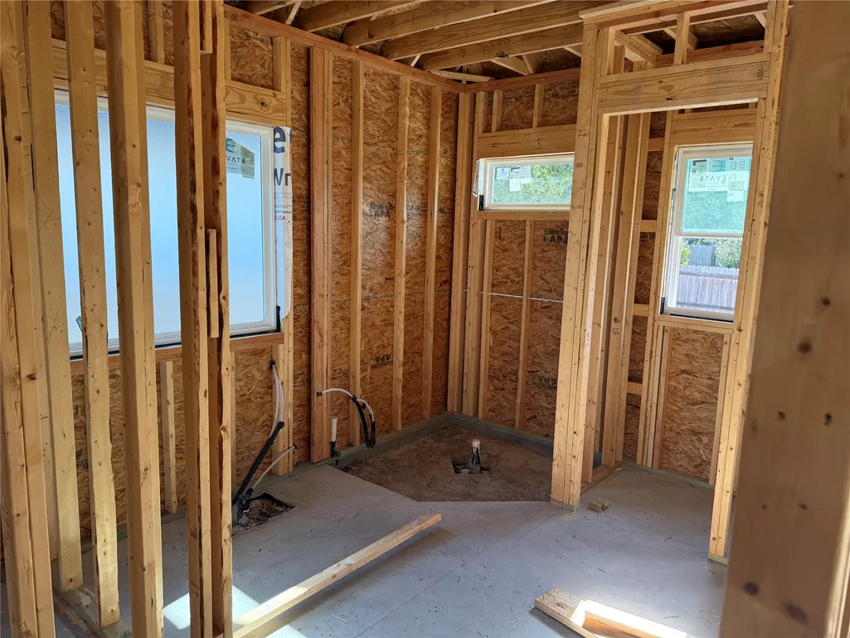
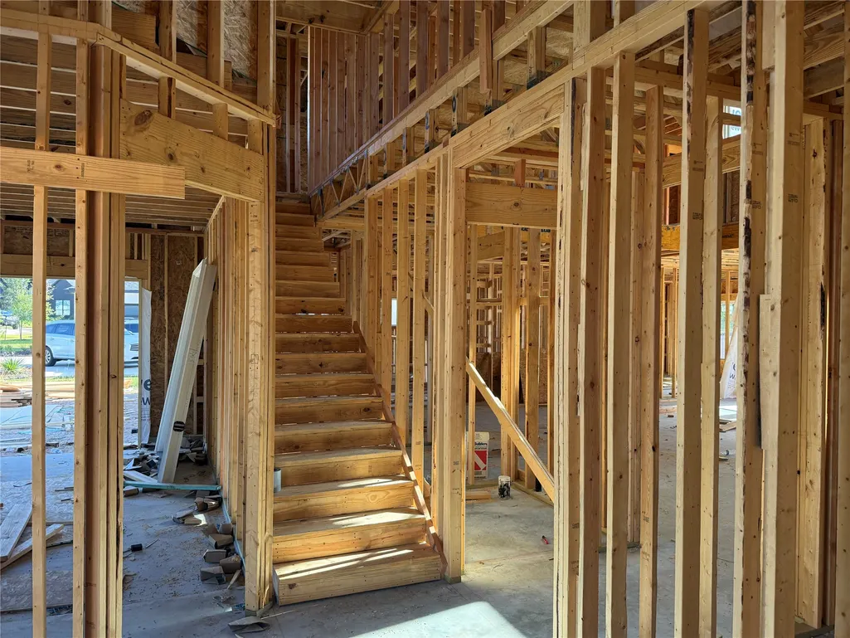
Lockhart Homes presents a beautiful new build in the desirable Pebble Creek neighborhood offering 4-bedrooms, 3.5-baths, and a 3-car-garage. Thoughtfully crafted with interior designer-selected finishes throughout, this home combines timeless style with comfortable everyday living. The kitchen features a large island, walk-in pantry, and opens to the main living space. The primary suite is downstairs with an en-suite bathroom featuring a walk-in shower, soaking tub, and double vanity. The second bedroom is downstairs and includes an en-suite full bathroom. Upstairs, you will find two additional bedrooms each with easy access to a shared Jack-and-Jill bathroom. An additional living area provides plenty of room for a playroom or game room. Enjoy the backyard with a covered patio and outdoor kitchen—perfect for relaxing or gathering with family and friends. Quality craftsmanship, beautiful finishes, and great indoor-outdoor living come together in this exceptional Pebble Creek home.
| Elementary School | Middle School | High School |
|---|---|---|
| PEBBLE CREEK ELEMENTARY SCHOOL Elementary School | A & M CONSOLIDATED MIDDLE SCHOOL Middle School | A & M CONSOLIDATED HIGH SCHOOL High School |
| Price History | |
|---|---|
| 8/28/2026 | Listed $821,000 |
General Features
| Country | US |
|---|---|
| Sewer | Public Sewer |
| Heating | Central,Gas |
| Cooling | Central Air,Electric |
| Roof | Composition |
| Appliances | Dishwasher,Disposal,Gas Range,Microwave,Tankless Water Heater |
| HOA Fee | 360 |
| Garage Spaces | 3 |
| Association Fee Includes | Common Areas |
| Patio/Porch Features | Covered,Deck,Patio |
| Architectural Style | Traditional |
| Construction Materials | Stone |
| Year Built | 2026 |
| Stories Count | 2 |
| Levels | Two |
| Property Subtype | Detached |
| Tax Year | 2025 |
| Assoc Fee Paid Per | Annually |
| County | Brazos |
| New Construction | true |
| Property Type | Residential |
| HOA | true |
| Attached Garage | true |
| Energy Efficient | HVAC,Insulation,Thermostat,Water Heater,Windows |
| Subdivision Name | Pebble Crk Ph 11a |
| Garage Y/N | true |
| Green Indoor Air Quality | Ventilation |
| Total Rooms | 12 |
| Full Baths | 3 |
| Status | Active |
| Directions | From William D. Fitch going toward Hwy 30, turn right onto Rock Prairie Rd, Turn right onto Sawgrass, turn left onto Pebble Bend, house will be on your left. |
| ModificationTimestamp | 2026-09-05T12:32:25.190-00:00 |
| High School | A & M CONSOLIDATED HIGH SCHOOL |
| City | College Station |
| Disclosures | Other |
| Association Name | Pebble Creek Owners Association |
| High School District | 153 - College Station |
| MLS Area | 61 |
| Lot Size Units | Square Feet |
| Elementary School | PEBBLE CREEK ELEMENTARY SCHOOL |
| Tax Annual Amount | 1783 |
| Middle/Junior High School | A & M CONSOLIDATED MIDDLE SCHOOL |
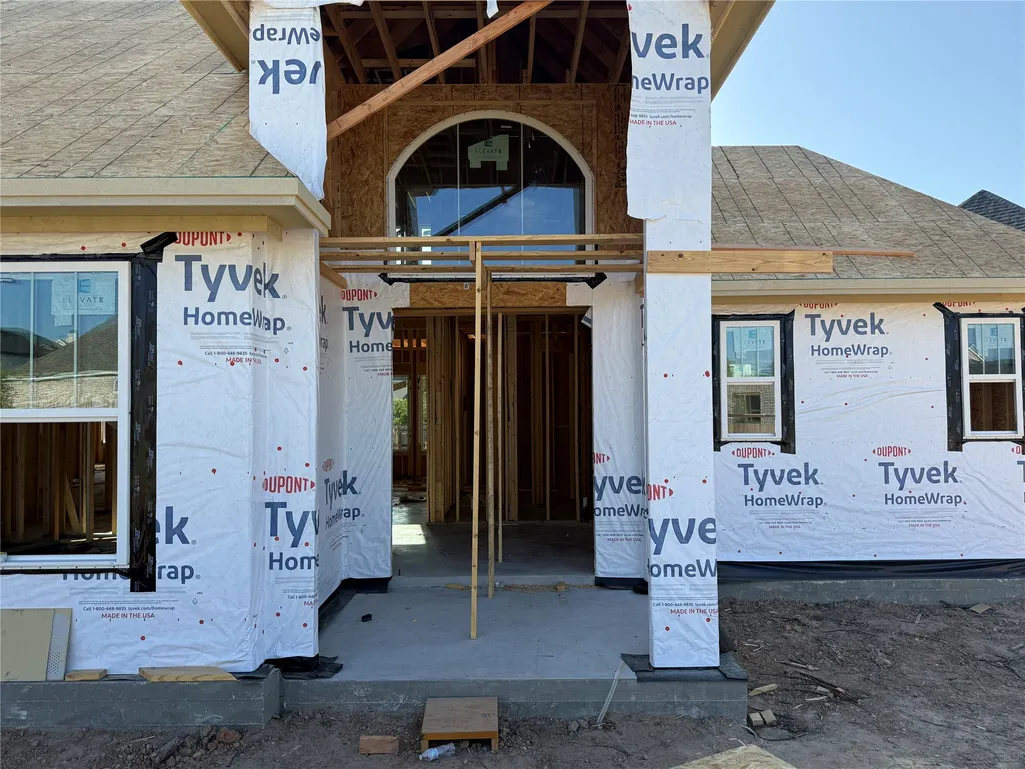
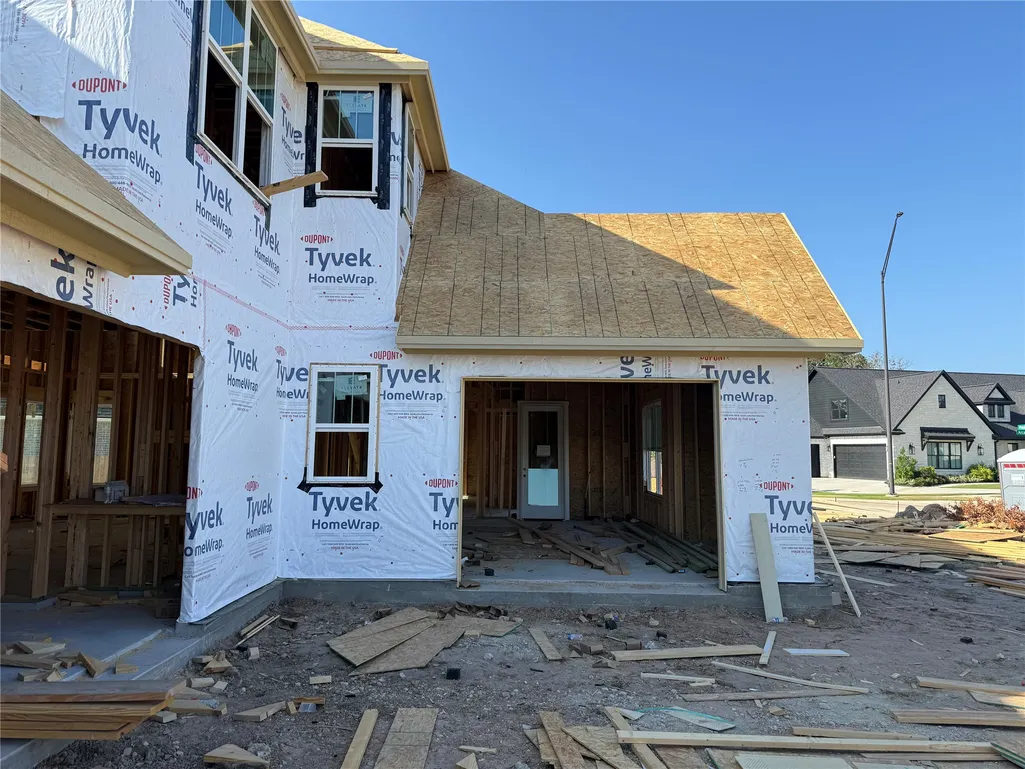
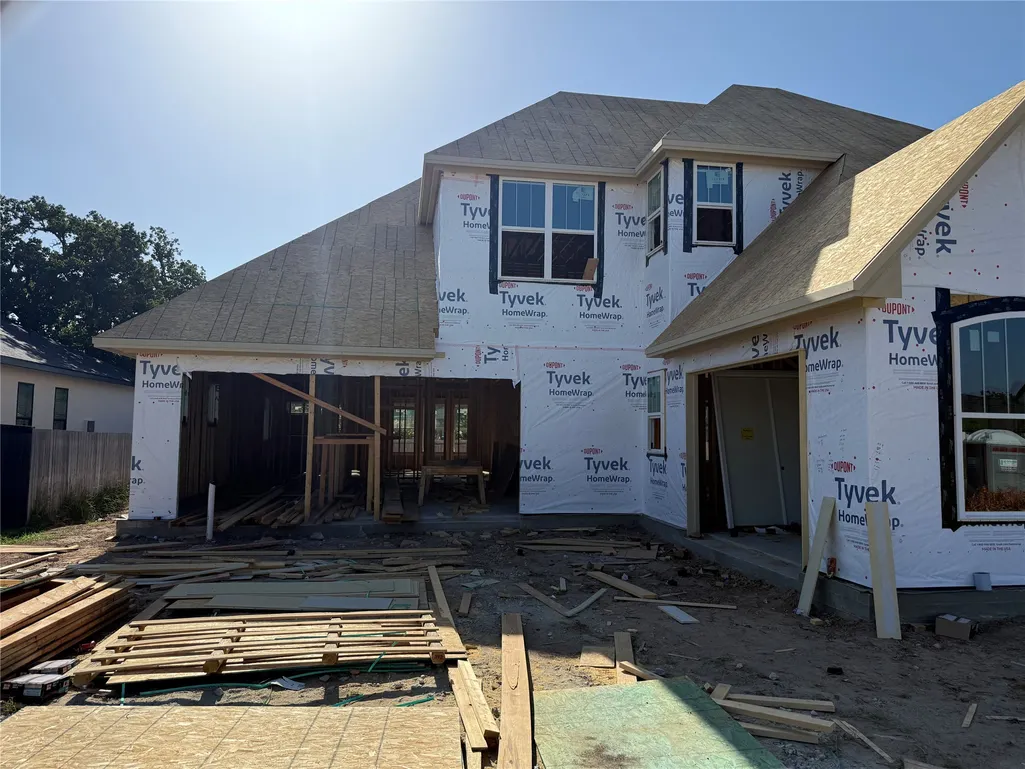
| Property Condition | Under Construction |
| Lease Considered Y/N | false |
| Builder Name | Lockhart Homes |
| Standard Status | Active |
| Occupancy Type | Vacant |
| Middle/Junior School District | 153 - College Station |
| Elementary School District | 153 - College Station |
| Year Built Source | Builder |
| PostalCity | College Station |
| Legal Description | PEBBLE CREEK PH 11A, BLOCK 1, LOT 15 |
Interior Features
| Interior Amenities | Double Vanity,Full Bath on Main Level,Kitchen Island,Kitchen/Family Room Combo,Bath in Primary Bedroom,Main Level Primary,Pantry,Soaking Tub,Separate Shower,TwoBedroomsDown,Vanity,Walk-In Pantry,Walk-In Closet(s),Programmable Thermostat |
|---|---|
| Flooring | Carpet,Engineered Hardwood,Tile |
| Total Fireplaces | 1 |
| Fireplace Features | Gas Log |
| Air Conditioning Y/N | true |
| Heating Y/N | true |
| Window Features | Low-Emissivity Windows |
| Fireplace Y/N | true |
| Half Baths | 1 |
| Laundry Features | Electric Dryer Hookup |
| Total Bedrooms | 4 |
| Room Type | Entry/Foyer,Game Room,Living Room,Office,Utility Room,Half Bath |
| LivingAreaSource | Builder |
| Total Baths | 4 |
Exterior Features
| Exterior Amenities | Covered Patio,Fully Fenced,Fence,Sprinkler/Irrigation,Outdoor Kitchen,Patio,Private Yard |
|---|---|
| Fencing | Back Yard |
| Parking Features | Attached,Garage |
| Lot Features | Subdivision |
| Water Source | Public |
| Lot Size Area | 10454 |
| Foundation Details | Slab |
| Building Area Total | 2911 |
| Lot Size Acres | 0.24 |
| Lot Size Source | Appraiser |
| Private Pool | false |
Amenities
- Foreclosure
- Views
- Short Sale
- New Construction
- Adult 55+
- Lease To Own
- No HOA Fees
- Furnished
- Primary On Main
- Air Conditioning
- Seller Finance
- Green
- Fixer Upper
- Horse
- Golf
- Fireplace
- Deck
- Garage
- Basement
- Pool
Property vs Single Family Average in 77845
Price
Taxes
Year Built
 The information being provided by Houston Association of REALTORS, Inc. is for the consumer's personal, non-commercial use and may not be used for any purpose other than to identify prospective properties consumers may be interested in purchasing. Any information relating to real estate for sale referenced on this web site comes from the Internet Data Exchange (IDX) program of the Houston Association of REALTORS, Inc. This web site may reference real estate listing(s) held by a brokerage firm other
