
Just Listed
Address
340 Fastboy Lane, Waller, TX
Price
$ 316,900
Property Attributes
- MLS#89721555
- TypeSingle Family
- Listing Status Active
- CountyWaller
- CityWaller
- Area26 Waller
- NeighborhoodTrails at Cochran Ranch
- Zip77484
- Style
- Year Built2026
- Price$ 316,900
- Bedrooms4
- Full Bathrooms2
- Half Bathrooms1
- Sqr Footage2132
Data Source:
Houston Association of REALTORS® (HAR)
Property Description
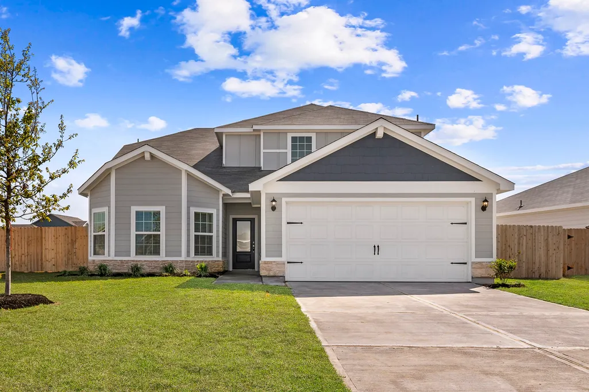
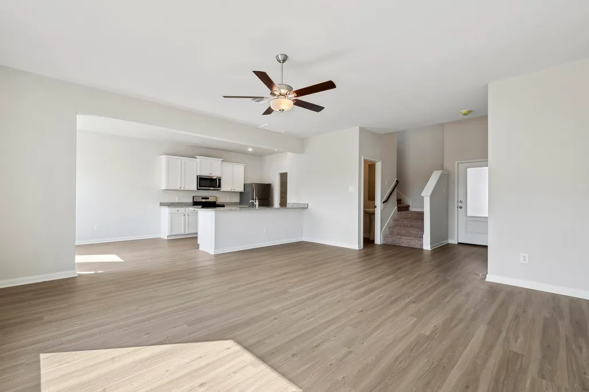
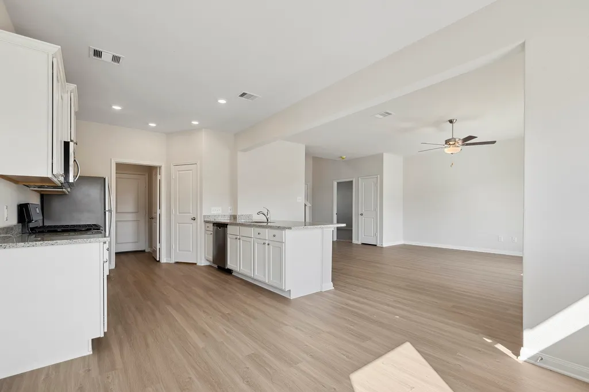
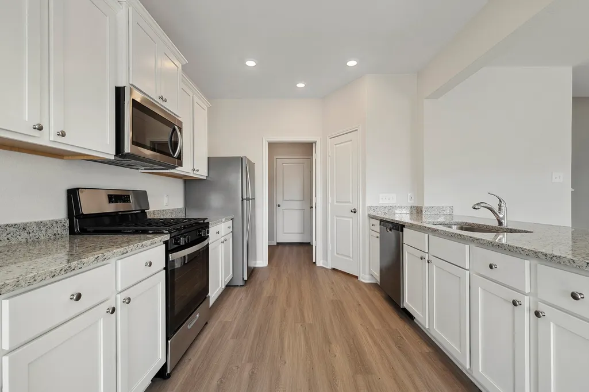
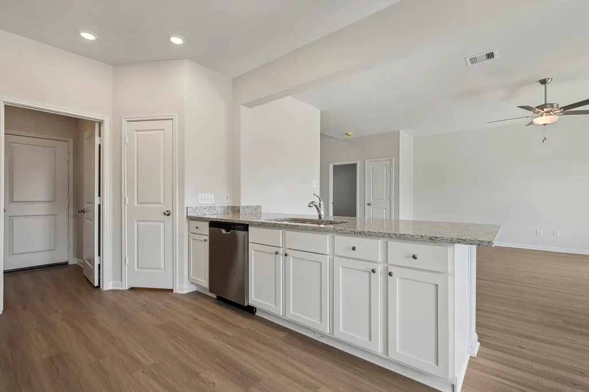
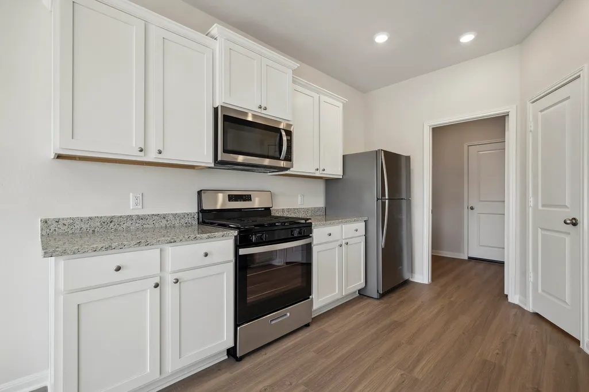
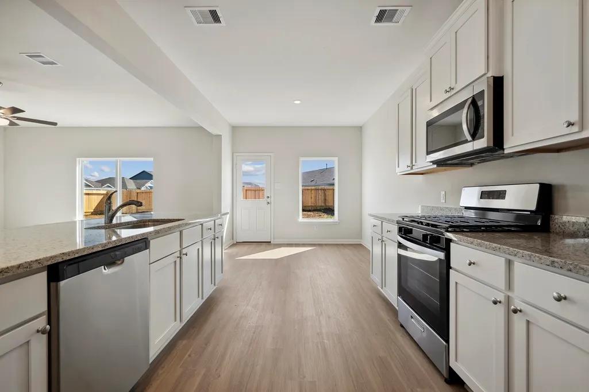
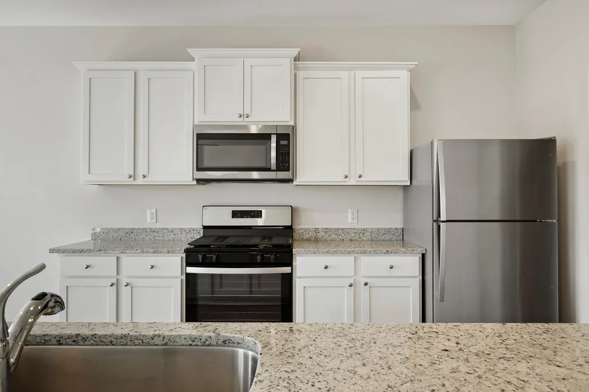
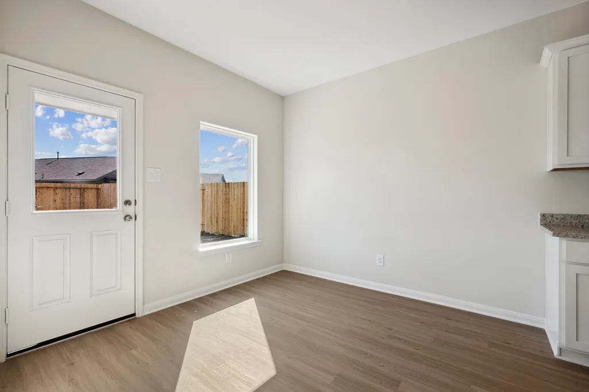
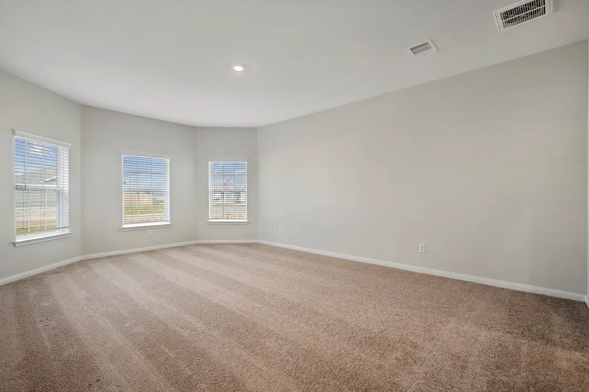
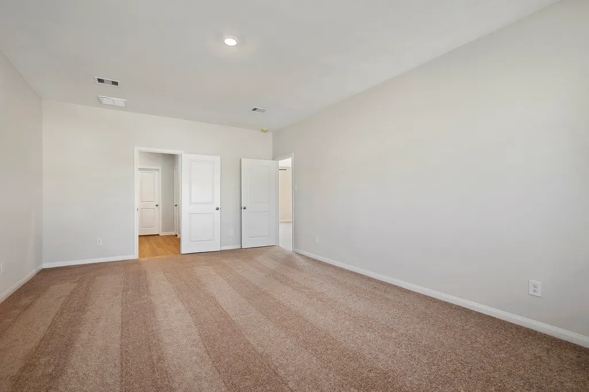
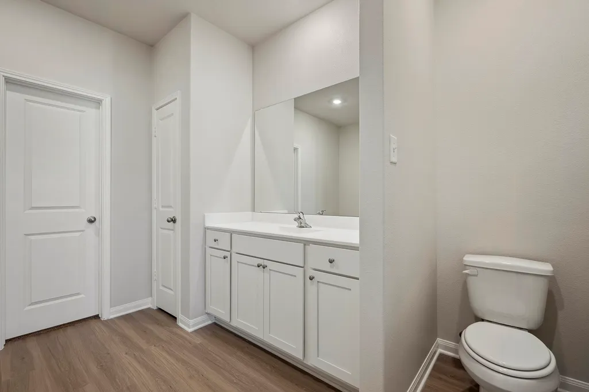
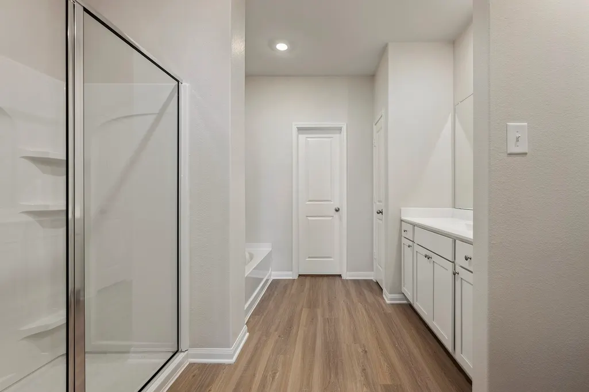
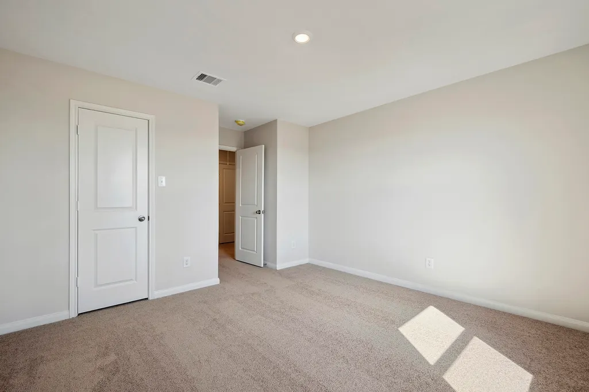
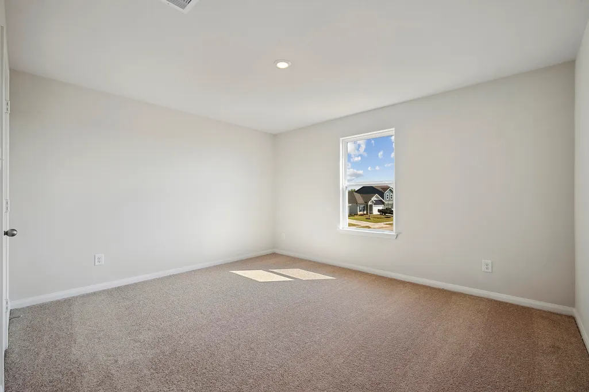
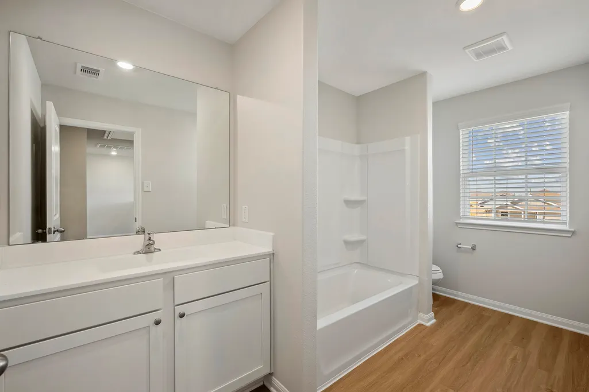
Discover The Willow, a beautiful two-story home in the sought-after Trails at Cochran Ranch community. This spacious 4-bedroom, 2.5-bath floor plan offers modern comfort, thoughtful design, and inviting living spaces throughout. The main level features an open kitchen equipped with a walk-in pantry and all appliances included, making meal prep and entertaining effortless. The adjoining living and dining areas provide a warm, welcoming atmosphere for gatherings of any size. The primary suite is a private retreat complete with a separate shower and relaxing soaker tub, plus a large walk-in closet for generous storage. The secondary bedrooms are upstairs and equally impressive, each offering its own walk-in closet. Located in a nature-inspired neighborhood, The Trails at Cochran Ranch includes a picturesque 2+ acre pond with a scenic walking trail, perfect for peaceful strolls and outdoor enjoyment. The Willow plan blends comfort, style, and convenience—an ideal place to call home.
| Elementary School | Middle School | High School |
|---|---|---|
| I T HOLLEMAN ELEMENTARY Elementary School | WALLER JUNIOR HIGH SCHOOL Middle School | WALLER HIGH SCHOOL High School |
| Price History | |
|---|---|
| 11/6/2026 | Listed $316,900 |
General Features
| Country | US |
|---|---|
| Sewer | Public Sewer |
| Heating | Central,Electric,Heat Pump |
| Cooling | Central Air,Electric |
| Roof | Composition |
| Appliances | Dishwasher,Disposal,Gas Oven,Gas Range,Microwave,ENERGY STAR Qualified Appliances,Refrigerator,Tankless Water Heater |
| HOA Fee | 650 |
| Garage Spaces | 2 |
| Architectural Style | Traditional |
| Security Features | Smoke Detector(s) |
| Construction Materials | Other |
| Year Built | 2026 |
| Stories Count | 2 |
| Levels | Two |
| Property Subtype | Detached |
| Tax Year | 2024 |
| Assoc Fee Paid Per | Annually |
| County | Waller |
| New Construction | true |
| Property Type | Residential |
| Association Amenities | Picnic Area,Playground,Park,Trail(s),Trash |
| HOA | true |
| Attached Garage | true |
| Energy Efficient | Appliances,HVAC,Insulation,Lighting,Other,Thermostat,Water Heater |
| Subdivision Name | Trails at Cochran Ranch |
| Garage Y/N | true |
| Total Rooms | 8 |
| Full Baths | 2 |
| Status | Active |
| Directions | Directions to information center: from Highway 290, exit FM 362 and travel south, turn right onto Betka Road, turn left onto Cochran Road, turn left onto Saigon Street and the Information Center is located at the corner of Saigon Street and Fast Boy Lane |
| ModificationTimestamp | 2026-11-06T21:44:25.837-00:00 |
| High School | WALLER HIGH SCHOOL |
| City | Waller |
| Disclosures | Other |
| Association Name | King Property Management |
| High School District | 55 - Waller |
| MLS Area | 26 |
| Lot Size Units | Square Feet |
| Elementary School | I T HOLLEMAN ELEMENTARY |
| Middle/Junior High School | WALLER JUNIOR HIGH SCHOOL |
| Property Condition | New Construction |
| MLS Area Minor | Waller |
| Lease Considered Y/N | false |
| Virtual Tour | https://www.lgihomes.com/texas/houston/trails-at-cochran-ranch |
| Builder Name | LGI Homes |
| Standard Status | Active |
| Middle/Junior School District | 55 - Waller |
| Elementary School District | 55 - Waller |
| Year Built Source | Builder |
| PostalCity | Waller |
| Legal Description | Trails at Cochran Ranch, Lot 10 Block 4 |
Interior Features
| Interior Amenities | Breakfast Bar,En Suite Bathroom,Granite Counters,High Ceilings,Kitchen/Family Room Combo,Bath in Primary Bedroom,Main Level Primary,Pantry,Split Bedrooms,Soaking Tub,Separate Shower,Tub Shower,Walk-In Pantry,Walk-In Closet(s),Ceiling Fan(s),Kitchen/Dining Combo,Programmable Thermostat |
|---|---|
| Flooring | Carpet,Plank,Vinyl |
| Air Conditioning Y/N | true |
| Heating Y/N | true |
| Half Baths | 1 |
| Laundry Features | Washer Hookup,Electric Dryer Hookup,Gas Dryer Hookup |
| Total Bedrooms | 4 |
| Room Type | Kitchen,Living Room,Utility Room,Half Bath |
| LivingAreaSource | Builder |
| Total Baths | 3 |
Exterior Features
| Exterior Amenities | Fence |
|---|---|
| Fencing | Back Yard |
| Parking Features | Attached,Garage,Garage Door Opener |
| Lot Features | Subdivision,Pond on Lot |
| Water Source | Public |
| Lot Size Area | 6625 |
| Foundation Details | Slab |
| Building Area Total | 2132 |
| Lot Size Source | Appraiser |
| Private Pool | false |
Amenities
- Foreclosure
- Views
- Short Sale
- New Construction
- Adult 55+
- Lease To Own
- No HOA Fees
- Furnished
- Primary On Main
- Air Conditioning
- Seller Finance
- Green
- Fixer Upper
- Horse
- Golf
- Fireplace
- Deck
- Garage
- Basement
- Pool
Property vs Single Family Average in 77484
Price
Year Built
 The information being provided by Houston Association of REALTORS, Inc. is for the consumer's personal, non-commercial use and may not be used for any purpose other than to identify prospective properties consumers may be interested in purchasing. Any information relating to real estate for sale referenced on this web site comes from the Internet Data Exchange (IDX) program of the Houston Association of REALTORS, Inc. This web site may reference real estate listing(s) held by a brokerage firm other
