
Address
22419 Wenbury Drive, Tomball, TX
Price
$ 419,500
Property Attributes
- MLS#89890484
- TypeSingle Family
- Listing Status Active
- CountyHarris
- CityTomball
- Area14 Spring/Klein/Tomball
- NeighborhoodInverness Estates Sec 2
- Zip77375
- Style
- Year Built2007
- Taxes$ 10527
- Price$ 419,500
- Bedrooms4
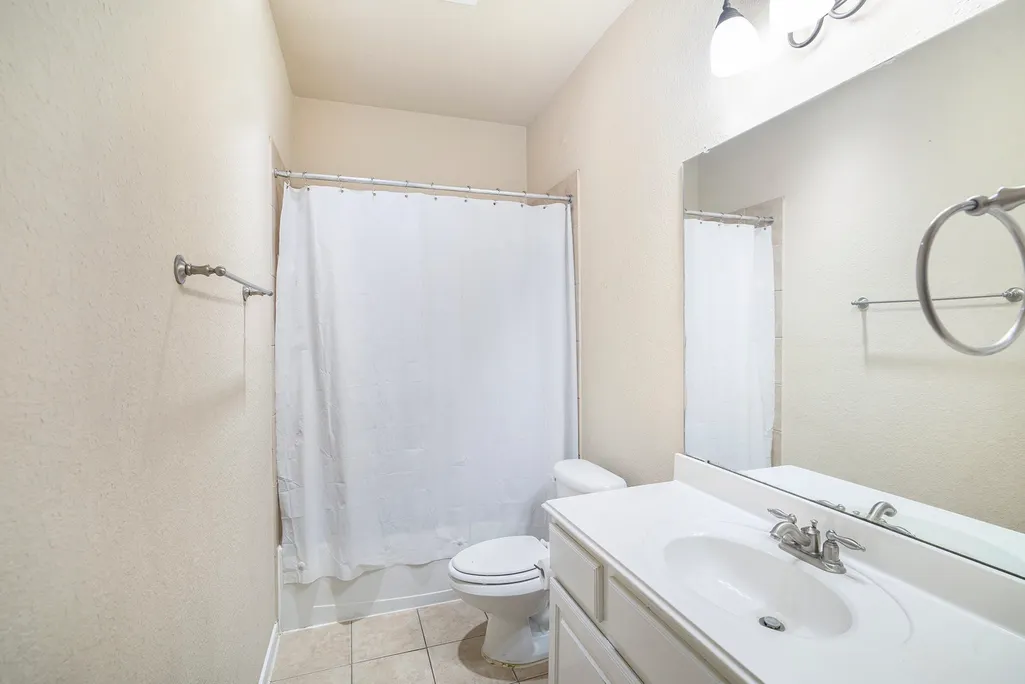
- Full Bathrooms3
- Half Bathrooms0
- Sqr Footage2987
- Lot Size0.2028 Acres
Data Source:
Houston Association of REALTORS® (HAR)
Property Description
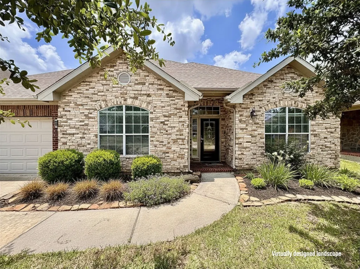
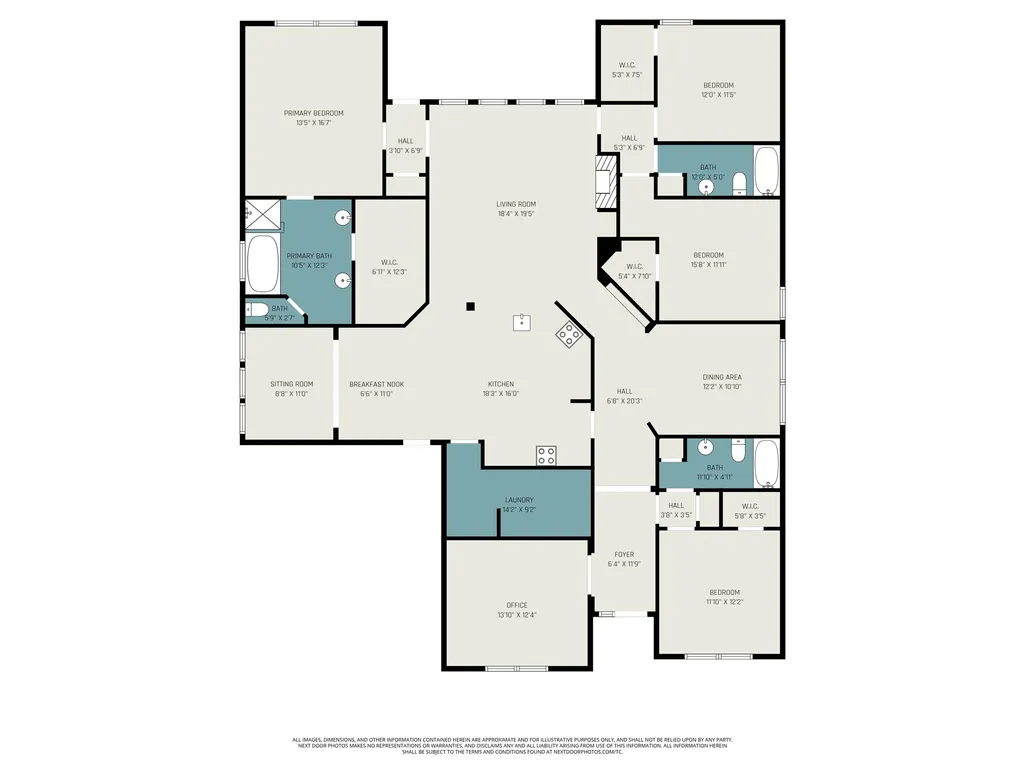
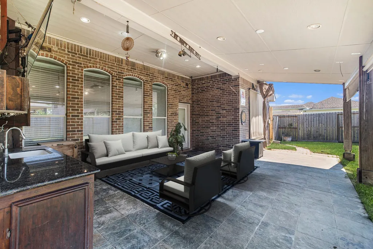
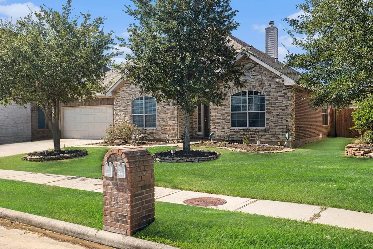
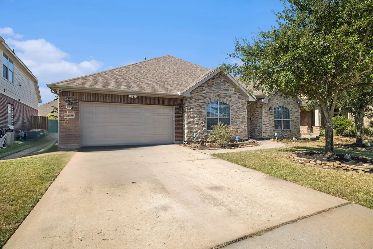
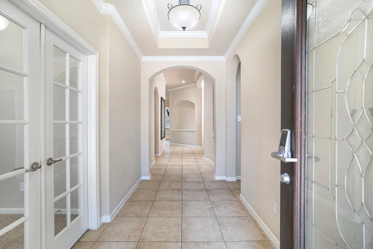
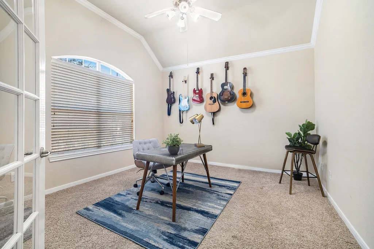
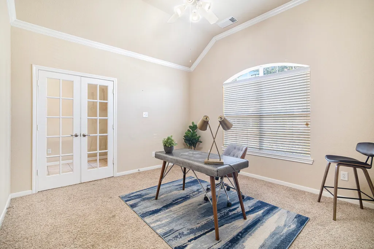
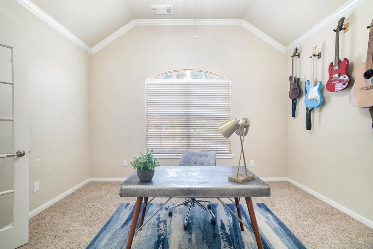
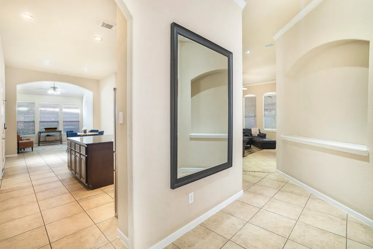
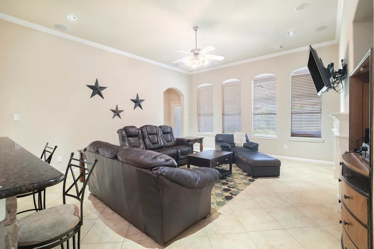
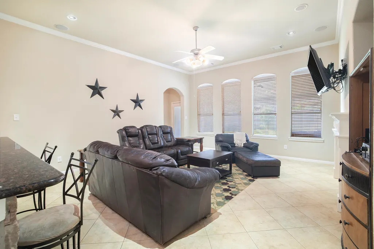
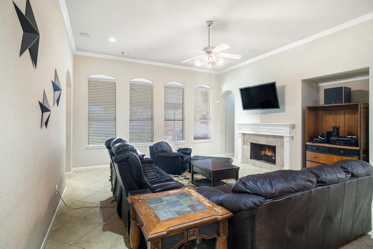
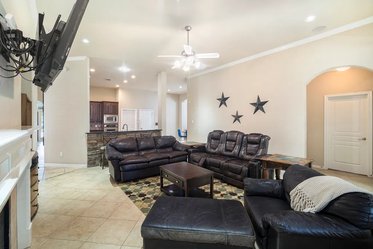
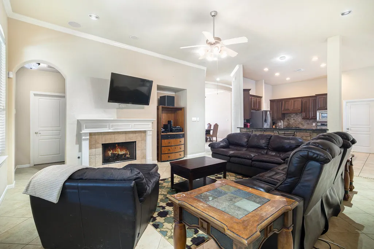
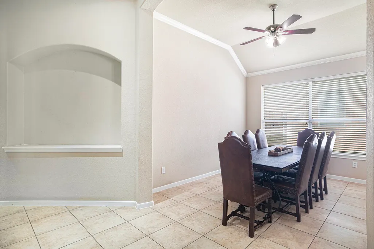
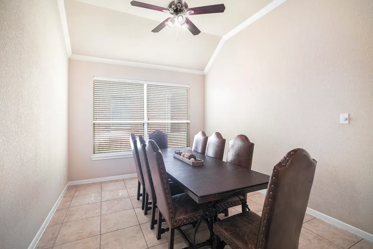
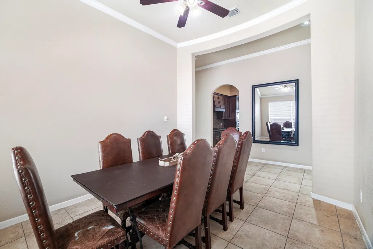
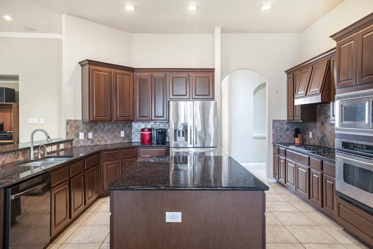
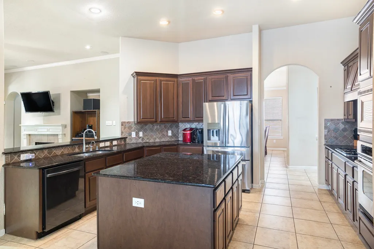
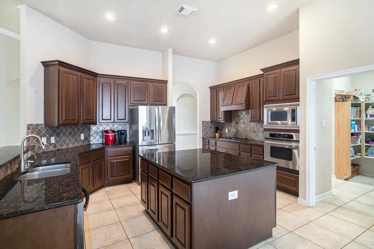
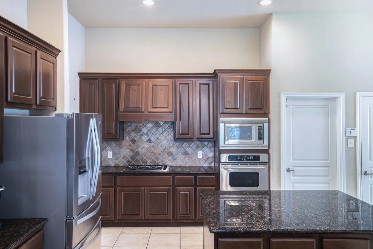
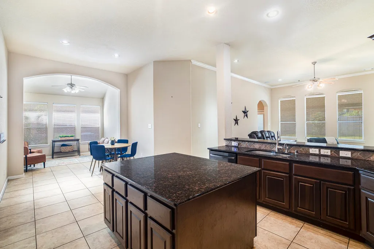
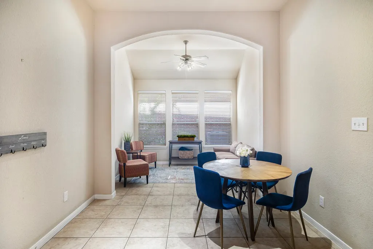
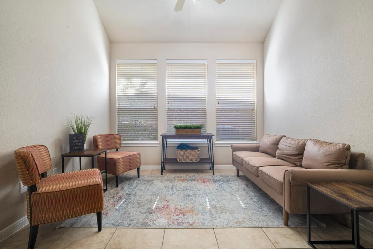
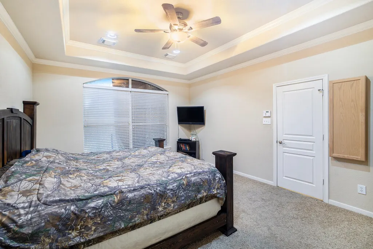
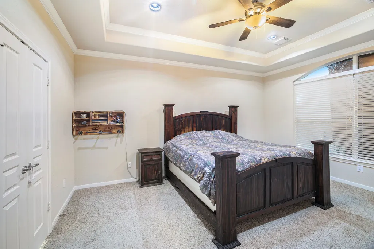
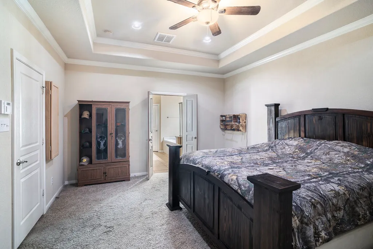
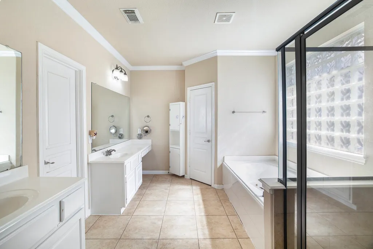
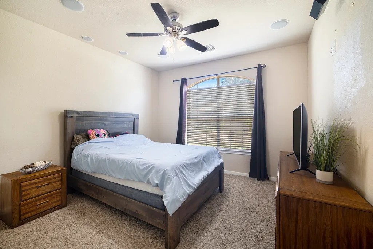
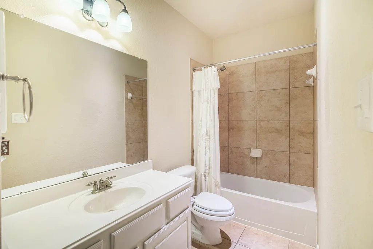
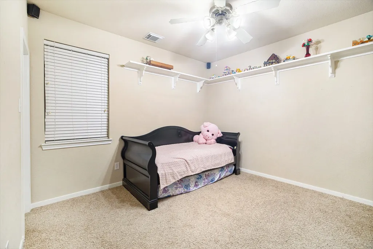
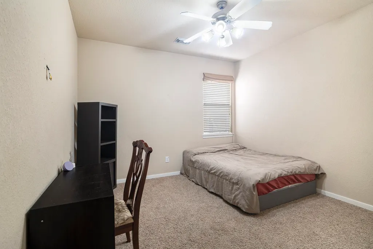
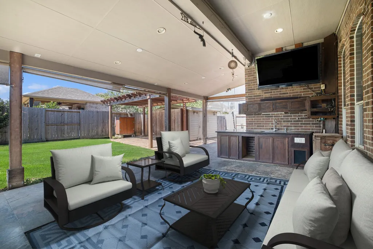
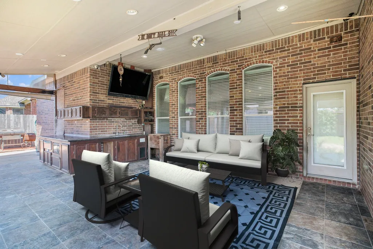
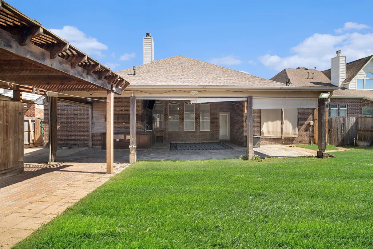
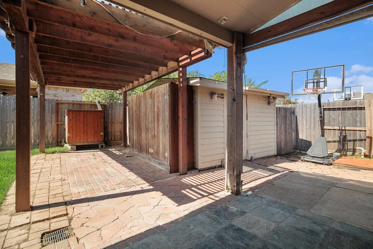
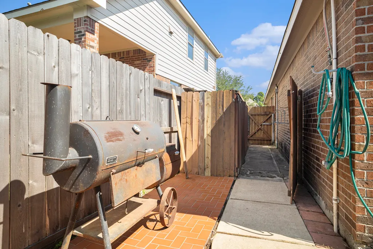
Rare one-story home with nearly 3,000 square feet, four bedrooms, dedicated office, three full baths, soaring ceilings, outdoor kitchen, and top-rated Klein ISD schools. This spacious home offers the perfect blend of comfort, function, and Texas living. The open floor plan features abundant natural light, impressive ceilings, and generous living spaces ideal for everyday living and entertaining. The kitchen flows into the family room, while the split-bedroom layout provides privacy and flexibility. Enjoy outdoor living with a covered patio and outdoor kitchen, plus a massive Texas-sized floored attic offering exceptional storage, hobby space, or future possibilities. Located near shopping, dining, and major roadways, this home delivers the space and lifestyle today's buyers are seeking.
| Elementary School | Middle School | High School |
|---|---|---|
| MAHAFFEY ELEMENTARY SCHOOL Elementary School | KRIMMEL INTERMEDIATE SCHOOL Middle School | KLEIN CAIN HIGH SCHOOL High School |
| Price History | |
|---|---|
| 6/24/2026 | Listed $425,000 |
| 7/9/2026 | 1$419,500 |
General Features
| Country | US |
|---|---|
| Sewer | PublicSewer |
| Heating | Central,Gas |
| Cooling | CentralAir,Electric |
| Roof | Composition |
| Appliances | Dishwasher,ElectricOven,GasCooktop,Disposal,Microwave |
| HOA Fee | 1000 |
| Garage Spaces | 2 |
| Association Fee Includes | CommonAreas,RecreationFacilities |
| Patio/Porch Features | Covered,Deck,Patio |
| Architectural Style | Traditional |
| Pool Features | Association |
| Security Features | SmokeDetectors |
| Construction Materials | Brick |
| Year Built | 2007 |
| Stories Count | 1 |
| Levels | One |
| Property Subtype | Detached |
| Tax Year | 2025 |
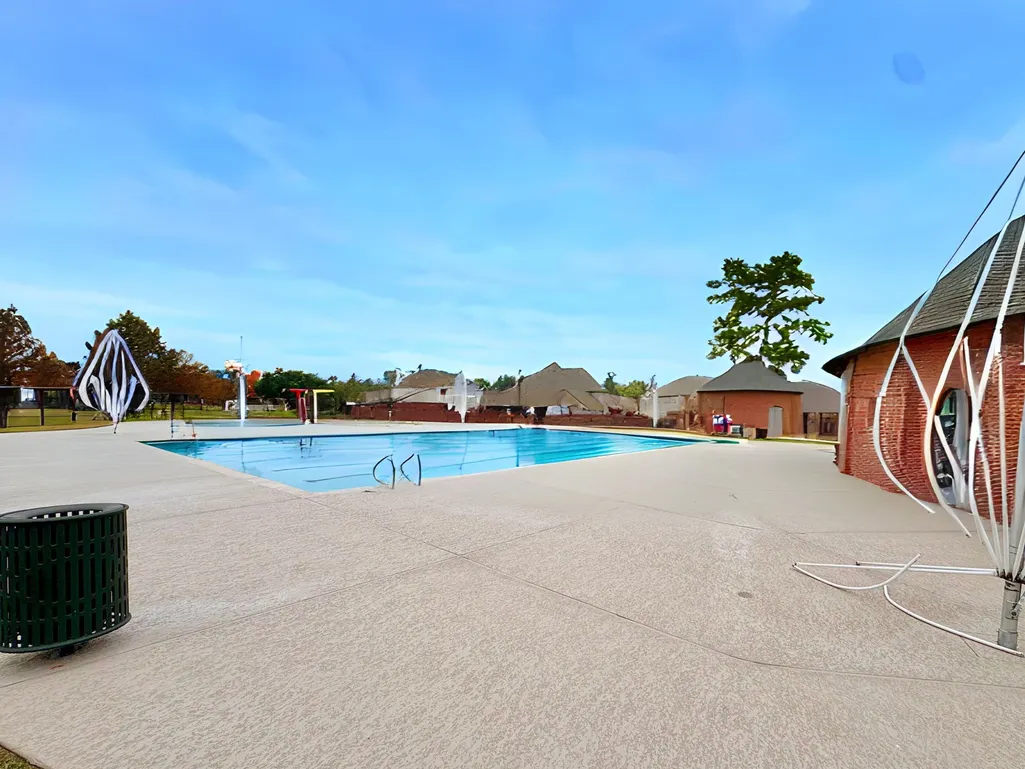
| Community Features | CommunityPool |
| Assoc Fee Paid Per | Annually |
| County | Harris |
| New Construction | false |
| Property Type | Residential |
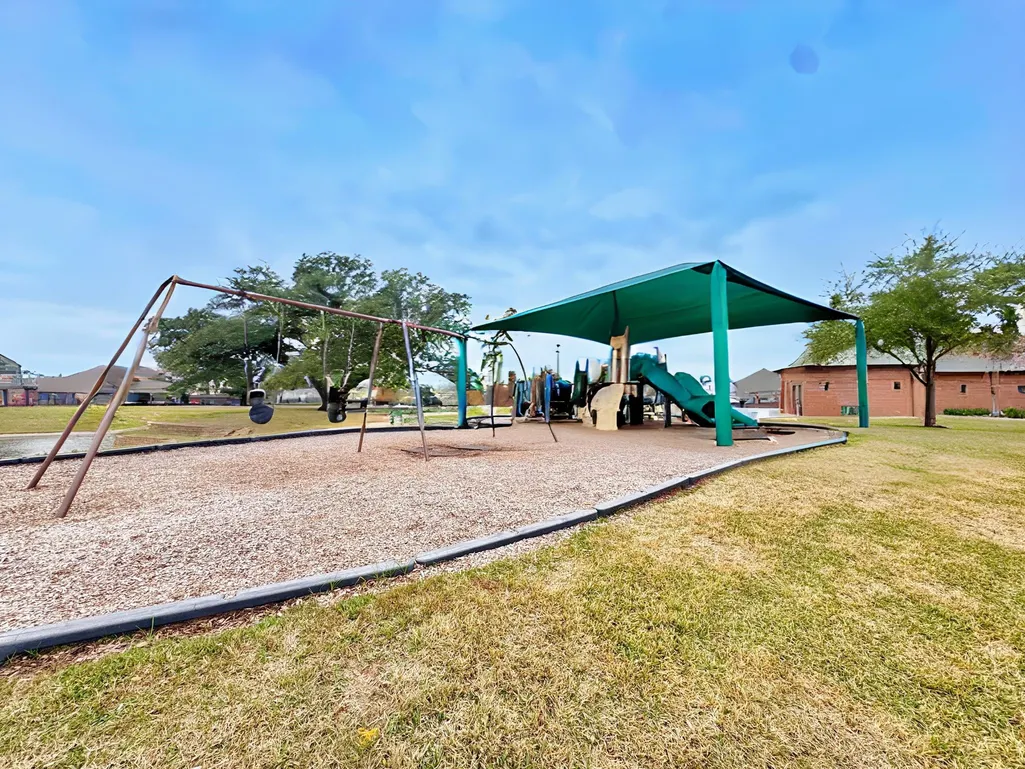
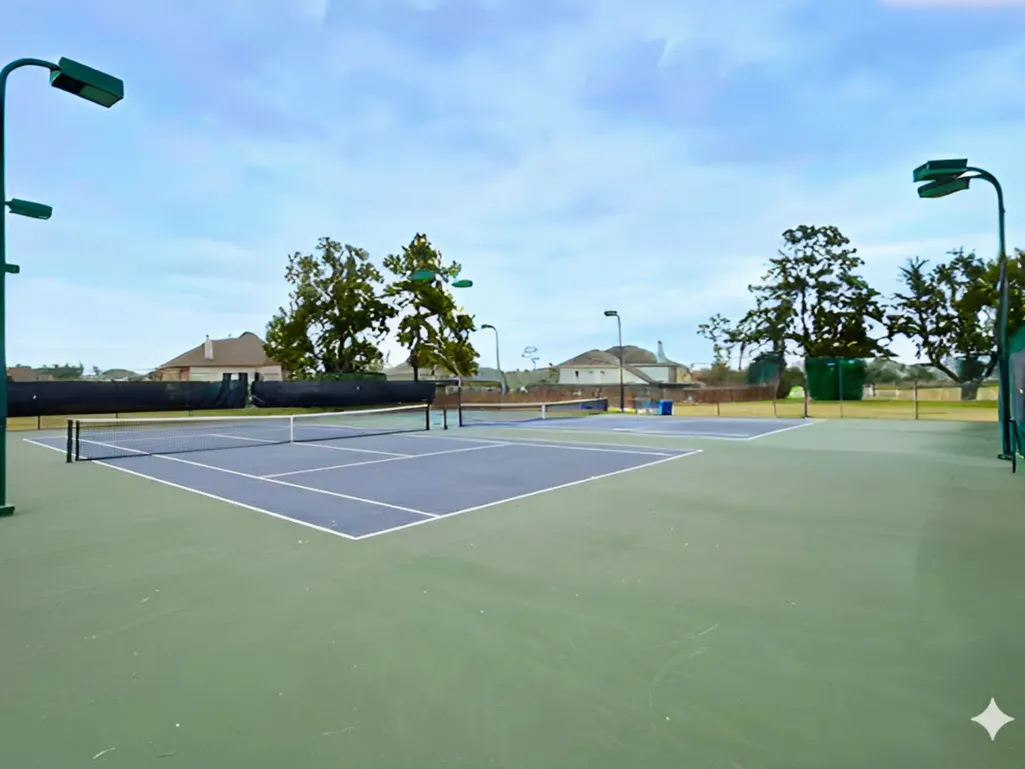
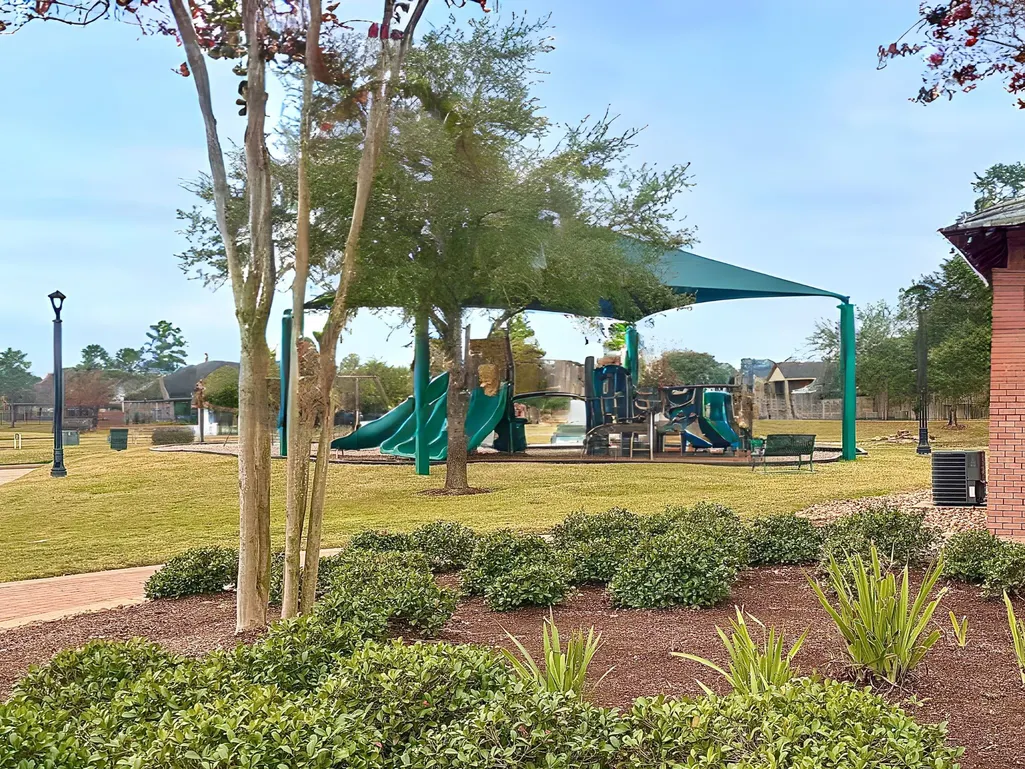
| Association Amenities | Clubhouse,DogPark,Playground,Park,Pool |
| HOA | true |
| Attached Garage | true |
| Subdivision Name | Inverness Estates Sec 2 |
| Garage Y/N | true |
| Other Structures | Sheds,Workshop |
| Total Rooms | 13 |
| Full Baths | 3 |
| Status | Active |
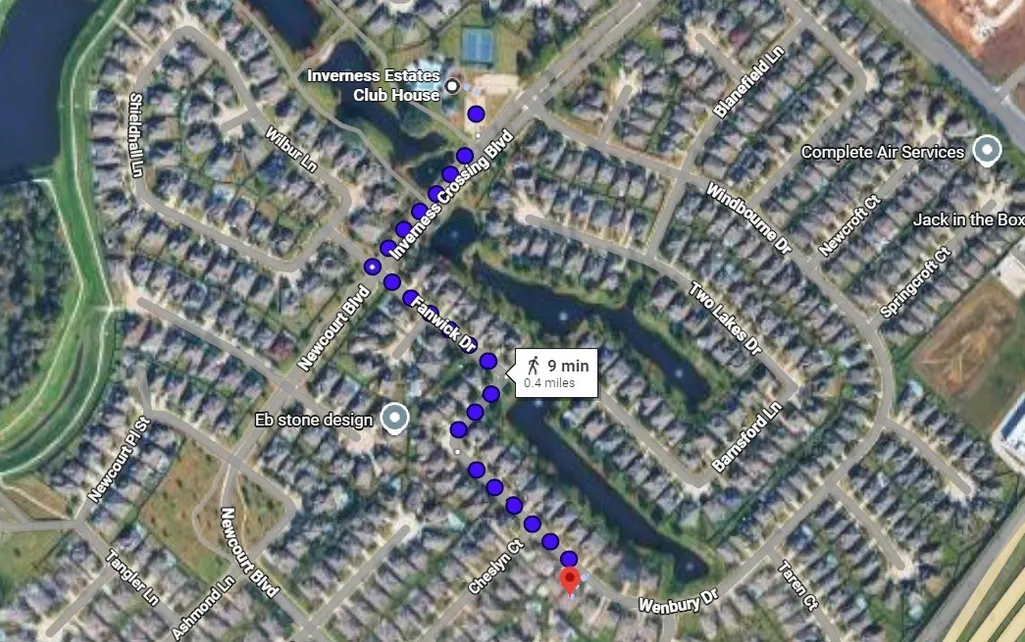
| Directions | From FM 2920, turn onto Inverness Crossing Blvd., then South onto Fanwick Dr. Turn right onto Castlehead Dr. and it will turn into Wenbury Dr. Home is on the right. |
| ModificationTimestamp | 2026-08-02T19:10:03.460-00:00 |
| High School | KLEIN CAIN HIGH SCHOOL |
| City | Tomball |
| Disclosures | MunicipalUtilityDistrictDisclosure,SellerDisclosure |
| Association Name | Inverness Estates HOA |
| High School District | 32 - Klein |
| MLS Area | 14 |
| Lot Size Units | SquareFeet |
| Elementary School | MAHAFFEY ELEMENTARY SCHOOL |
| Tax Annual Amount | 10527 |
| Middle/Junior High School | KRIMMEL INTERMEDIATE SCHOOL |
| MLS Area Minor | Spring/Klein/Tomball |
| Lease Considered Y/N | false |
| Virtual Tour | https://listings.nextdoorphotos.com/vd/214923251 |
| Standard Status | Active |
| Middle/Junior School District | 32 - Klein |
| Elementary School District | 32 - Klein |
| Year Built Source | PublicRecords |
| Virtual Tour | https://www.homeatanywhere.com/22419-Wenbury-Drive-Tomball-TX-77375/index.html |
| PostalCity | Tomball |
| Legal Description | LT 11 BLK 4 INVERNESS ESTATES SEC 2 |
Interior Features
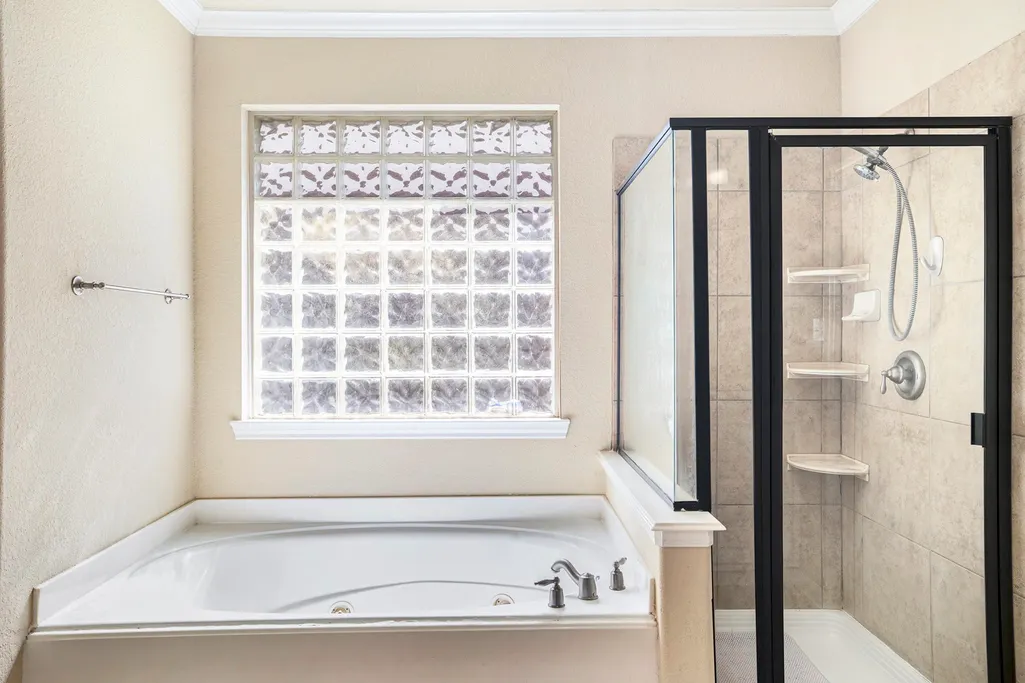
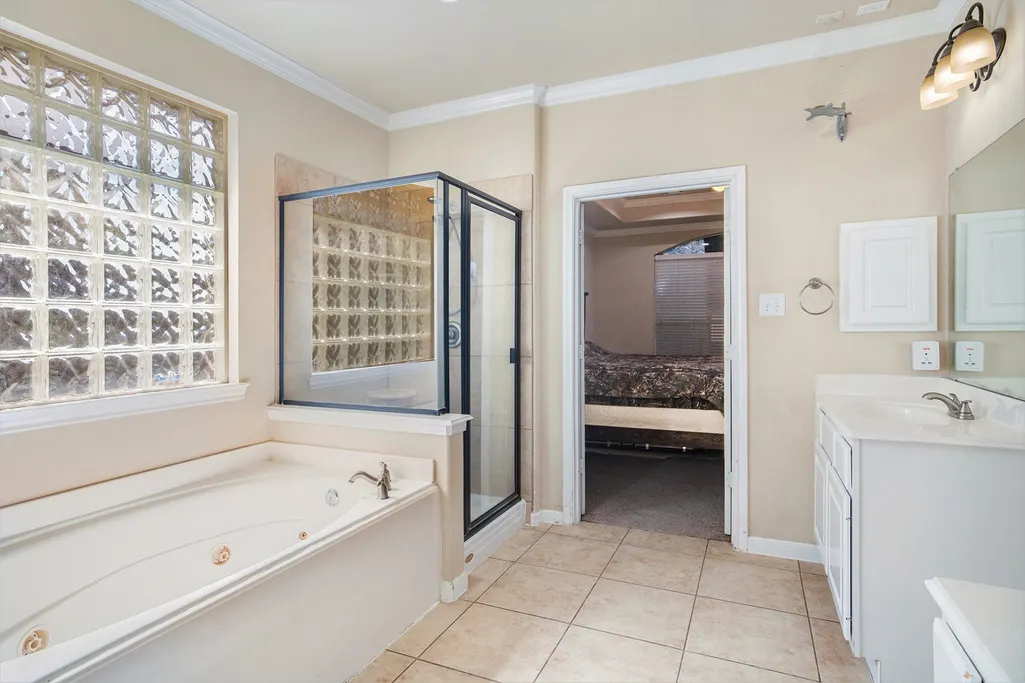
| Interior Amenities | AllBedroomsDown,BreakfastBar,DoubleVanity,EnSuiteBathroom,GraniteCounters,HighCeilings,JettedTub,KitchenIsland,KitchenFamilyRoomCombo,MainLevelPrimary,Pantry,SittingAreaInPrimary,SeparateShower,TubShower,WalkInPantry,WalkInClosets,WiredForSound,WindowTreatments,CeilingFans |
|---|---|
| Flooring | Carpet,Tile |
| Total Fireplaces | 1 |
| Fireplace Features | GasLog |
| Air Conditioning Y/N | true |
| Heating Y/N | true |
| Window Features | WindowCoverings |
| Fireplace Y/N | true |
| Total Bedrooms | 4 |
| Room Type | BreakfastRoomNook,DiningRoom,EntryFoyer,FamilyRoom,LivingRoom,Office,UtilityRoom,SittingRoom |
| LivingAreaSource | Appraiser |
| Total Baths | 3 |
| Bedrooms Possible | 4 |
Exterior Features
| Exterior Amenities | CoveredPatio,Deck,Fence,OutdoorKitchen,Patio,PrivateYard,Storage |
|---|---|
| Fencing | BackYard |
| Parking Features | Attached,Garage |
| Lot Features | Subdivision,PondOnLot |
| Water Source | Public |
| Lot Size Area | 8836 |
| Foundation Details | Slab |
| Building Area Total | 2987 |
| Lot Size Acres | 0.2028 |
| Road Surface Type | Concrete |
| Lot Size Source | Appraiser |
| Private Pool | false |
Amenities
- Foreclosure
- Views
- Short Sale
- New Construction
- Adult 55+
- Lease To Own
- No HOA Fees
- Furnished
- Primary On Main
- Air Conditioning
- Seller Finance
- Green
- Fixer Upper
- Horse
- Golf
- Fireplace
- Deck
- Garage
- Basement
- Pool
Property vs Single Family Average in 77375
Price
Taxes
Year Built
 The information being provided by Houston Association of REALTORS, Inc. is for the consumer's personal, non-commercial use and may not be used for any purpose other than to identify prospective properties consumers may be interested in purchasing. Any information relating to real estate for sale referenced on this web site comes from the Internet Data Exchange (IDX) program of the Houston Association of REALTORS, Inc. This web site may reference real estate listing(s) held by a brokerage firm other
