





Address
108 Somerton Drive, Montgomery, TX
Price
$ 695,500
Property Attributes
- MLS#90257618
- TypeSingle Family
- Listing Status Active
- CountyMontgomery
- CityMontgomery
- Area39 Lake Conroe Area
- NeighborhoodBentwater 02
- Zip77356
- Style
- Year Built1994
- Taxes$ 11000
- Price$ 695,500
- Bedrooms5
- Full Bathrooms4
- Half Bathrooms0
- Sqr Footage3828
- Lot Size0.2204 Acres
Data Source:
Houston Association of REALTORS® (HAR)
Property Description
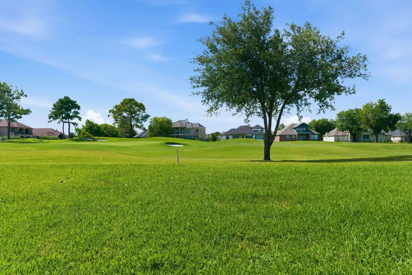
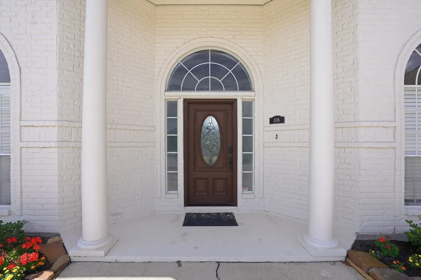
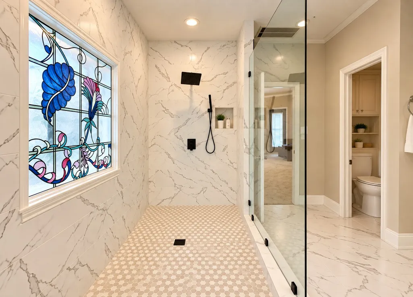
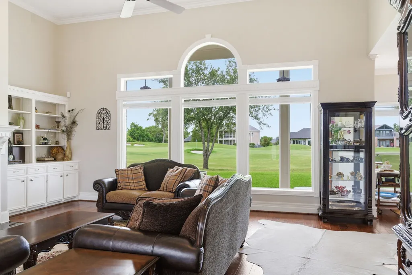
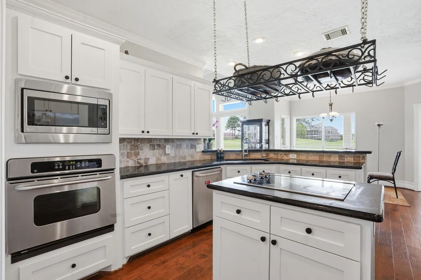
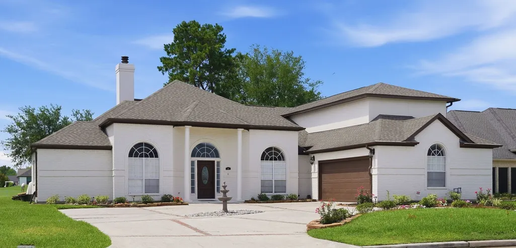
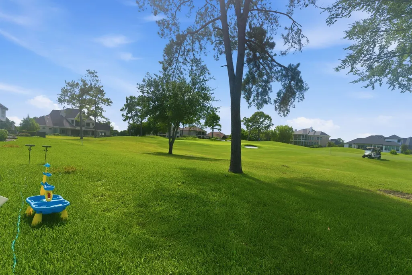
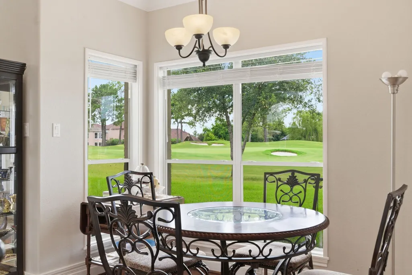
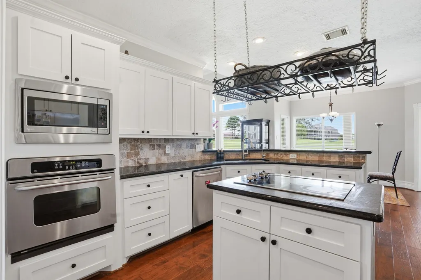
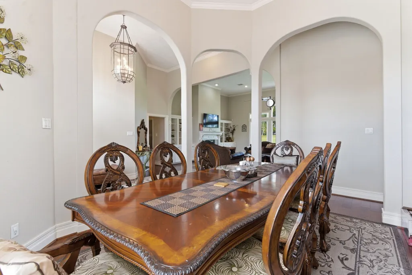
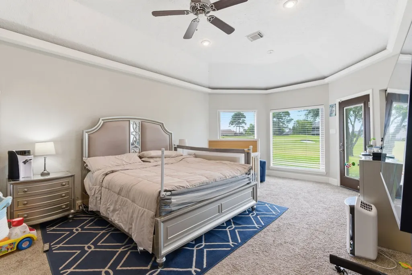
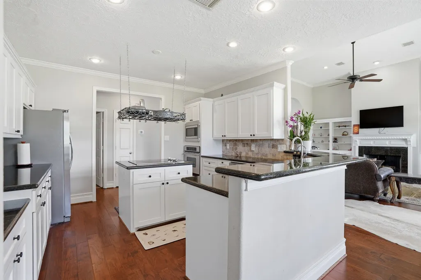
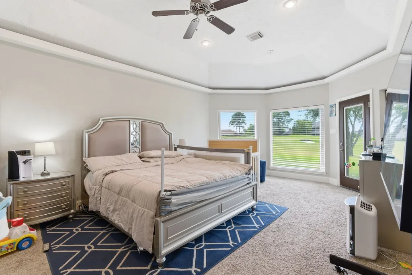
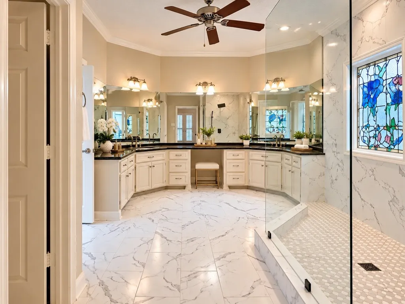
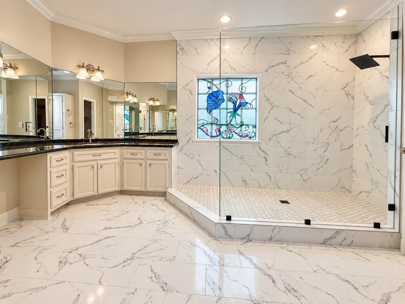
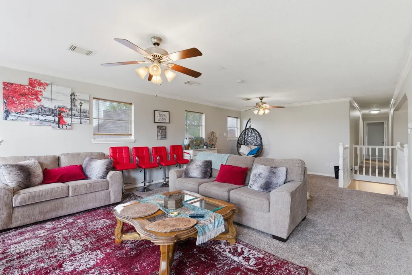
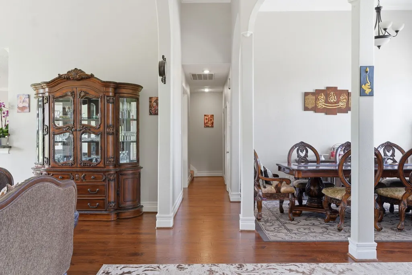
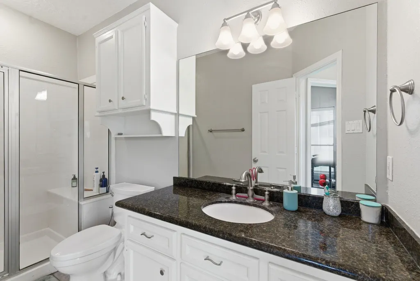
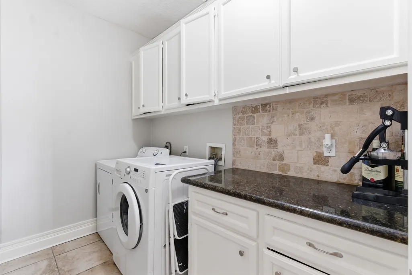
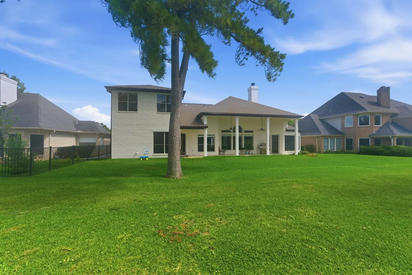
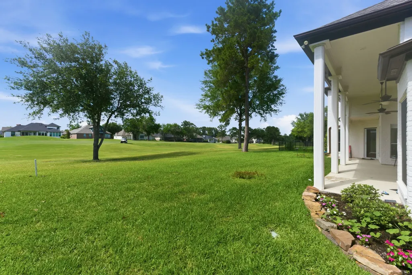
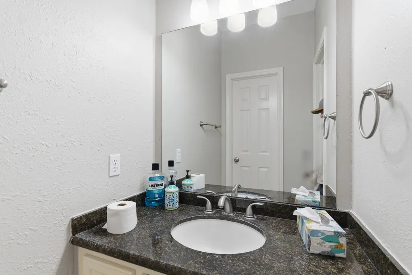
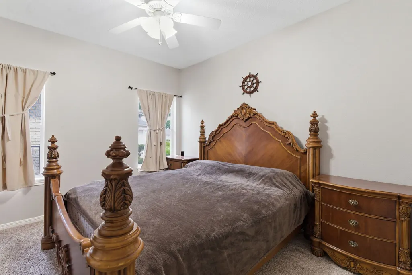
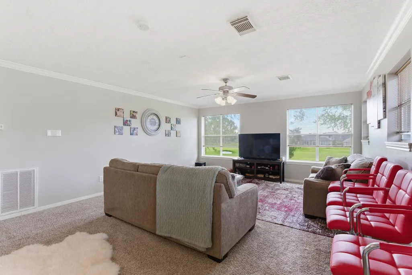
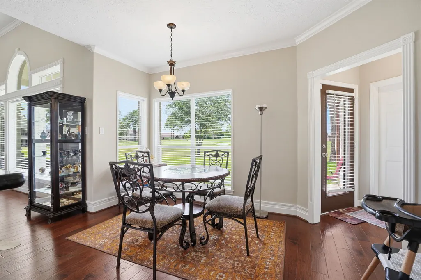
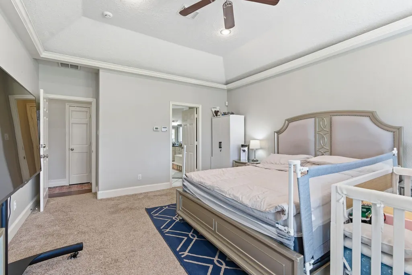
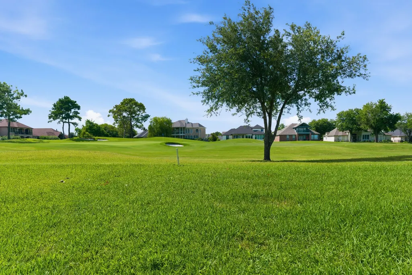
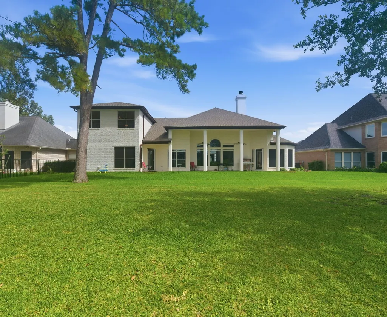
Come tour this renovated home in prestigious Bentwater Yacht & Country Club with unobstructed views of Weiskopf Golf Course Hole #7.This home offers multiple living areas upstairs and downstairs. The 1st floor features 3 spacious bedrooms, study w/closet- could serve as a 6th bedroom, 3 full baths, & formal dining rm Upstairs-2bdrms, bath & game rm. Kitchen features granite countertops, stainless steel appliances, updated cabinetry, and a breakfast nook overlooking the family room. Living rm features a fireplace, custom built-ins, & hand-scraped wood floors.Recent updates:fresh interior & exterior paint, new A/C and ductwork, a 2024 Culligan whole-house water filtration system, new landscaping in 2026, & new roof (2022) NOTE: currently installing a very large shower in the primary bath &new tile floors.Enjoy Bentwater's marina, parks, dog park, day spa, &. country club amenities,Pickle Ball, Tennis, Basketball. 24hr Manned Gate, Sports Membership transfer available. Montgomery ISD.
| Elementary School | Middle School | High School |
|---|---|---|
| LINCOLN ELEMENTARY SCHOOL (MONTGOMERY) Elementary School | MONTGOMERY JUNIOR HIGH SCHOOL Middle School | MONTGOMERY HIGH SCHOOL High School |
| Price History | |
|---|---|
| 6/10/2026 | Listed $695,500 |
General Features
| Country | US |
|---|---|
| Sewer | Public Sewer |
| Heating | Central,Gas |
| Cooling | Central Air,Electric |
| Roof | Composition |
| Appliances | Convection Oven,Dishwasher,Electric Cooktop,Electric Oven,Disposal,Microwave,Oven,Cooktop,Water Softener Owned |
| HOA Fee | 1300 |
| Garage Spaces | 2 |
| Association Fee Includes | Clubhouse,Common Areas,Other |
| Patio/Porch Features | Covered,Deck,Patio |
| Architectural Style | Traditional |
| Pool Features | Association |
| Security Features | Gated with Attendant,Controlled Access |
| Construction Materials | Brick |
| Year Built | 1994 |
| Stories Count | 2 |
| Levels | Two |
| Property Subtype | Detached |
| Tax Year | 2025 |
| Ownership | Full Ownership |
| Community Features | Community Pool,Master Planned Community,Curbs,Golf,Gutter(s) |
| Accessibility | Accessible Bedroom |
| Assoc Fee Paid Per | Annually |
| County | Montgomery |
| New Construction | false |
| Property Type | Residential |
| Association Amenities | Basketball Court,Boat Dock,Marina,Boat Ramp,Clubhouse,Controlled Access,Sport Court,Dog Park,Fitness Center,Golf Course,Meeting/Banquet/Party Room,Party Room,Picnic Area,Playground,Pickleball,Park,Pool,Boat Slip,Tennis Court(s),Trail(s),Trash |
| HOA | true |
| Attached Garage | true |
| Subdivision Name | Bentwater 02 |
| Garage Y/N | true |
| Total Rooms | 6 |
| Full Baths | 4 |
| Status | Active |
| Directions | From I-45 go west on Bentwater Dr West (FM1097) to Bentwater Subdivision, turn left into the main gate on Bentwater Drive. Go to the 2nd stop sign, turn left, the house will be around the 1st curve on the left. |
| ModificationTimestamp | 2026-09-19T21:32:44.410-00:00 |
| High School | MONTGOMERY HIGH SCHOOL |
| City | Montgomery |
| Disclosures | Municipal Utility District Disclosure |
| Association Name | Bentwater POA |
| High School District | 37 - Montgomery |
| MLS Area | 39 |
| Lot Size Units | Square Feet |
| Carport Y/N | false |
| Elementary School | LINCOLN ELEMENTARY SCHOOL (MONTGOMERY) |
| Tax Annual Amount | 11000 |
| Middle/Junior High School | MONTGOMERY JUNIOR HIGH SCHOOL |
| MLS Area Minor | Lake Conroe Area |
| Lease Considered Y/N | true |
| Virtual Tour | https://order.texasdronetours.com/sites/108-somerton-dr-montgomery-tx-77356-25656820/branded |
| Standard Status | Active |
| Middle/Junior School District | 37 - Montgomery |
| Elementary School District | 37 - Montgomery |
| Year Built Source | Public Records |
| PostalCity | Montgomery |
| Legal Description | S261502 - BENTWATER 02, BLOCK 1, LOT 3 |
Interior Features
| Interior Amenities | Breakfast Bar,Double Vanity,Entrance Foyer,En Suite Bathroom,Full Bath on Main Level,Hollywood Bath,High Ceilings,Jetted Tub,Kitchen Island,Kitchen/Family Room Combo,Main Level Primary,Pots & Pan Drawers,Pantry,Self-closing Cabinet Doors,Sitting Area in Primary,Split Bedrooms,Self-closing Drawers,Separate Shower,Two Bedrooms Up,Tub Shower,Vanity |
|---|---|
| Flooring | Carpet,Engineered Hardwood,Tile,Wood |
| Total Fireplaces | 1 |
| Air Conditioning Y/N | true |
| Heating Y/N | true |
| Window Features | Window Coverings |
| Fireplace Y/N | true |
| Total Bedrooms | 5 |
| Room Type | Dining Room,Entry/Foyer,Family Room,Game Room,Living Room,Office,Utility Room,Sitting Room |
| LivingAreaSource | Appraiser |
| Total Baths | 4 |
| Bedrooms Possible | 5 |
Exterior Features
| Exterior Amenities | Covered Patio,Sprinkler/Irrigation,Patio,Private Yard,Tennis Court(s) |
|---|---|
| Parking Features | Attached,Circular Driveway,Driveway,Garage,Golf Cart Garage,Garage Door Opener,Oversized |
| Lot Features | Near Golf Course,On Golf Course,Subdivision,Pond on Lot |
| Water Source | Public |
| Lot Size Area | 9601 |
| Foundation Details | Slab |
| Building Area Total | 3828 |
| Lot Dimensions | 80x120 |
| Lot Size Acres | 0.2204 |
| Road Surface Type | Concrete |
| Lot Size Source | Appraiser |
| Other Equipment | Reverse Osmosis System |
| Private Pool | false |
Amenities
- Foreclosure
- Views
- Short Sale
- New Construction
- Adult 55+
- Lease To Own
- No HOA Fees
- Furnished
- Primary On Main
- Air Conditioning
- Seller Finance
- Green
- Fixer Upper
- Horse
- Golf
- Fireplace
- Deck
- Garage
- Basement
- Pool
Property vs Single Family Average in 77356
Price
Taxes
Year Built
 The information being provided by Houston Association of REALTORS, Inc. is for the consumer's personal, non-commercial use and may not be used for any purpose other than to identify prospective properties consumers may be interested in purchasing. Any information relating to real estate for sale referenced on this web site comes from the Internet Data Exchange (IDX) program of the Houston Association of REALTORS, Inc. This web site may reference real estate listing(s) held by a brokerage firm other
