

Address
9518 Magdeburg Lane, Cypress, TX
Price
$ 405,000
Property Attributes
- MLS#97892054
- TypeSingle Family
- Listing Status Pending
- CountyHarris
- CityCypress
- Area25 Cypress South
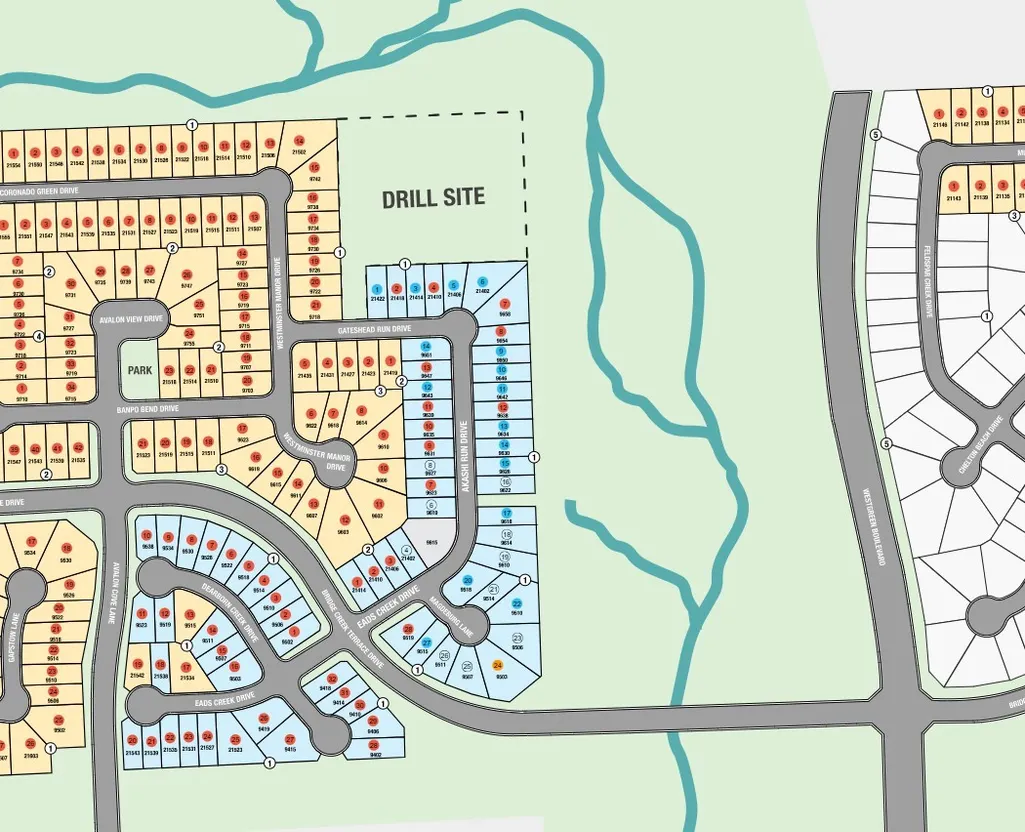
- NeighborhoodBridge Creek
- Zip77433
- Style
- Year Built2026
- Price$ 405,000
- Bedrooms5
- Full Bathrooms3
- Half Bathrooms0
- Sqr Footage2413
Data Source:
Houston Association of REALTORS® (HAR)
Property Description
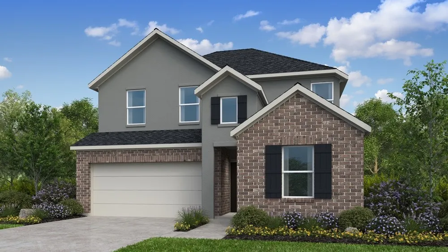
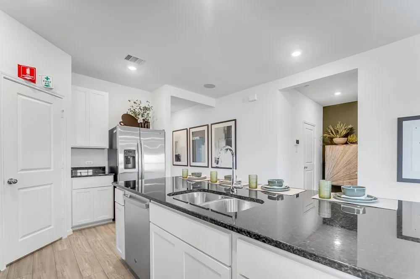
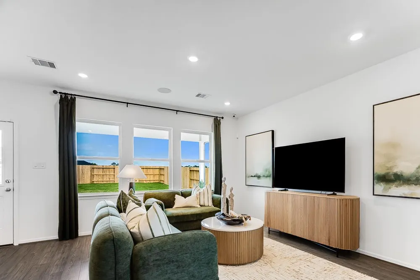
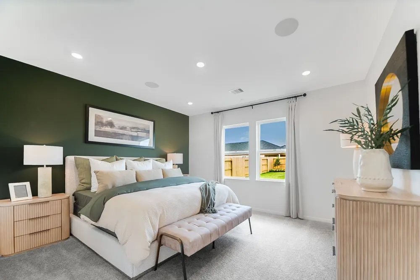
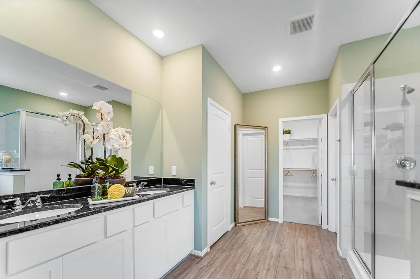
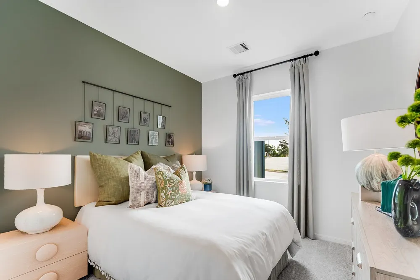
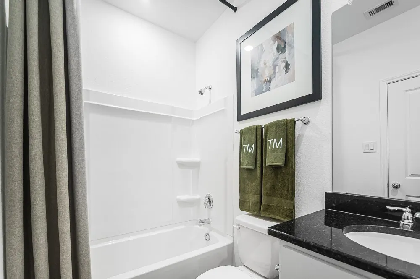
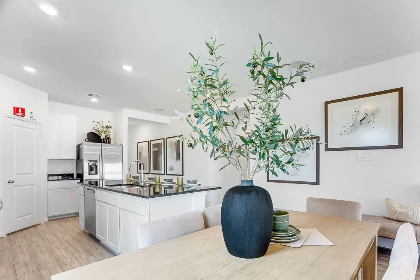
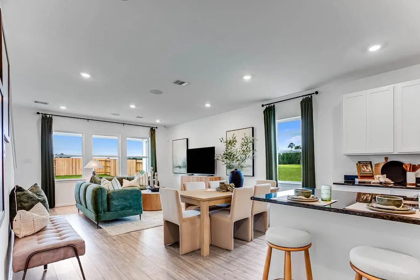
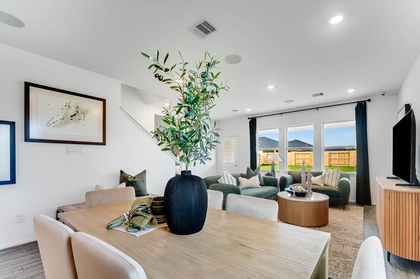
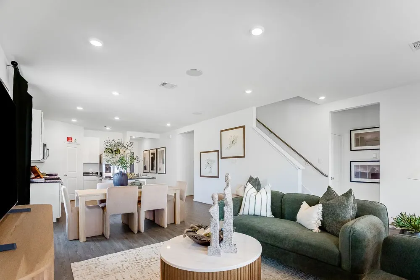
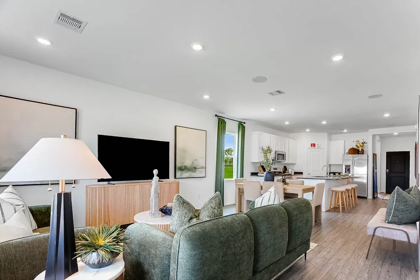
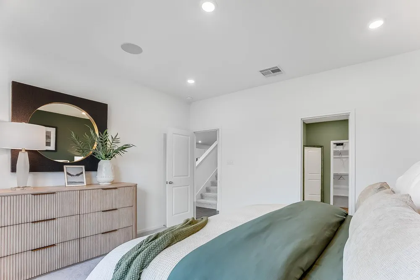
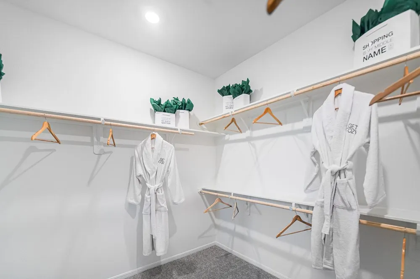
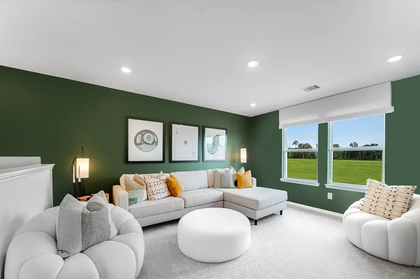
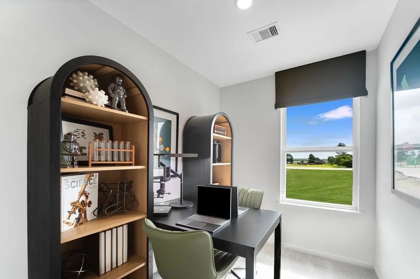
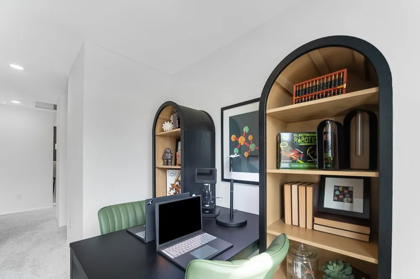
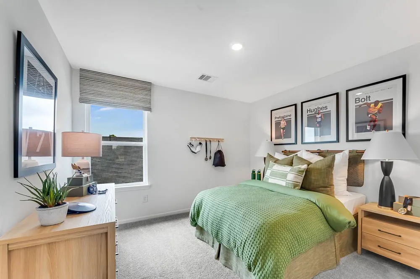
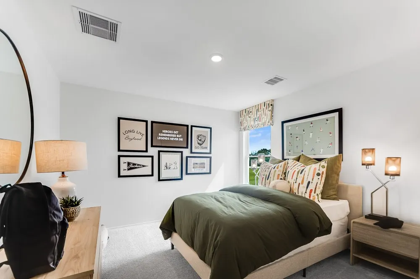
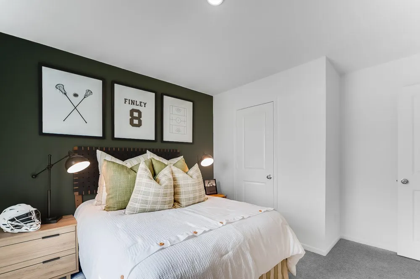
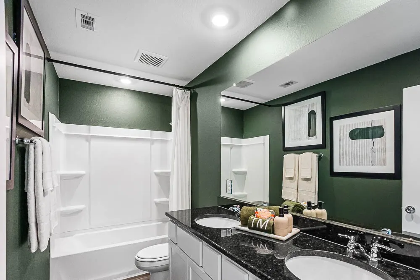
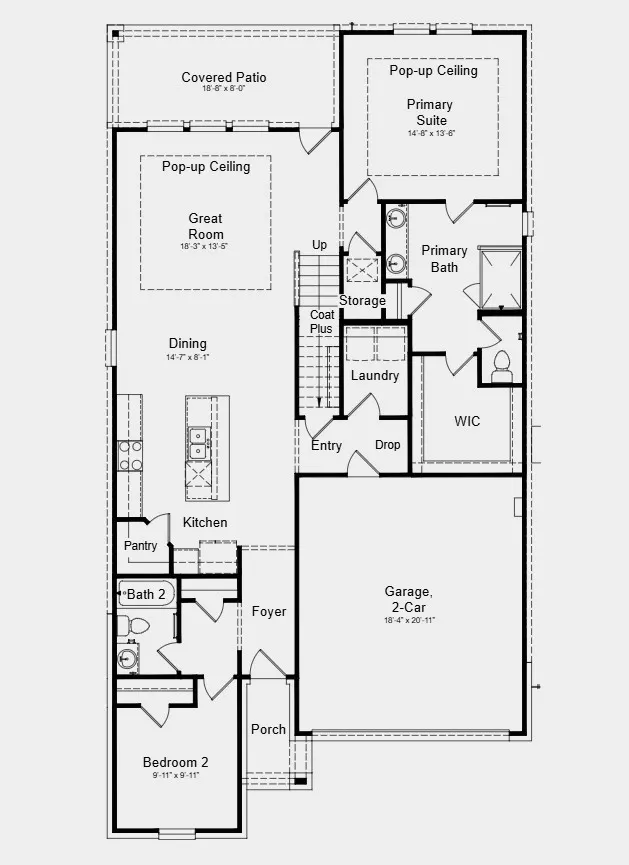
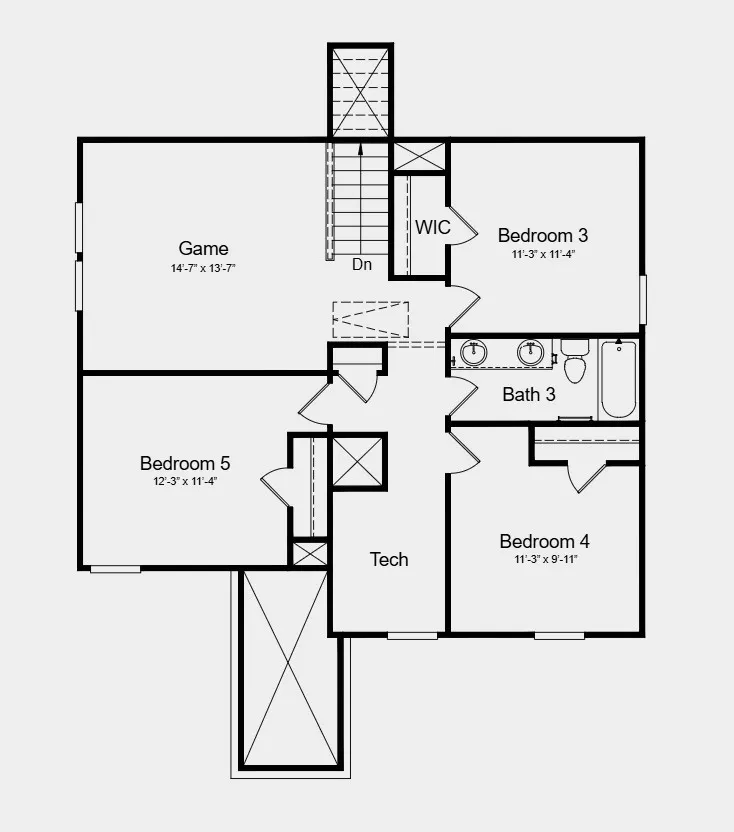
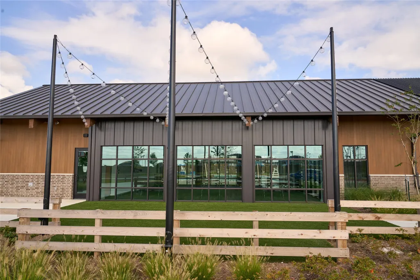
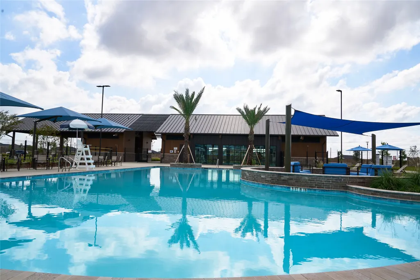
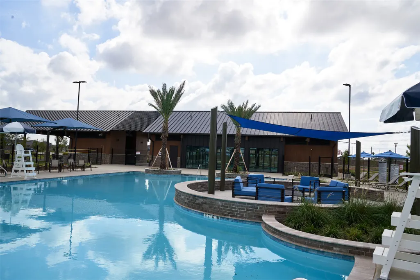
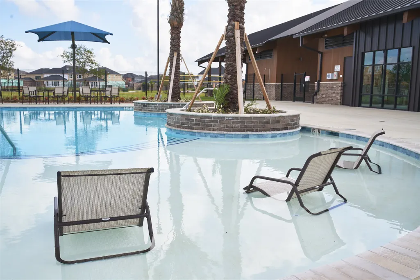
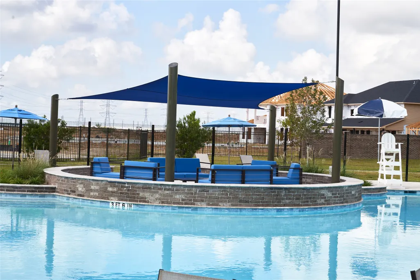
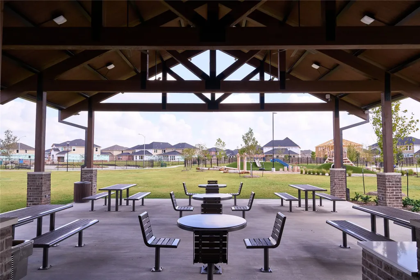
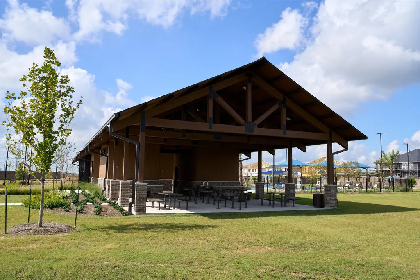
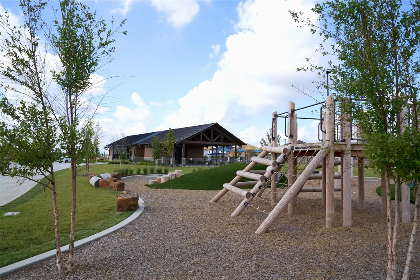
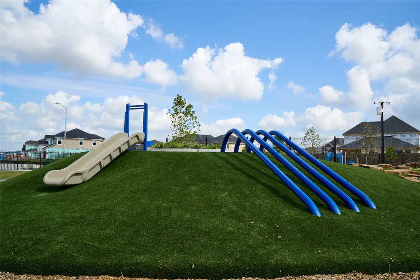
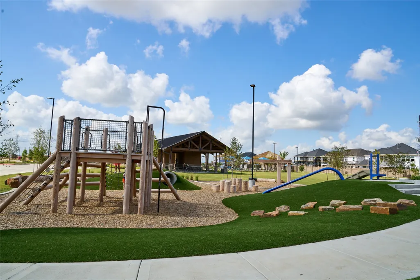
What’s Special: Tech Center | Cul-de-Sac Lot | Covered Patio. New Construction - November Completion! Built by Taylor Morrison, America's Most Trusted Home Builder. Welcome to the Reid at 9518 Magdeburg Lane in Bridge Creek! This spacious two-story home is designed with an open-concept kitchen, dining area, and great room that create a bright and inviting space. The first-floor primary suite offers a private retreat with a walk-in closet and a full bath, while an additional bedroom on the main level is perfect for guests or family members. Upstairs, three secondary bedrooms and a large game room provide flexible space. The covered patio extends your living space outdoors. Experience easy living in Bridge Creek, Cypress, TX, with exceptional amenities like a pool and park. Students attend top-rated Cy-Fair schools. Additional Highlights Include: 12" pop-up ceiling at great room and primary bedroom. Photos are for representative purposes only. MLS#97892054
| Elementary School | Middle School | High School |
|---|---|---|
| BYRD ELEMENTARY (CYPRESS-FAIRBANKS) Elementary School | SMITH MIDDLE SCHOOL (CYPRESS-FAIRBANKS) Middle School | CYPRESS RANCH HIGH SCHOOL High School |
| Price History | |
|---|---|
| 7/13/2026 | Listed $475,890 |
| 7/30/2026 | Listed $476,890 |
| 8/20/2026 | 10$429,890 |
| 8/29/2026 | 3$414,890 |
| 9/4/2026 | 4$429,890 |
| 9/11/2026 | 6$405,000 |
General Features
| Country | US |
|---|---|
| Sewer | Public Sewer |
| Heating | Central,Gas |
| Cooling | Central Air,Electric |
| Roof | Composition |
| Appliances | Dishwasher,Electric Oven,Disposal,Gas Oven,Gas Range,Microwave,Oven,Tankless Water Heater |
| HOA Fee | 1150 |
| Garage Spaces | 2 |
| Association Fee Includes | Clubhouse,Common Areas,Recreation Facilities |
| Patio/Porch Features | Covered,Deck,Patio |
| Architectural Style | Traditional |
| Pool Features | Association |
| Security Features | Prewired |
| Construction Materials | Brick,Stone,Stucco |
| Year Built | 2026 |
| Stories Count | 2 |
| Levels | Two |
| Property Subtype | Detached |
| Tax Year | 2025 |
| Ownership | Full Ownership |
| Community Features | Curbs |
| Assoc Fee Paid Per | Annually |
| County | Harris |
| New Construction | true |
| Property Type | Residential |
| Association Amenities | Basketball Court,Clubhouse,Dog Park,Fitness Center,Playground,Pickleball,Park,Pool,Security,Tennis Court(s),Trail(s),Guard |
| HOA | true |
| Attached Garage | true |
| Energy Efficient | Insulation,Thermostat,Water Heater |
| Subdivision Name | Bridge Creek |
| Facing Direction | Southwest |
| Garage Y/N | true |
| Total Rooms | 9 |
| Full Baths | 3 |
| Status | Pending |
| Directions | Take U.S. 290 west and exit Fry Road, turning left. Continue onto Fry Road for 4.8 miles. After Tuckerton Road, Bridge Creek Community will be on the right. Travel west down Bridge Creek Terrace Drive approx. 1.4 miles, passing Westgreen, until you reach Skyway Creek Drive, turn left. Our Sales Center is on the corner located at 9618 Skyway Creek Drive |
| ModificationTimestamp | 2026-11-04T22:08:32.377-00:00 |
| High School | CYPRESS RANCH HIGH SCHOOL |
| City | Cypress |
| Disclosures | Municipal Utility District Disclosure |
| Association Name | Association PGM Houston |
| High School District | 13 - Cypress-Fairbanks |
| MLS Area | 25 |
| Lot Size Units | Square Feet |
| Elementary School | BYRD ELEMENTARY (CYPRESS-FAIRBANKS) |
| Middle/Junior High School | SMITH MIDDLE SCHOOL (CYPRESS-FAIRBANKS) |
| Property Condition | Under Construction |
| MLS Area Minor | Cypress South |
| Lease Considered Y/N | false |
| Builder Name | Taylor Morrison |
| Standard Status | Pending |
| Middle/Junior School District | 13 - Cypress-Fairbanks |
| Elementary School District | 13 - Cypress-Fairbanks |
| Year Built Source | Builder |
| Virtual Tour | https://www.taylormorrison.com/tx/houston/cypress/bridge-creek-50s-endeavor/floor-plans/reid/home-available-now-at-9518-magdeburg-lane |
| PostalCity | Cypress |
| Legal Description | LT 20 BLK 1 BRIDGE CREEK SEC 10 |
Interior Features
| Interior Amenities | Double Vanity,En Suite Bathroom,Full Bath on Main Level,Kitchen Island,Kitchen/Family Room Combo,Main Level Primary,Pantry,Quartz Counters,Split Bedrooms,Shower Only,Two Bedrooms Down,Tub Shower,Three Bedrooms Up,Walk-In Pantry,Walk-In Closet(s),Kitchen/Dining Combo,Living/Dining Room,Programmable Thermostat |
|---|---|
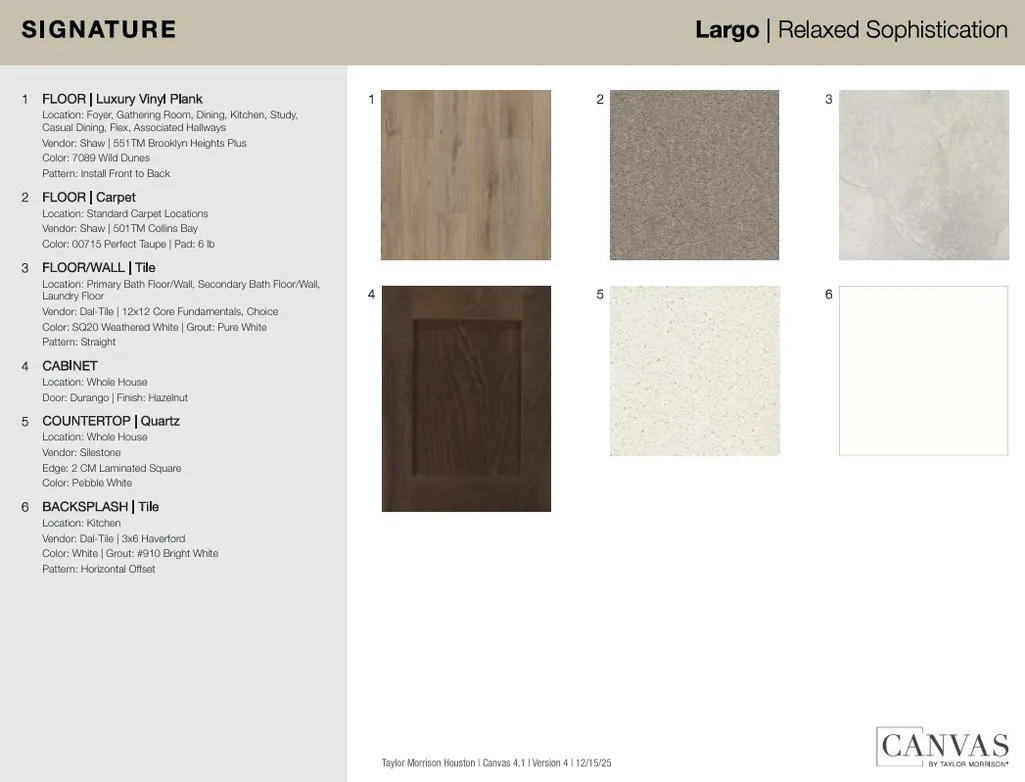
| Flooring | Carpet,Plank,Tile,Vinyl |
| Air Conditioning Y/N | true |
| Heating Y/N | true |
| BuyerOfficeEmail | eric@forgecollectivetx.com |
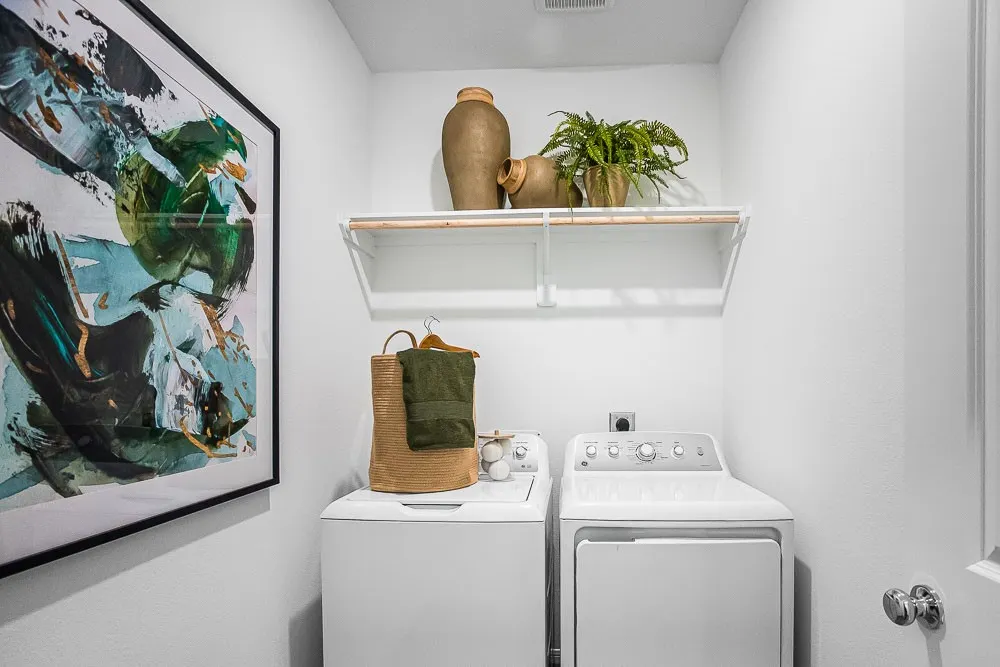
| Laundry Features | Washer Hookup,Electric Dryer Hookup |
| Total Bedrooms | 5 |
| Room Type | Entry/Foyer,Game Room,Kitchen,Living Room,Utility Room |
| LivingAreaSource | Builder |
| Total Baths | 3 |
Exterior Features
| Exterior Amenities | Covered Patio,Fully Fenced,Irrigation Sprinklers,Patio |
|---|---|
| Parking Features | Attached,Garage,Garage Door Opener |
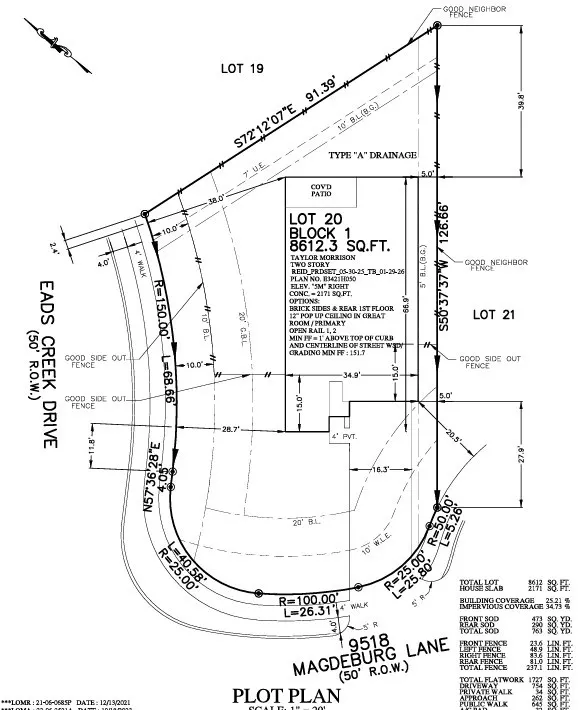
| Lot Features | Corner Lot,Cul-De-Sac |
| Water Source | Public |
| Foundation Details | Slab |
| Building Area Total | 2413 |
| Road Surface Type | Concrete |
| Private Pool | false |
Amenities
- Foreclosure
- Views
- Short Sale
- New Construction
- Adult 55+
- Lease To Own
- No HOA Fees
- Furnished
- Primary On Main
- Air Conditioning
- Seller Finance
- Green
- Fixer Upper
- Horse
- Golf
- Fireplace
- Deck
- Garage
- Basement
- Pool
Property vs Single Family Average in 77433
Price
Year Built
 The information being provided by Houston Association of REALTORS, Inc. is for the consumer's personal, non-commercial use and may not be used for any purpose other than to identify prospective properties consumers may be interested in purchasing. Any information relating to real estate for sale referenced on this web site comes from the Internet Data Exchange (IDX) program of the Houston Association of REALTORS, Inc. This web site may reference real estate listing(s) held by a brokerage firm other
