
Just Listed
Address
1119 Campside Drive, Beasley, TX
Price
$ 315,900
Property Attributes
- MLS#32489642
- TypeSingle Family
- Listing Status Active
- CountyFort Bend
- CityBeasley
- Area30 Needville Area
- NeighborhoodEmberly
- Zip77417
- Style
- Year Built2026
- Price$ 315,900
- Bedrooms3
- Full Bathrooms2
- Half Bathrooms0
- Sqr Footage1620
Data Source:
Houston Association of REALTORS® (HAR)
Property Description
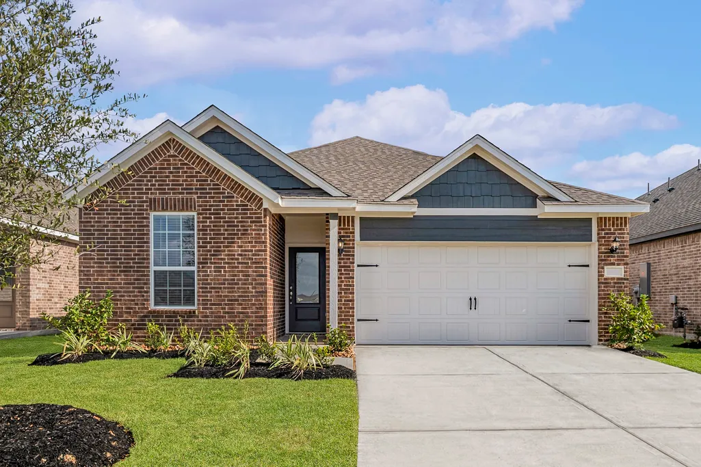
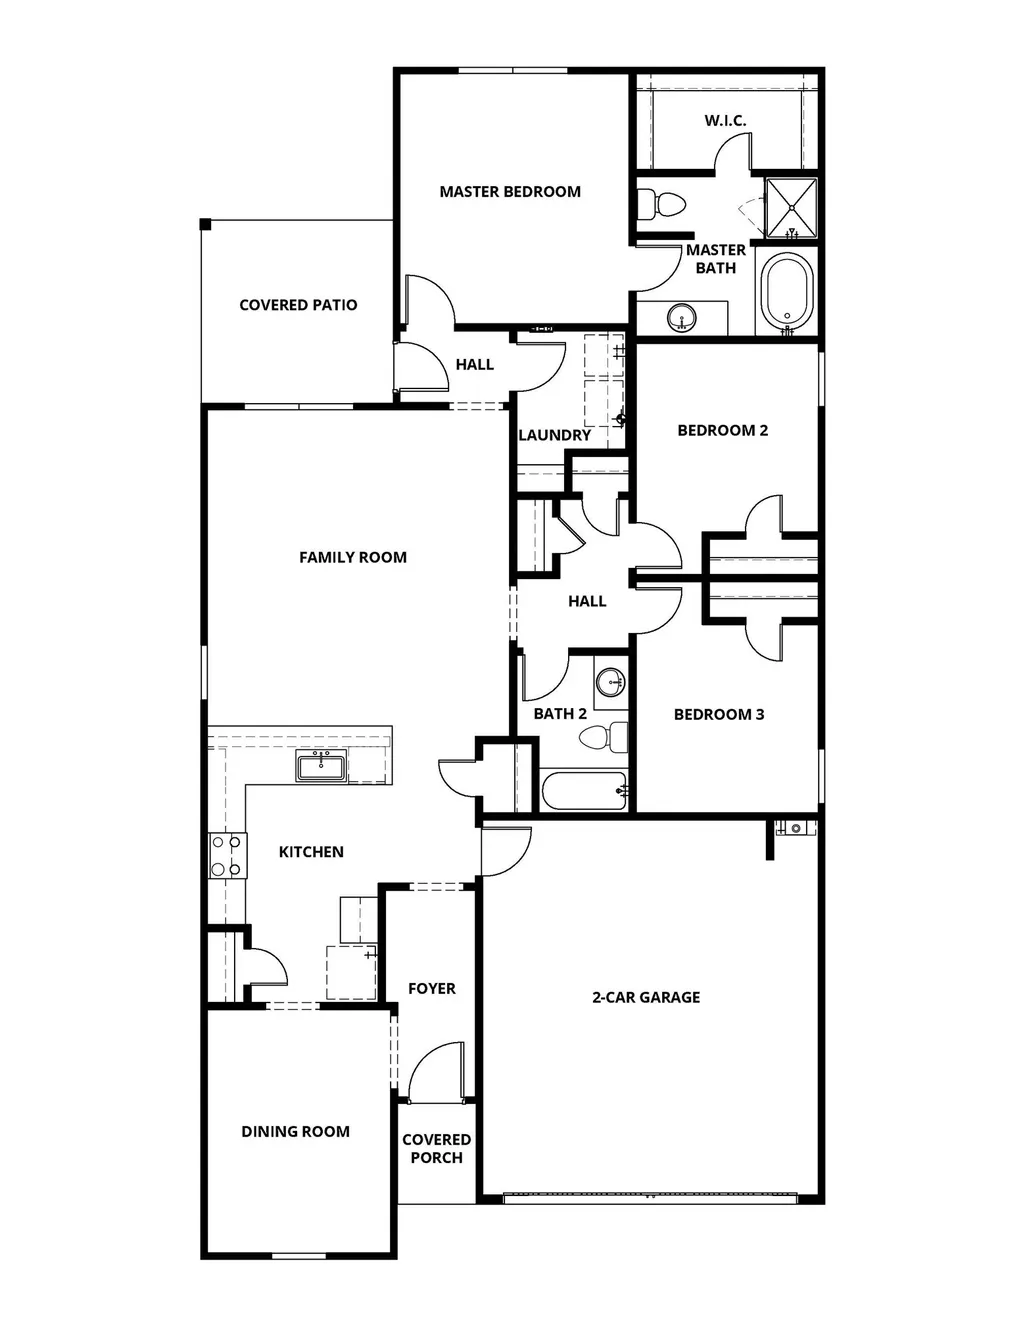
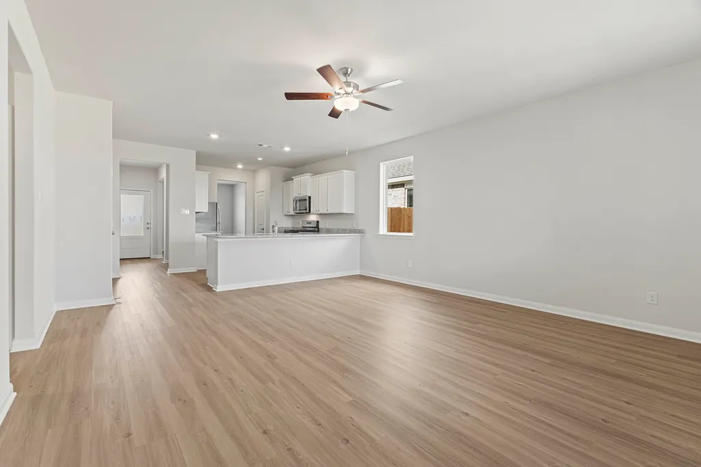
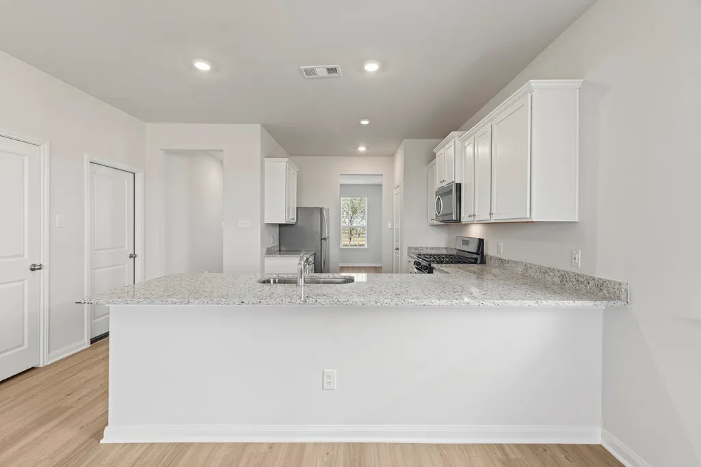
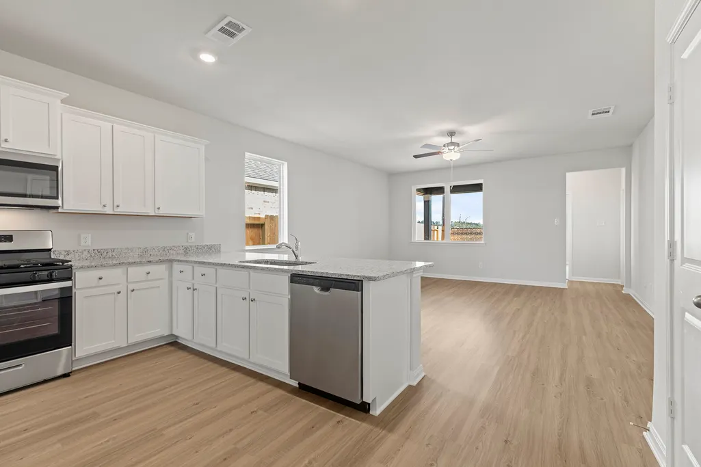
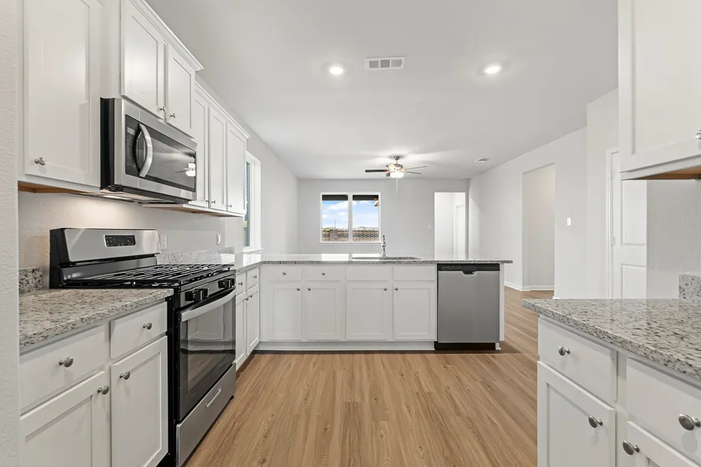
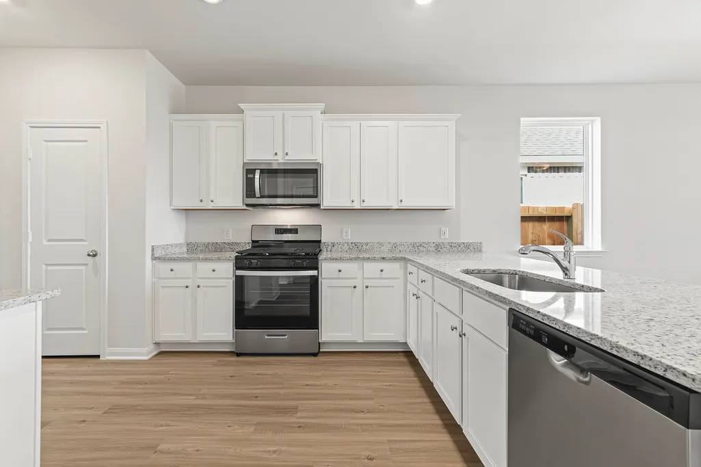
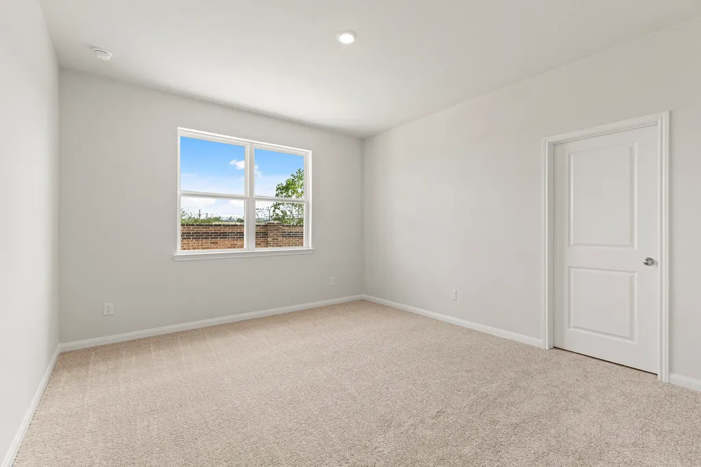
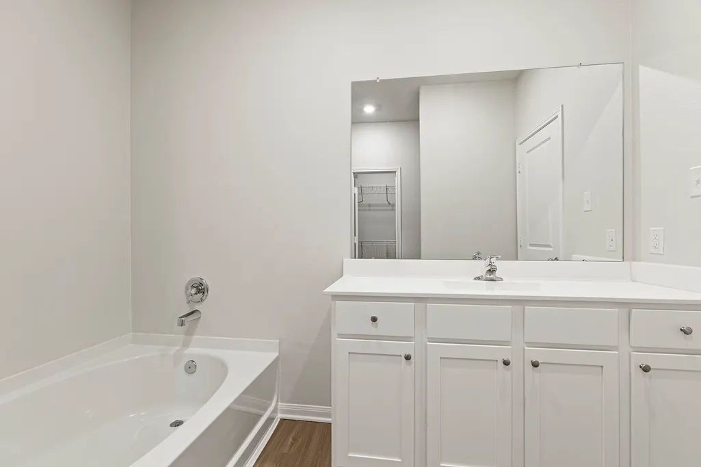
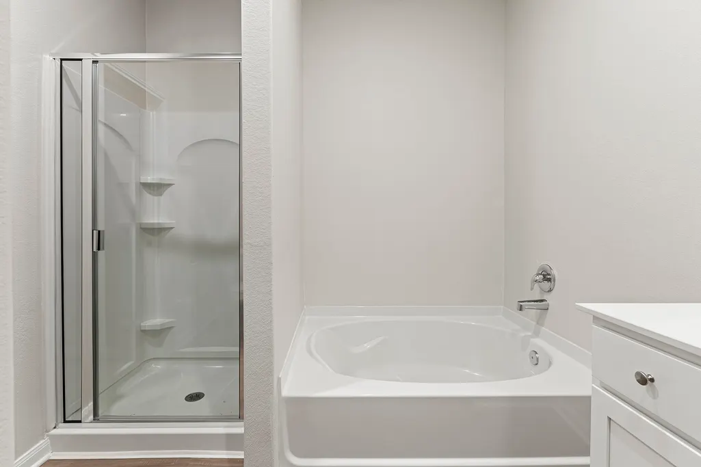
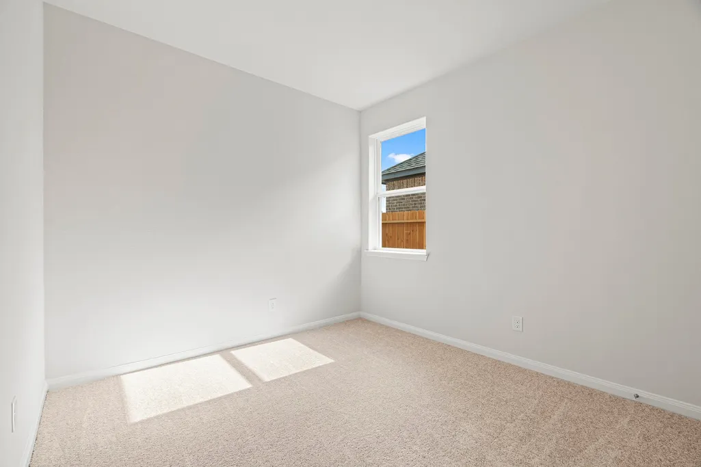
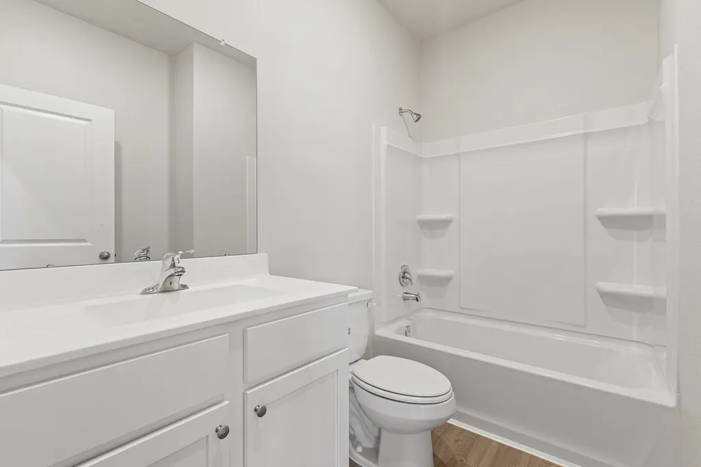
The Montgomery provides the space your family has been dreaming of! This spacious home features designer upgrades including stainless steel appliances, granite countertops, lush carpet in the bedrooms and energy-efficient technology. A beautiful private dining room and an exceptional chef-ready kitchen will make every celebration magical at your home! The kitchen provides a great amount of counter space great for preparing meals for friends and family to share. An abundance of storage is found throughout this home providing the storage solutions you have been dreaming of! Three additional closets throughout the home allows you to store everything from family keepsakes to holiday decorations comfortably! In the laundry room, additional shelving allows for perfect storage space for detergents, cleaning supplies, and linens.
| Middle School | High School |
|---|---|
| GEORGE JUNIOR HIGH SCHOOL Middle School | TERRY HIGH SCHOOL High School |
| Price History | |
|---|---|
| 9/11/2026 | Listed $315,900 |
General Features
| Country | US |
|---|---|
| Sewer | Public Sewer |
| Heating | Heat Pump |
| Cooling | Central Air,Electric |
| Roof | Composition |
| Appliances | Dishwasher,Disposal,Gas Oven,Gas Range,Microwave,ENERGY STAR Qualified Appliances,Instant Hot Water,Refrigerator,Tankless Water Heater |
| HOA Fee | 1352 |
| Garage Spaces | 2 |
| Association Fee Includes | Clubhouse,Common Areas,Other,Recreation Facilities |
| Patio/Porch Features | Deck,Patio |
| Architectural Style | Traditional |
| Pool Features | Association |
| Security Features | Smoke Detector(s) |
| Construction Materials | Brick,Other |
| Year Built | 2026 |
| Stories Count | 1 |
| Levels | One |
| Property Subtype | Detached |
| Assoc Fee Paid Per | Annually |
| County | Fort Bend |
| New Construction | true |
| Property Type | Residential |
| Association Amenities | Clubhouse,Sport Court,Dog Park,Picnic Area,Playground,Pickleball,Park,Pool,Trail(s) |
| HOA | true |
| Attached Garage | true |
| Energy Efficient | Appliances,HVAC,Insulation,Thermostat,Water Heater,Windows |
| Subdivision Name | Emberly |
| Garage Y/N | true |
| Green Indoor Air Quality | Ventilation |
| Total Rooms | 9 |
| Full Baths | 2 |
| Status | Active |
| Directions | Take 59 South to exit Loop 541. Turn Left at the stop sign, left onto Sky Creek Lane, office will be the 3rd Model on the left. |
| ModificationTimestamp | 2026-09-12T09:05:04.377-00:00 |
| High School | TERRY HIGH SCHOOL |
| City | Beasley |
| Disclosures | Other |
| Association Name | Emberly Homeowners Association |
| High School District | 33 - Lamar Consolidated |
| MLS Area | 30 |
| Lot Size Units | Square Feet |
| Middle/Junior High School | GEORGE JUNIOR HIGH SCHOOL |
| Property Condition | New Construction |
| MLS Area Minor | Needville Area |
| Lease Considered Y/N | true |
| Builder Name | LGI Homes |
| Standard Status | Active |
| Middle/Junior School District | 33 - Lamar Consolidated |
| Elementary School District | 33 - Lamar Consolidated |
| Year Built Source | Builder |
| PostalCity | Beasley |
| Legal Description | EMB Lot 9, Block 1, Section 4 |
Interior Features
| Interior Amenities | All Bedrooms Down,Entrance Foyer,Granite Counters,High Ceilings,Instant Hot Water,Kitchen/Family Room Combo,Pantry,Soaking Tub,Separate Shower,Tub Shower,Vanity,Window Treatments,Ceiling Fan(s),Programmable Thermostat |
|---|---|
| Flooring | Carpet,Plank,Vinyl |
| Air Conditioning Y/N | true |
| Heating Y/N | true |
| Window Features | Low-Emissivity Windows,Window Coverings |
| Laundry Features | Washer Hookup,Electric Dryer Hookup |
| Total Bedrooms | 3 |
| Room Type | Dining Room,Entry/Foyer,Living Room,Utility Room |
| LivingAreaSource | Builder |
| Total Baths | 2 |
Exterior Features
| Exterior Amenities | Deck,Fence,Patio |
|---|---|
| Fencing | Back Yard |
| Parking Features | Attached,Garage |
| Lot Features | Subdivision |
| Water Source | Public |
| Foundation Details | Slab |
| Building Area Total | 1620 |
| Private Pool | false |
Amenities
- Foreclosure
- Views
- Short Sale
- New Construction
- Adult 55+
- Lease To Own
- No HOA Fees
- Furnished
- Primary On Main
- Air Conditioning
- Seller Finance
- Green
- Fixer Upper
- Horse
- Golf
- Fireplace
- Deck
- Garage
- Basement
- Pool
Property vs Single Family Average in 77417
Price
Year Built
 The information being provided by Houston Association of REALTORS, Inc. is for the consumer's personal, non-commercial use and may not be used for any purpose other than to identify prospective properties consumers may be interested in purchasing. Any information relating to real estate for sale referenced on this web site comes from the Internet Data Exchange (IDX) program of the Houston Association of REALTORS, Inc. This web site may reference real estate listing(s) held by a brokerage firm other
