
Address
2904 Frostwood Circle, Dickinson, TX
Price
$ 383,900
Property Attributes
- MLS#38788536
- TypeSingle Family
- Listing Status Active
- CountyGalveston
- CityDickinson
- Area33 Dickinson
- NeighborhoodSherwood Oaks
- Zip77539
- Style
- Year Built1977
- Taxes$ 9492
- Price$ 383,900
- Bedrooms4
- Full Bathrooms3
- Half Bathrooms1
- Sqr Footage3095
Data Source:
Houston Association of REALTORS® (HAR)
Property Description
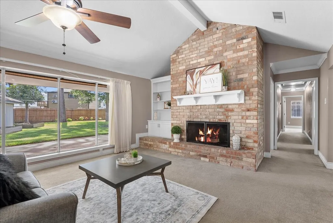
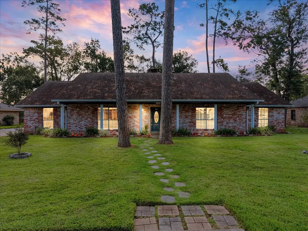
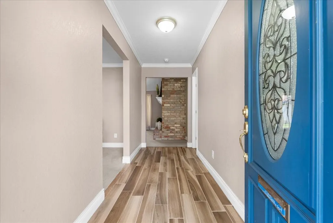
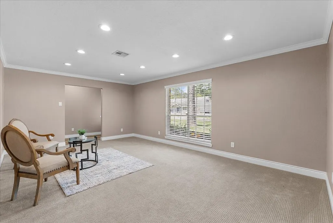
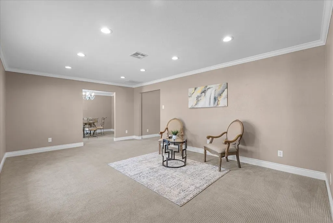
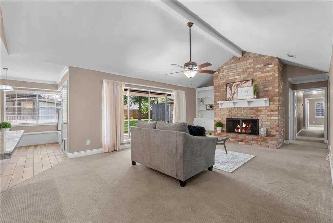
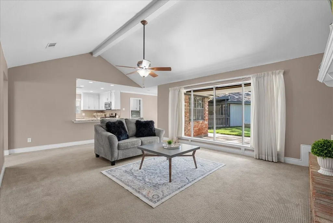
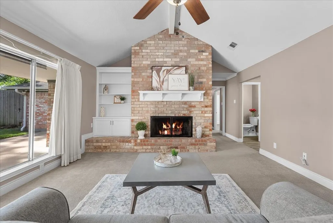
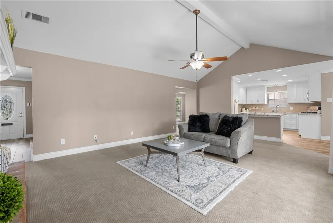
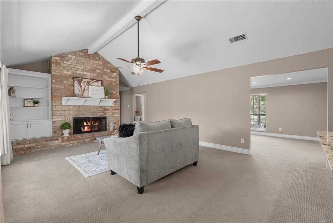
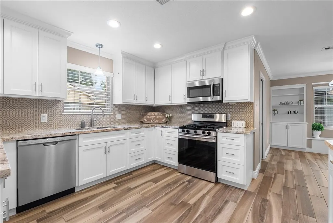
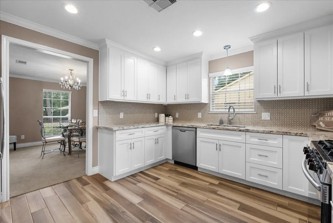
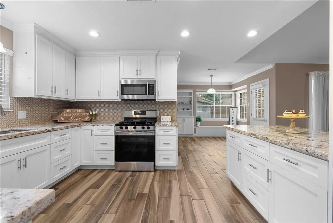
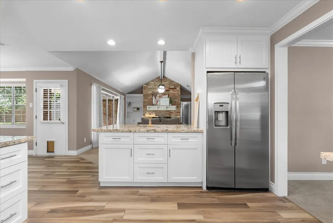
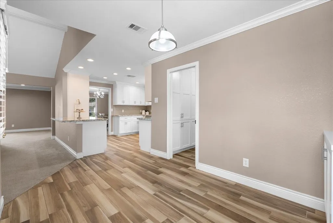
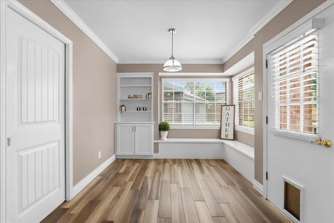
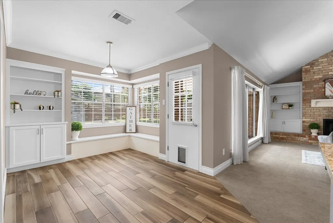
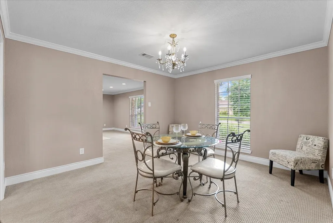
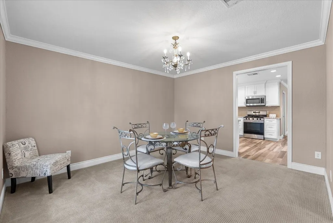
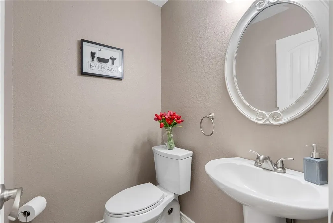
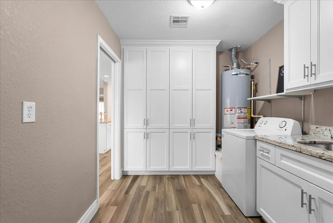
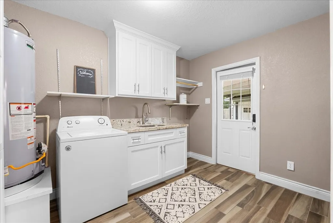
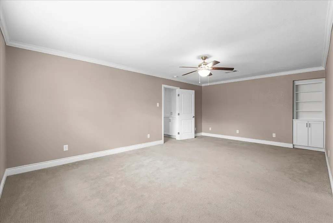
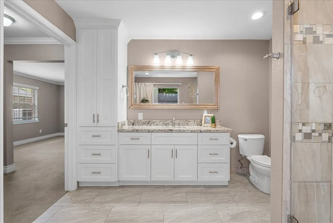
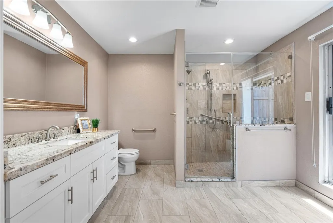
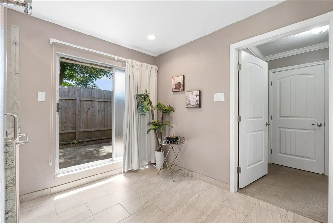
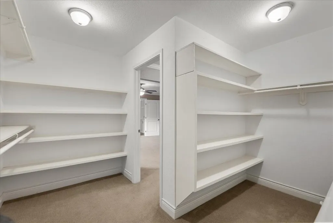
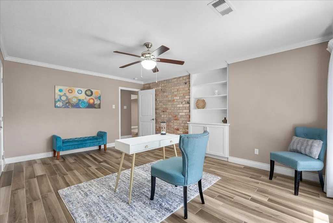
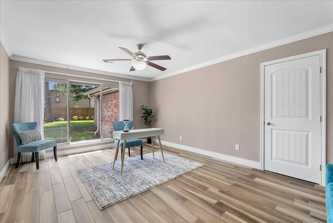
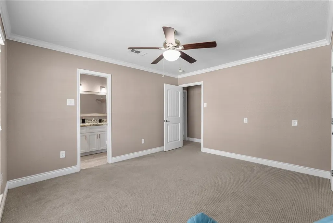
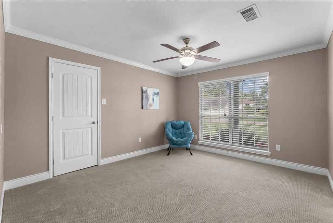
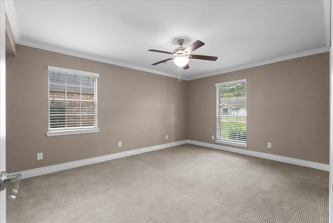
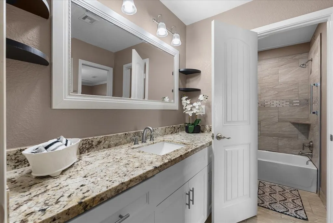
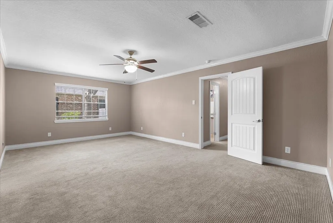
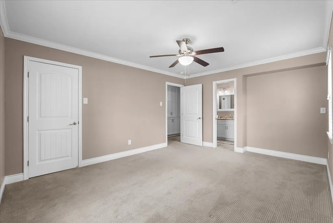
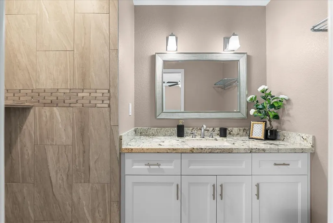
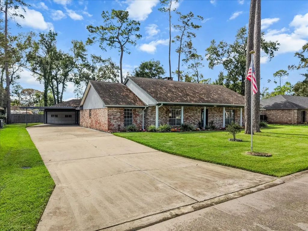
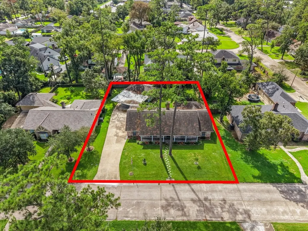
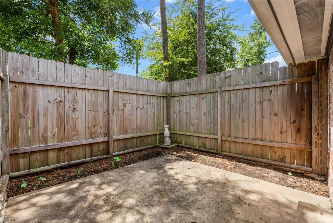
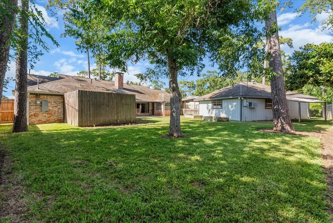
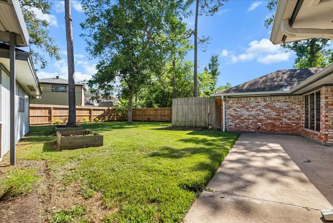
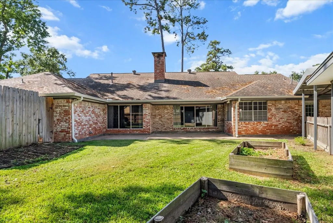
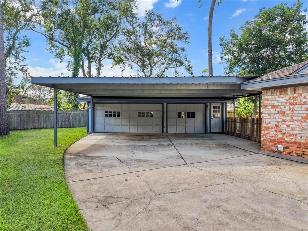
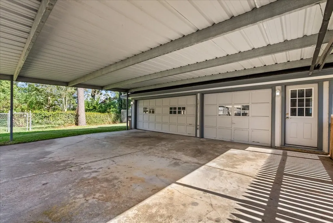
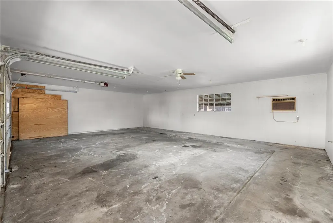
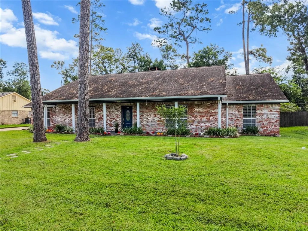
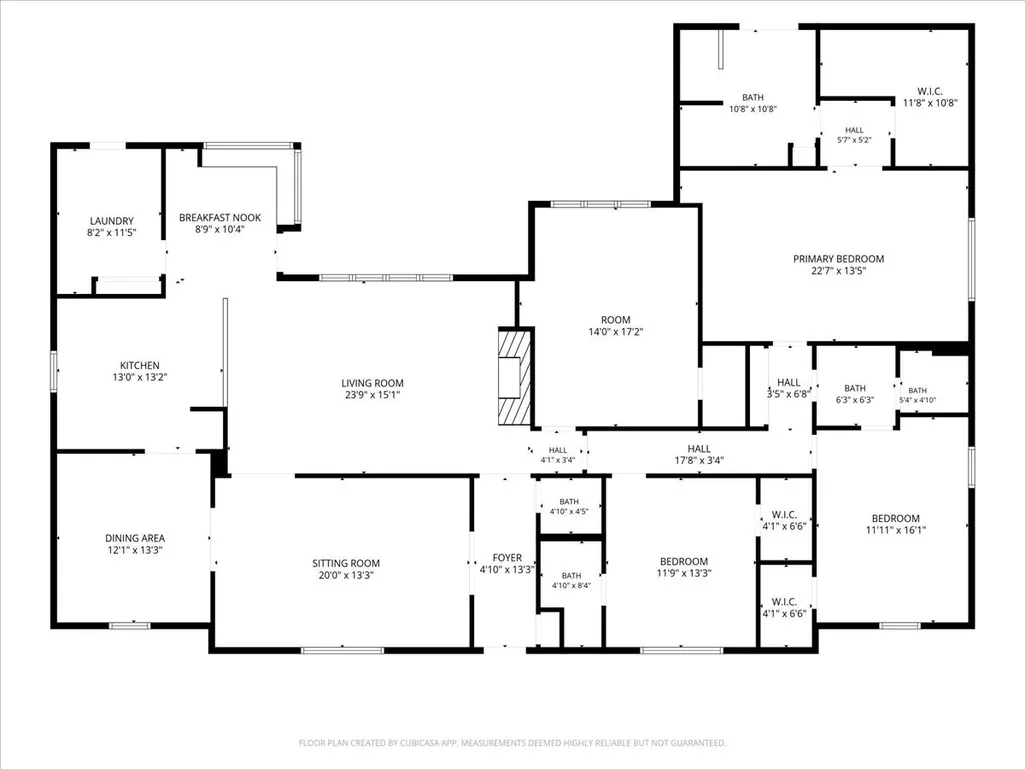
What do you think of this? An exceptional opportunity offering space, versatility, and NO HOA! Beautifully updated and conveniently located near I-45 with easy access to Houston, Galveston, dining, shopping, and more. Generously sized rooms, built-ins, and abundant storage are found throughout. The kitchen features granite countertops, a breakfast bar, gas stove, and garbage disposal. The family room showcases cathedral ceilings, exposed beams, expansive windows, and a striking gas or wood-burning brick fireplace. The home offers 3.5 baths, including three ensuite baths, plus an oversized laundry room with sink. Additional features include two gas water heaters, gas heat, new plumbing lines, fiber internet and cable wiring, a yard drainage system, a large attic above the home and 3-car garage, carport, enclosed and covered patios, a covered gardening area, and mature lemon, orange, nut, and banana trees. Zoned residential and commercial for a rare live/work opportunity.
| Elementary School | Middle School | High School |
|---|---|---|
| BAY COLONY ELEMENTARY SCHOOL Elementary School | DUNBAR MIDDLE SCHOOL (DICKINSON) Middle School | DICKINSON HIGH SCHOOL High School |
| Price History | |
|---|---|
| 9/14/2026 | Listed $383,900 |
General Features
| Country | US |
|---|---|
| Sewer | Public Sewer |
| Heating | Central,Gas |
| Cooling | Central Air,Electric |
| Roof | Composition |
| Appliances | Dishwasher,Disposal,Gas Oven,Gas Range,Microwave,Refrigerator |
| Garage Spaces | 3 |
| Patio/Porch Features | Covered,Deck,Patio,Porch |
| Architectural Style | Traditional |
| Security Features | Smoke Detector(s) |
| Construction Materials | Brick |
| Year Built | 1977 |
| Stories Count | 1 |
| Levels | One |
| Property Subtype | Detached |
| Tax Year | 2025 |
| Ownership | Full Ownership |
| County | Galveston |
| New Construction | false |
| Property Type | Residential |
| Subdivision Name | Sherwood Oaks |
| Garage Y/N | true |
| Total Rooms | 8 |
| Full Baths | 3 |
| Status | Active |
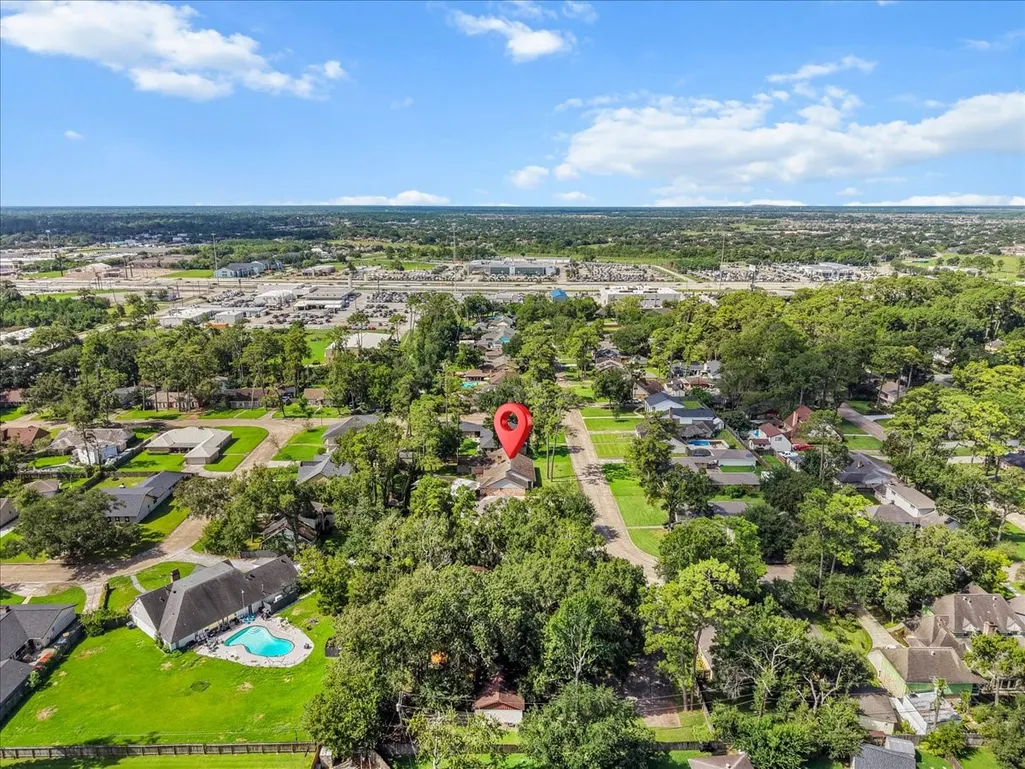
| Directions | From I-45, exit FM 517 and head east, turn left onto Calder Dr, then right onto Frostwood Cir; 2904 Frostwood Cir will be on your right. |
| ModificationTimestamp | 2026-09-19T22:10:22.750-00:00 |
| High School | DICKINSON HIGH SCHOOL |
| City | Dickinson |
| High School District | 17 - Dickinson |
| MLS Area | 33 |
| Lot Size Units | Square Feet |
| Carport Spaces | 3 |
| Carport Y/N | true |
| Elementary School | BAY COLONY ELEMENTARY SCHOOL |
| Tax Annual Amount | 9492 |
| Middle/Junior High School | DUNBAR MIDDLE SCHOOL (DICKINSON) |
| MLS Area Minor | Dickinson |
| Lease Considered Y/N | false |
| Standard Status | Active |
| Middle/Junior School District | 17 - Dickinson |
| Elementary School District | 17 - Dickinson |
| Year Built Source | Public Records |
| PostalCity | Dickinson |
| Legal Description | ABST 19 PERRY & AUSTIN SUR LOT 27 SHERWOOD OAKS SEC 2 |
Interior Features
| Interior Amenities | All Bedrooms Down,Breakfast Bar,Crown Molding,Double Vanity,Full Bath on Main Level,Granite Counters,Kitchen/Family Room Combo,Tub Shower,Vaulted Ceiling(s),Walk-In Closet(s),Ceiling Fan(s),Kitchen/Dining Combo,Living/Dining Room |
|---|---|
| Flooring | Carpet,Tile |
| Total Fireplaces | 1 |
| Fireplace Features | Gas,Wood Burning |
| Air Conditioning Y/N | true |
| Heating Y/N | true |
| Fireplace Y/N | true |
| Half Baths | 1 |
| Laundry Features | Washer Hookup |
| Total Bedrooms | 4 |
| Room Type | Breakfast Room/Nook,Den,Dining Room,Entry/Foyer,Family Room,Kitchen,Living Room,Utility Room |
| LivingAreaSource | Appraiser |
| Total Baths | 4 |
| Bedrooms Possible | 5 |
Exterior Features
| Exterior Amenities | Covered Patio,Fence,Porch,Patio |
|---|---|
| Fencing | Back Yard |
| Parking Features | Attached Carport,Detached Carport,Driveway,Garage |
| Lot Features | Subdivision,Backs to Greenbelt/Park |
| Water Source | Public |
| Lot Size Area | 13500 |
| Foundation Details | Slab |
| Building Area Total | 3095 |
| Lot Size Source | Appraiser |
| Private Pool | false |
Amenities
- Foreclosure
- Views
- Short Sale
- New Construction
- Adult 55+
- Lease To Own
- No HOA Fees
- Furnished
- Primary On Main
- Air Conditioning
- Seller Finance
- Green
- Fixer Upper
- Horse
- Golf
- Fireplace
- Deck
- Garage
- Basement
- Pool
Property vs Single Family Average in 77539
Price
Taxes
Year Built
 The information being provided by Houston Association of REALTORS, Inc. is for the consumer's personal, non-commercial use and may not be used for any purpose other than to identify prospective properties consumers may be interested in purchasing. Any information relating to real estate for sale referenced on this web site comes from the Internet Data Exchange (IDX) program of the Houston Association of REALTORS, Inc. This web site may reference real estate listing(s) held by a brokerage firm other
